
1344 Comanche DriveAllen, TX 75013
Mortgage Calculator
Monthly Payment (Est.)
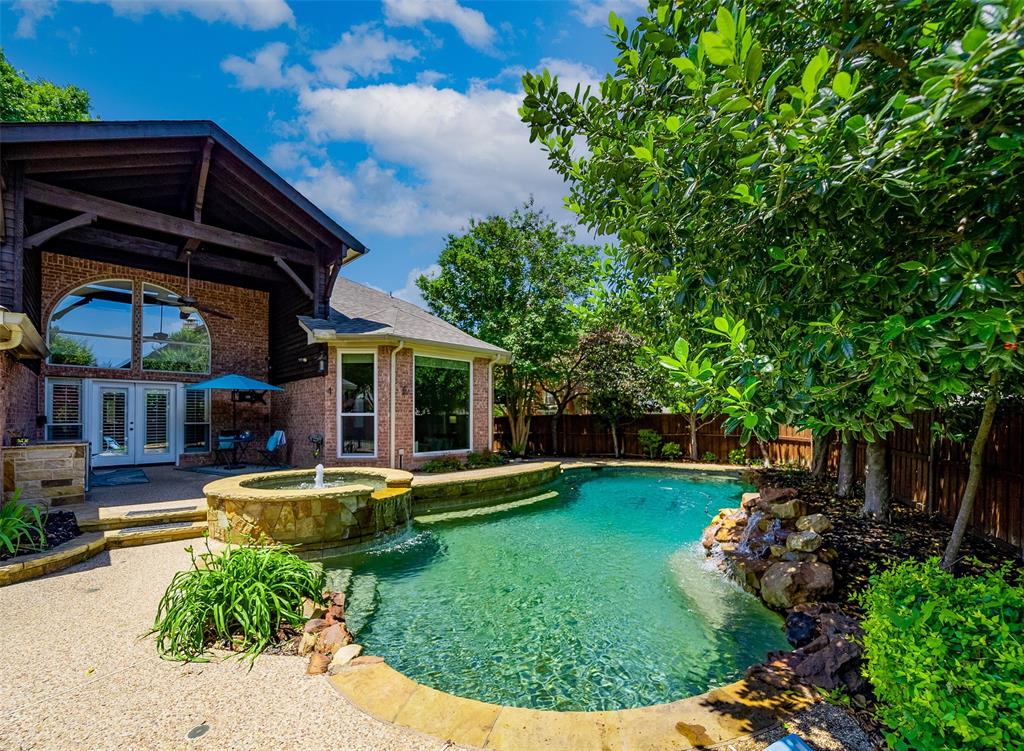
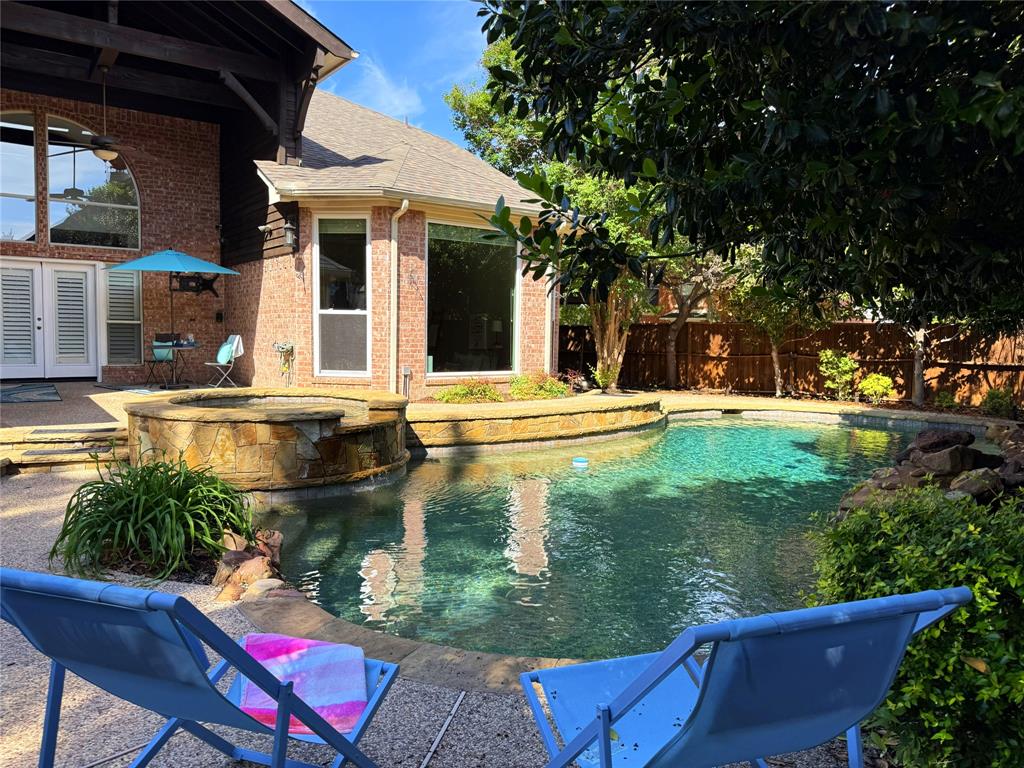
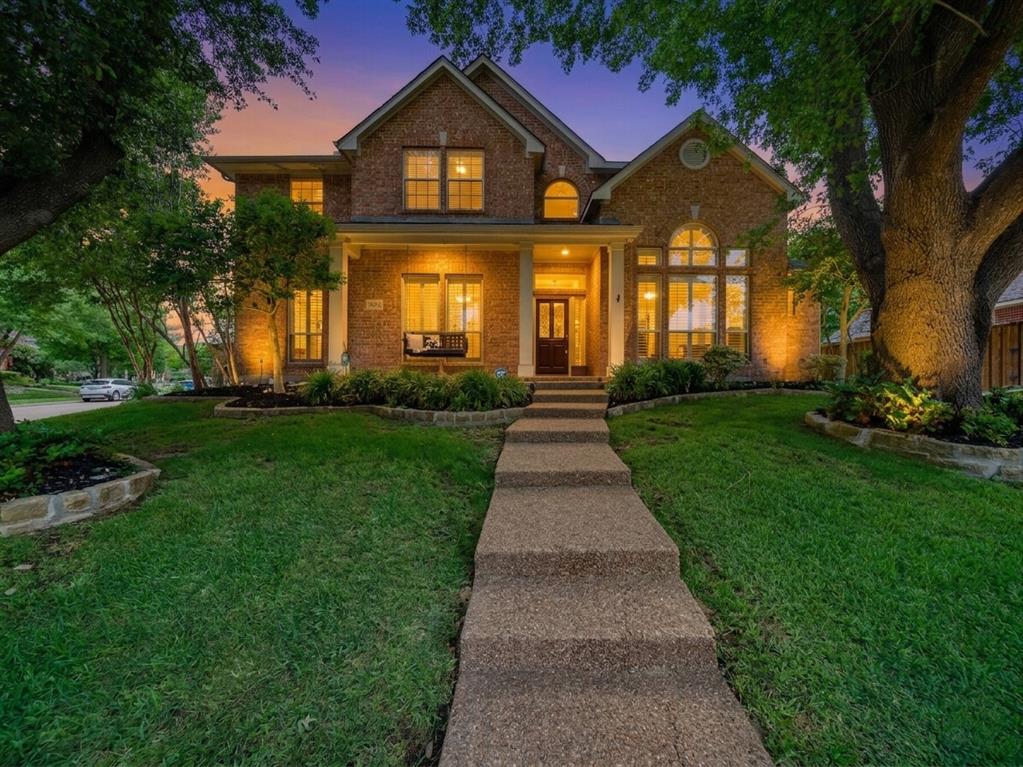
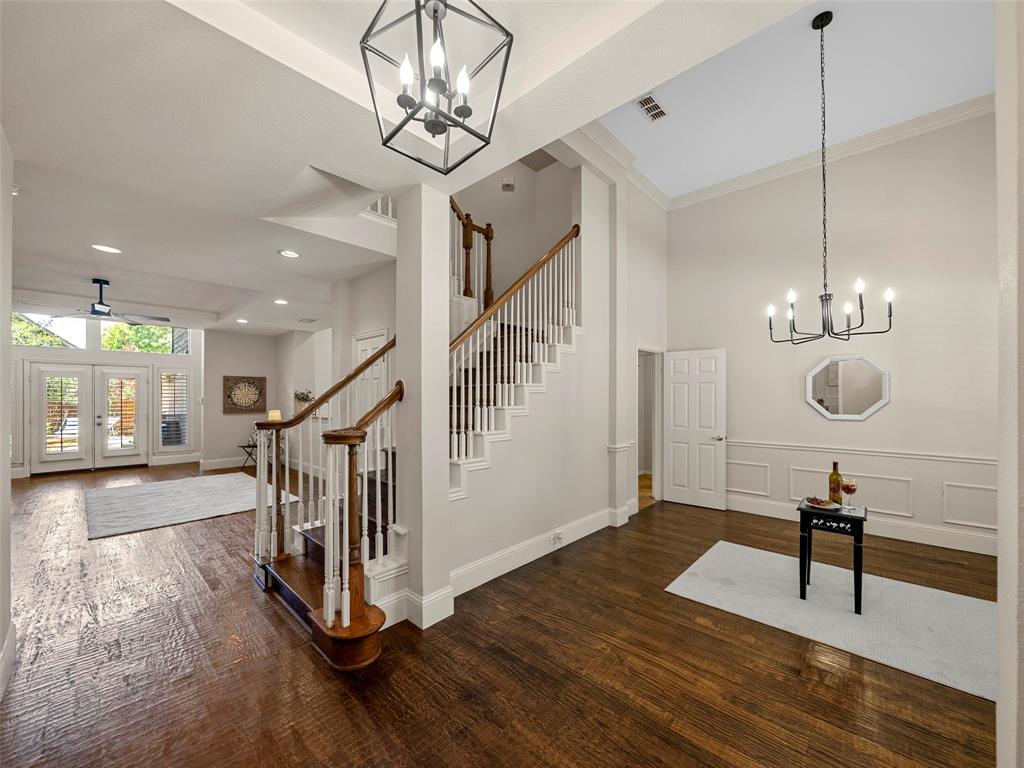
$3,536Beautiful 4-bedroom, 3-bath home with 3-car garage, pool & spa on a corner lot in sought-after Twin Creeks! Great floor plan with outstanding indoor and outdoor entertaining spaces. Hand-scraped solid wood flooring extends throughout most of the downstairs, staircase, and game room. Spacious kitchen features tons of cabinetry, large island, porcelain apron-front farm sink, double ovens with warming drawer, serving bar, pot & pan drawers, under-cabinet lighting, wine-coffee bar, seeded glass display cabinet, and new window. Primary suite includes wood floors, new bay windows overlooking the pool, jetted tub, and custom closet system. Downstairs guest bedroom with adjacent full bath adds flexibility for guests or multigenerational living. Upstairs game room features snack bar seating overlooking the pool, mount-wiring for TV, wet bar with knotty alder cabinetry, microwave, sink, refrigerator, granite countertops & wine rack. Split-level media room includes projector mount, equipment cabinet, speakers, cabinetry, and movie screen that stays. Plantation shutters, crown molding, and 8-inch baseboards enhance much of the home. Excellent storage includes custom closet systems, walk-in attic storage, and floored attic space above garage. Backyard retreat with PebbleTec pool & spa with recent equipment updates, covered patio with beverage refrigerator plus space for built-in grill, gazebo in back-side yard, mature trees, and long driveway with remote-operated rolling gate. Recent updates include roof, chimney siding, window screens, garage doors -2023; upstairs HVAC air handler-coils - 2024; new complete windows & frames in kitchen and primary suite - 2026; many new window glass panes replaced; fresh interior paint in common areas, and new carpet in two upstairs bedrooms. Located in highly rated Allen schools and walkable to Green Elementary. HOA amenities include pools, clubhouse, tennis courts, playgrounds, beach volleyball, catch & release fishing ponds & wooded trails.
| 2 days ago | Listing updated with changes from the MLS® | |
| 2 weeks ago | Listing first seen on site |

© 2020 North Texas Real Estate Information Systems. All rights reserved. Information is deemed reliable but is not guaranteed accurate by the MLS or NTREIS. The information being provided is for the consumer's personal, non-commercial use, and may not be reproduced, redistributed, or used for any purpose other than to identify prospective properties consumers may be interested in purchasing.
Last checked: 2026-05-26 12:21 AM CDT
Did you know? You can invite friends and family to your search. They can join your search, rate and discuss listings with you.