Save
Ask
Tour
Hide
Share
$159,000
11 Days On Site

3516 Softcloud Drive
Dallas, TX 75241

For Sale|Single Family Residence|Active
3
Beds
1
Total Bath
1
Full Bath
900
SqFt
$177
/SqFt
1970
Built
Subdivision:
Highland Hills 13
County:
Dallas
Call Now: 972 214 4800
Is this the listing for you? We can help make it yours.
972 214 4800
3516 Softcloud Drive3516 Softcloud Drive3516 Softcloud Drive3516 Softcloud Drive
Save
Ask
Tour
Hide
Share

Mortgage Calculator

Monthly Payment (Est.)

$725
Calculator powered by Showcase IDX, a Constellation1 Company. Copyright ©2026 Information is deemed reliable but not guaranteed.

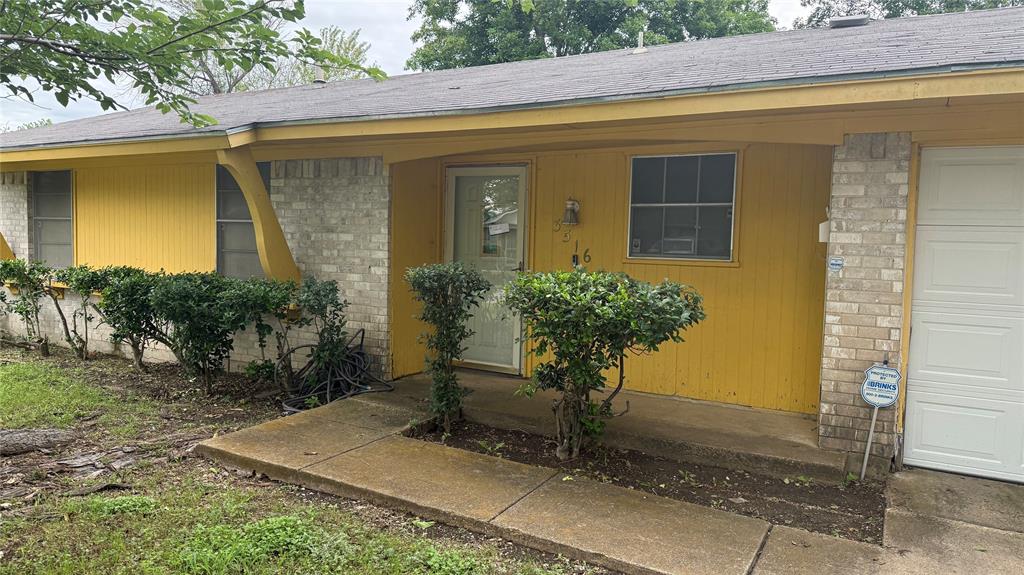
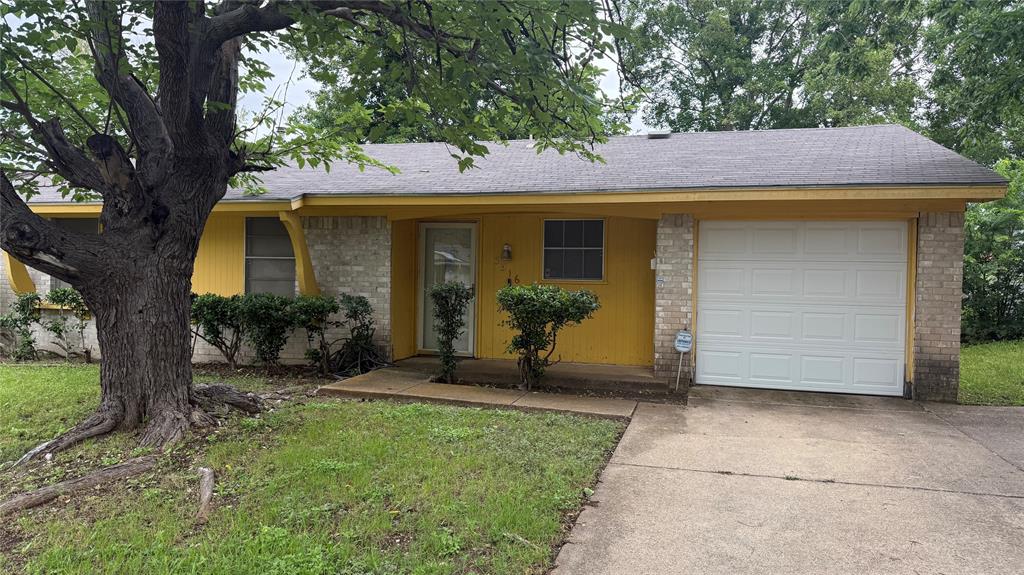
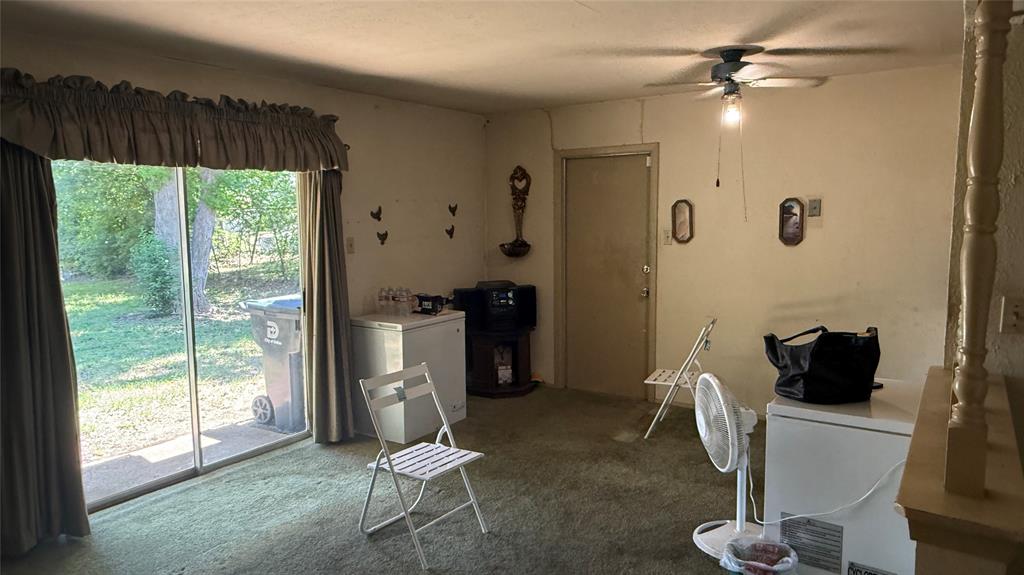
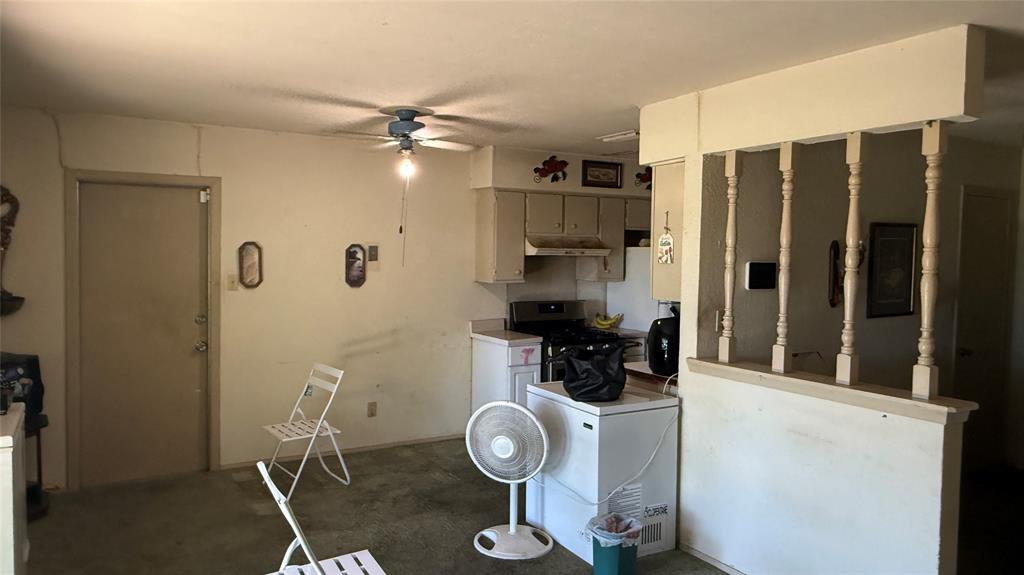
Charming opportunity in established Highland Hills! This 3-bedroom, 1-bath home offers great potential for an owner-occupant or investor looking to add their personal touch. Featuring a functional floor plan with spacious living and dining areas, an eat-in galley kitchen with pantry, and a one-car attached garage with utility space. The covered front porch and fenced backyard provide plenty of outdoor enjoyment, while the brick and siding exterior adds timeless curb appeal. Conveniently located near I-20, schools, shopping, and dining. Property needs a little TLC and is priced accordingly — a great chance to build equity and make it your own. Buyer and buyer’s agent to verify all information including measurements, schools, zoning, and property condition. Inviting all reasonable offers. Will not respond to low-ball offers, offers that include owner finance, or assignments.

Save
Ask
Tour
Hide
Share
Listing Snapshot
Price 
$159,000
Days On Site 
11 Days
Bedrooms 
3
Inside Area (SqFt) 
900 sqft
Total Baths 
1
Full Baths 
1
Partial Baths 
N/A
Lot Size 
0.161 Acres
Year Built 
1970
MLS® Number 
21255178
Status 
Active
Property Tax 
$4,064
HOA/Condo/Coop Fees 
N/A
Sq Ft Source 
N/A
Friends & Family
Recent Activity
4 days agoListing updated with changes from the MLS®
5 days agoPrice changed to $159,000
2 weeks agoListing first seen on site
General Features
Acres 
0.161
Attached Garage 
Yes
Foundation 
Slab
Garage 
Yes
Garage Spaces 
1
Levels 
One
Parking 
DrivewayGarage Faces FrontAttached
Property Sub Type 
Single Family Residence
Security 
Security ServiceSecurity System Leased
Sewer 
Public Sewer
Special Circumstances 
StandardThird Party Approval
Style 
Traditional
Utilities 
Cable AvailableElectricity AvailableElectricity ConnectedPhone AvailableSewer AvailableUnderground Utilities
Water Source 
Public
Interior Features
Appliances 
DisposalGas Range
Cooling 
Ceiling Fan(s)Central AirElectric
Flooring 
CarpetLinoleum
Heating 
CentralElectricNatural Gas
Interior 
Built-in FeaturesEat-in KitchenHigh Speed Internet
Window Features 
Window Coverings
Bath-Full 
Dimensions - 8 x 8Level - First
Bedroom 
Dimensions - 11 x 11Level - FirstFeatures - Ceiling Fan(s)
Dining Room 
Dimensions - 10 x 10Level - First
Kitchen 
Dimensions - 12 x 10Level - FirstFeatures - Eat-in Kitchen, Pantry
Living Room 
Dimensions - 12 x 16Level - FirstFeatures - Ceiling Fan(s)
Master Bedroom 
Dimensions - 11 x 12Level - FirstFeatures - Ceiling Fan(s)
Utility Room 
Dimensions - 6 x 12Level - First
Save
Ask
Tour
Hide
Share
Exterior Features
Construction Details 
Brick
Exterior 
LightingStorage
Fencing 
Chain Link
Lot Features 
Few TreesInterior LotLevelSubdivided
Patio And Porch 
Covered
Roof 
Composition
Windows/Doors 
Window Coverings
Community Features
Financing Terms Available 
CashConventionalSpecial Funding
School District 
Dallas ISD
Schools
School District
Dallas ISD
Elementary School
Ervin
Middle School
Kennedy
High School
Wilmerhutc
Listing courtesy of Katy Hubener of Crescent Real Estate Group-DFW Katy@SellCrescent.com


© 2020 North Texas Real Estate Information Systems. All rights reserved. Information is deemed reliable but is not guaranteed accurate by the MLS or NTREIS. The information being provided is for the consumer's personal, non-commercial use, and may not be reproduced, redistributed, or used for any purpose other than to identify prospective properties consumers may be interested in purchasing.
Last checked: 2026-05-25 11:13 PM CDT

Neighborhood & Commute
Source: Walkscore
Disclosure: Community information and market data powered by Constellation Data Labs. Information is deemed reliable but not guaranteed.
Save
Ask
Tour
Hide
Share
Scroll to Top