Save
Ask
Tour
Hide
Share
$525,000
11 Days On Site

2133 Broadstone Drive
Plano, TX 75025

For Sale|Single Family Residence|Active
3
Beds
3
Total Baths
2
Full Baths
1
Partial Bath
2,197
SqFt
$239
/SqFt
2006
Built
Subdivision:
Village At Legacy
County:
Collin
Call Now: 972 214 4800
Is this the listing for you? We can help make it yours.
972 214 4800
2133 Broadstone Drive2133 Broadstone Drive2133 Broadstone Drive2133 Broadstone Drive
Save
Ask
Tour
Hide
Share

Mortgage Calculator

Monthly Payment (Est.)

$2,395
Calculator powered by Showcase IDX, a Constellation1 Company. Copyright ©2026 Information is deemed reliable but not guaranteed.

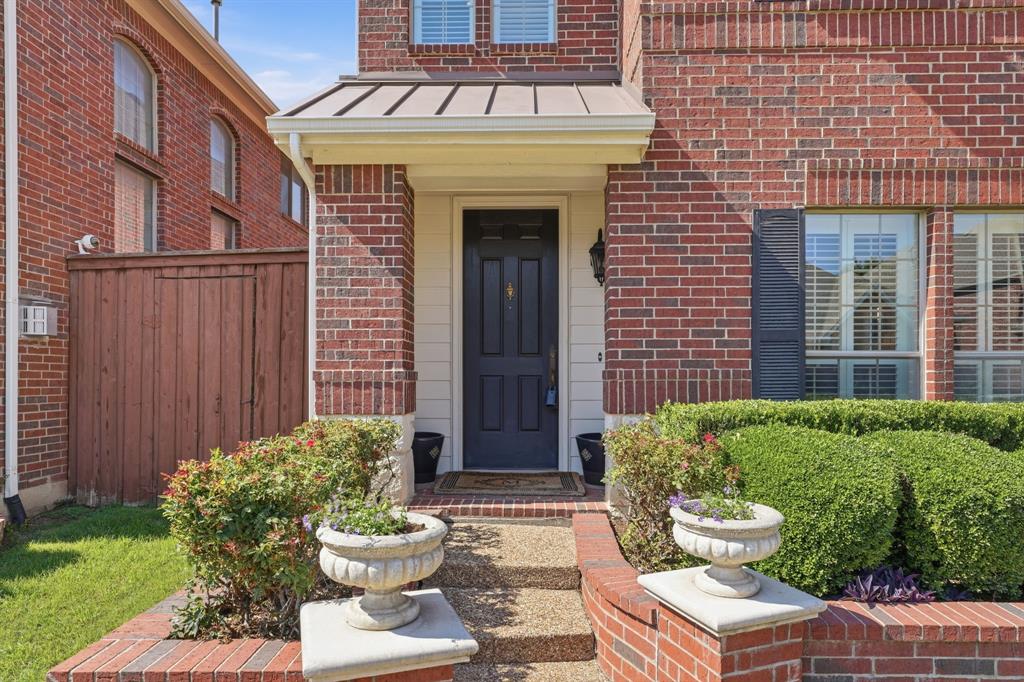
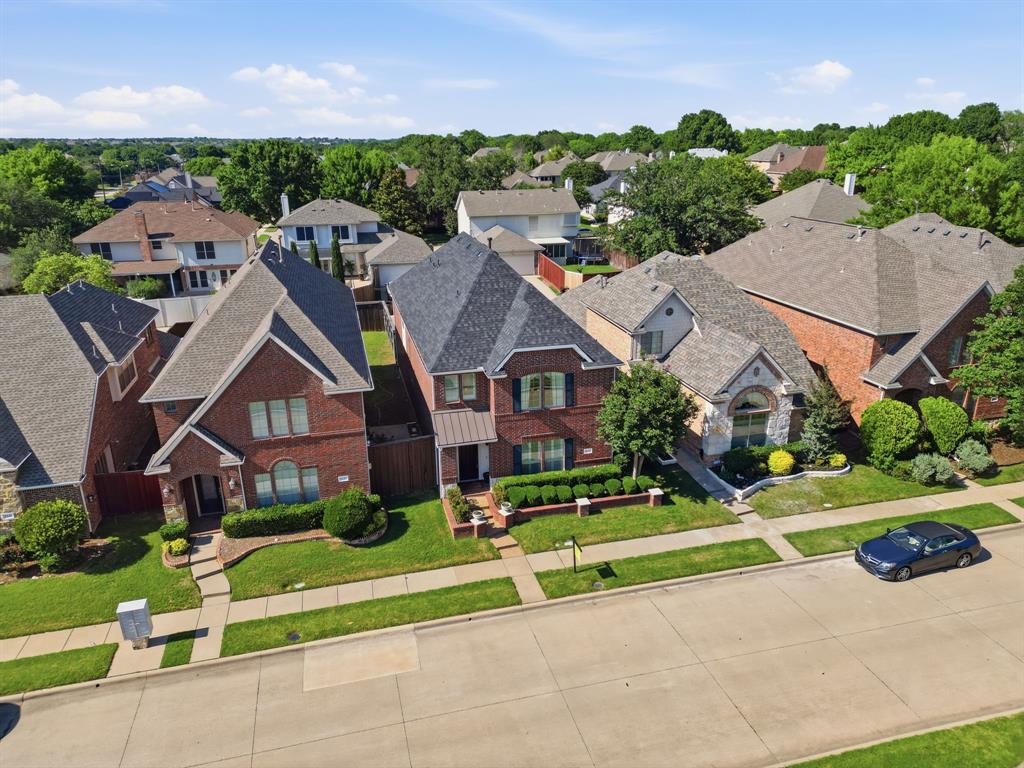
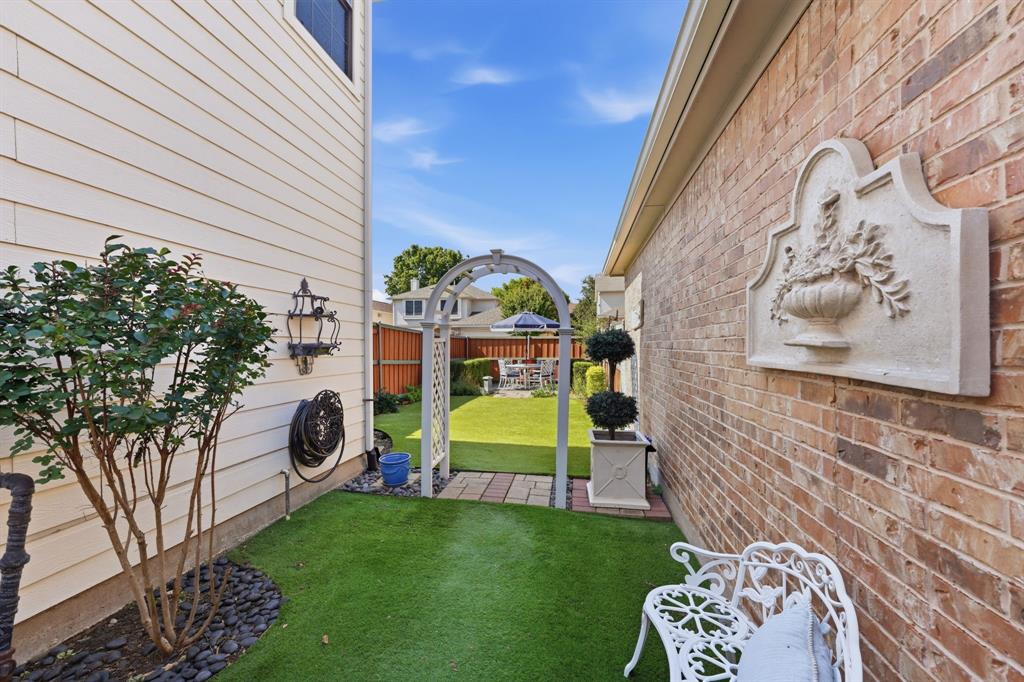
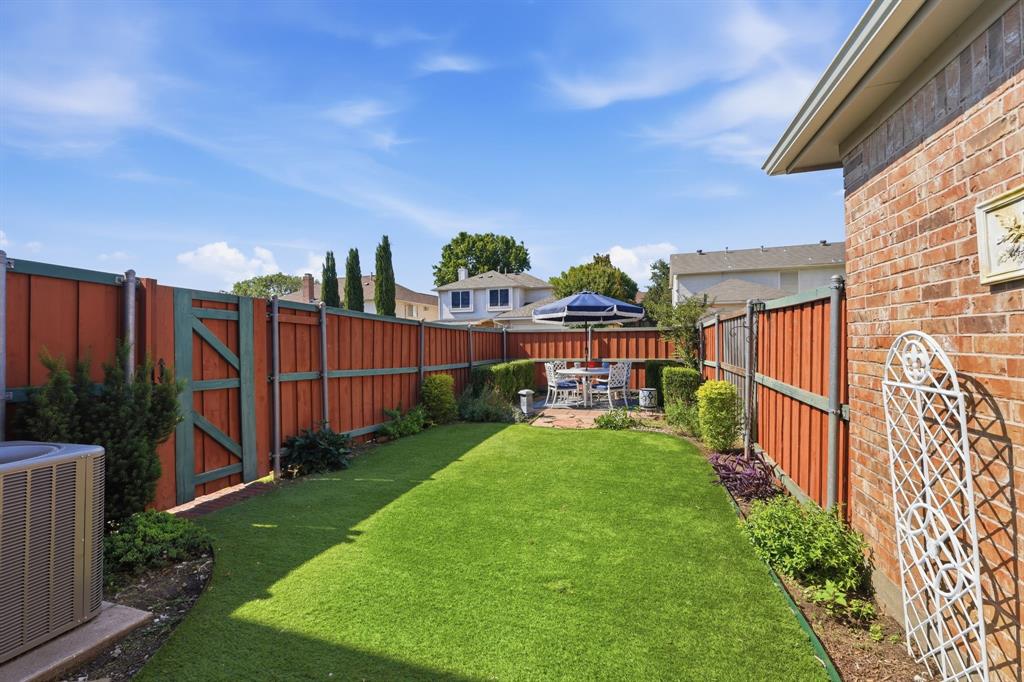
Welcome to 2133 Broadstone Dr, this elegant colonial-style home will take your breath away! This home has been meticulously cared for by the original owner and offers extensive wood crown and door moldings throughout, Karastan carpeting in some of the rooms and staircase, Brazilian Cherry hardwood flooring, and some marble flooring, with so much fine detail. This versatile open floor plan features a cozy fireplace in the family room that is open to the kitchen and casual dining, great for entertaining. The formal dining room is flanked by glass French doors and features beautiful crown moldings, wainscoating, and a beautiful chandelier and if you love timeless details, you'll love the attention to detail on the door handles. All bedrooms are upstairs and the primary suite is tucked away in the back of the home for privacy. Upstairs, you can enjoy your own private second living area, two full bathrooms and two bedrooms. One of the bedrooms is currently being used as a home office. Now, let's head to the outdoors! You will feel like you're in an English Garden with manicured bushes, and stone pathways that lead you to the back of the yard, where you have access to a power outlet for outdoor lighting and more! Roof replaced in 2024, architectural style shingle, class 3 impact resistant, transferrable warranty, HVAC Trane 2023 and more, see transaction desk for list. Park located on next block. Come and tour this beautiful home in West Plano before it's gone!

Save
Ask
Tour
Hide
Share
Listing Snapshot
Price 
$525,000
Days On Site 
11 Days
Bedrooms 
3
Inside Area (SqFt) 
2,197 sqft
Total Baths 
3
Full Baths 
2
Partial Baths 
1
Lot Size 
0.09 Acres
Year Built 
2006
MLS® Number 
21267048
Status 
Active
Property Tax 
$8,702
HOA/Condo/Coop Fees 
$629 Semi-Annually
Sq Ft Source 
N/A
Friends & Family
Recent Activity
a week agoListing updated with changes from the MLS®
2 weeks agoListing first seen on site
General Features
Acres 
0.09
Attached Garage 
Yes
Foundation 
Slab
Garage 
Yes
Garage Spaces 
2
Levels 
Two
Parking 
Alley AccessDrivewayGarageGarage Door OpenerGarage Faces RearInside EntranceKitchen LevelAttached
Property Sub Type 
Single Family Residence
Security 
Carbon Monoxide Detector(s)Smoke Detector(s)
Sewer 
Public Sewer
Special Circumstances 
Standard
Style 
Traditional
Utilities 
Cable AvailableElectricity AvailableNatural Gas AvailableSewer AvailableUnderground Utilities
Water Source 
Public
Interior Features
Appliances 
DishwasherDisposalElectric CooktopElectric OvenGas Water HeaterMicrowave
Cooling 
Ceiling Fan(s)Central AirElectric
Fireplace 
Yes
Fireplace Features 
Glass DoorsLiving RoomGas Log
Fireplaces 
1
Flooring 
CarpetHardwoodMarbleTileWood
Heating 
CentralFireplace(s)Natural Gas
Interior 
Cathedral Ceiling(s)ChandelierDouble VanityEat-in KitchenGranite CountersNatural WoodworkOpen FloorplanVaulted Ceiling(s)Walk-In Closet(s)High Speed Internet
Window Features 
ShuttersWindow Coverings
Bath-Half 
Dimensions - 5 x 5Level - First
Bedroom 
Dimensions - 13 x 10Level - SecondFeatures - Ceiling Fan(s)
Breakfast Room 
Dimensions - 11 x 7Level - FirstFeatures - Breakfast Bar, Eat-in Kitchen
Dining Room 
Dimensions - 11 x 13Level - First
Family Room 
Dimensions - 16 x 12Level - SecondFeatures - Ceiling Fan(s)
Kitchen 
Dimensions - 23 x 12Level - FirstFeatures - Eat-in Kitchen
Laundry 
Dimensions - 6 x 5Level - First
Living Room 
Dimensions - 17 x 15Level - FirstFeatures - Ceiling Fan(s)
Master Bathroom 
Dimensions - 14 x 8Level - Second
Master Bedroom 
Dimensions - 22 x 15Level - SecondFeatures - Ceiling Fan(s), Walk-In Closet(s)
Save
Ask
Tour
Hide
Share
Exterior Features
Construction Details 
BrickStone
Exterior 
Rain GuttersLighting
Fencing 
Back YardFencedWoodPrivacy
Lot Features 
Interior LotLandscaped
Patio And Porch 
Patio
Roof 
Composition
Windows/Doors 
ShuttersWindow Coverings
Community Features
Association Dues 
629
Community Features 
ParkSidewalks
Financing Terms Available 
CashConventionalFHAVA Loan
HOA Fee Frequency 
Semi-Annually
School District 
Plano ISD
Schools
School District
Plano ISD
Elementary School
Hedgcoxe
Middle School
Hendrick
High School
Clark
Listing courtesy of Bernice Maez of Vivo Realty bernice@vivorealty.com


© 2020 North Texas Real Estate Information Systems. All rights reserved. Information is deemed reliable but is not guaranteed accurate by the MLS or NTREIS. The information being provided is for the consumer's personal, non-commercial use, and may not be reproduced, redistributed, or used for any purpose other than to identify prospective properties consumers may be interested in purchasing.
Last checked: 2026-05-25 11:13 PM CDT

Neighborhood & Commute
Source: Walkscore
Disclosure: Community information and market data powered by Constellation Data Labs. Information is deemed reliable but not guaranteed.
Save
Ask
Tour
Hide
Share
Scroll to Top