Save
Ask
Tour
Hide
Share
$649,900
11 Days On Site

8761 Archie League Lane
Frisco, TX 75034

For Sale|Single Family Residence|Active
3
Beds
3
Total Baths
2
Full Baths
1
Partial Bath
1,820
SqFt
$357
/SqFt
2020
Built
Subdivision:
Park West
County:
Denton
Call Now: 972 214 4800
Is this the listing for you? We can help make it yours.
972 214 4800
8761 Archie League Lane8761 Archie League Lane8761 Archie League Lane8761 Archie League Lane
Save
Ask
Tour
Hide
Share

Mortgage Calculator

Monthly Payment (Est.)

$2,965
Calculator powered by Showcase IDX, a Constellation1 Company. Copyright ©2026 Information is deemed reliable but not guaranteed.

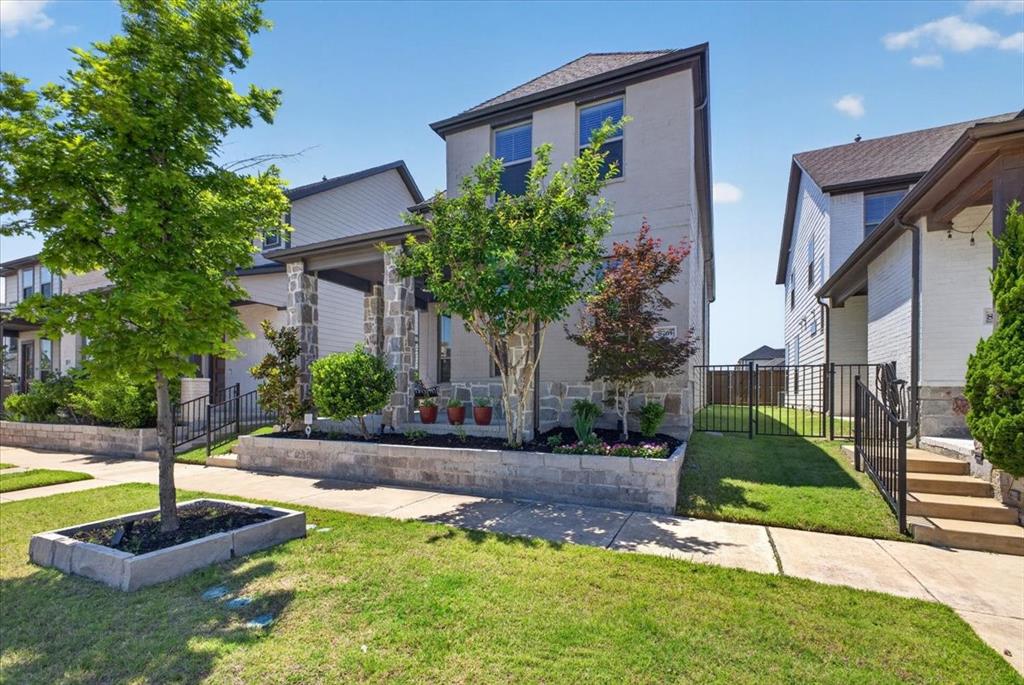
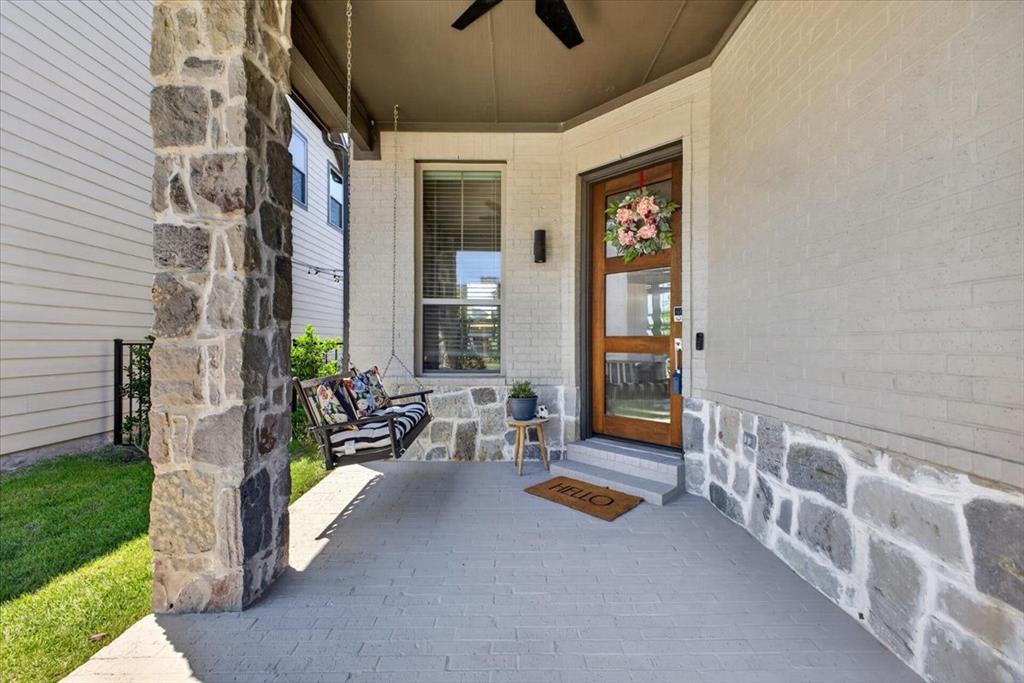
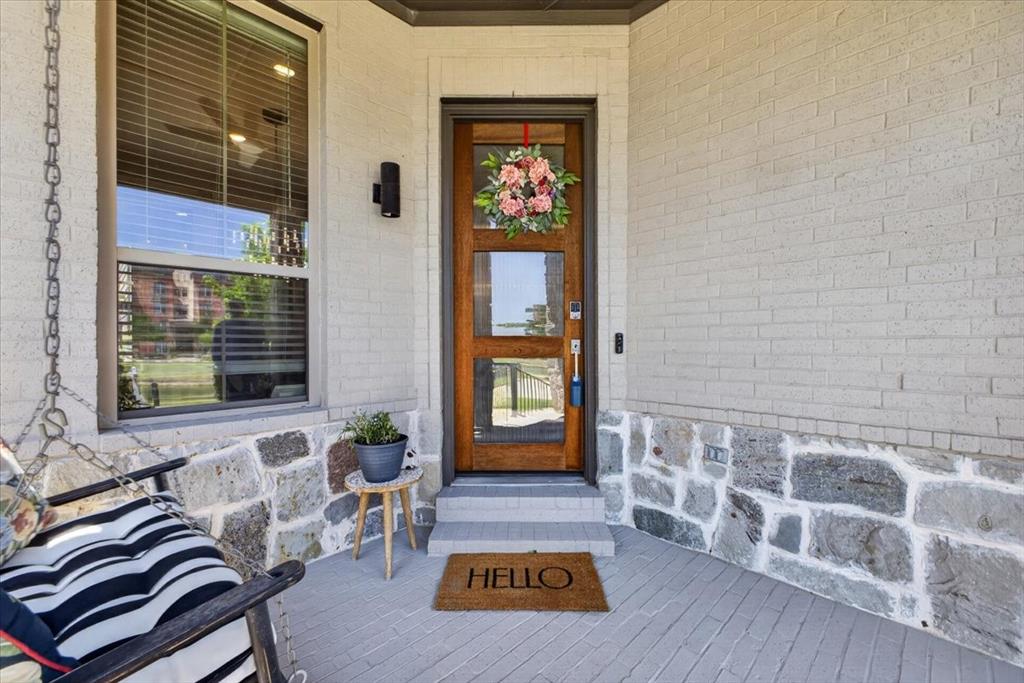
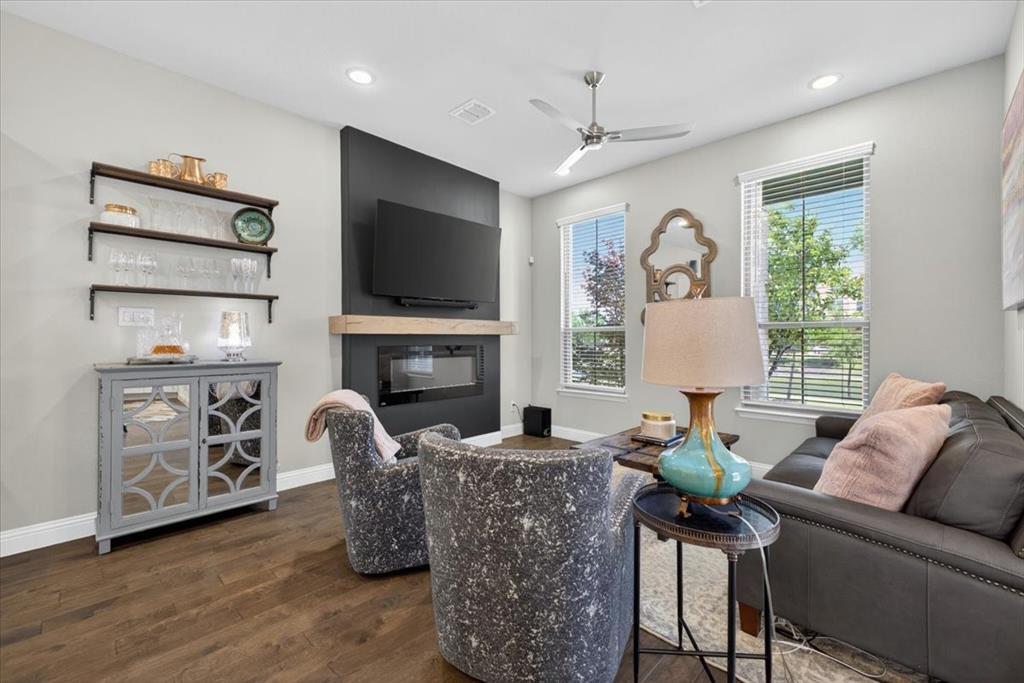
Stunning Frisco Home in Acclaimed Frisco ISD Lake Views & Resort-Style Living! Welcome to this exceptional home in the heart of Frisco, perfectly tucked away yet incredibly convenient. Step onto your front sitting porch & enjoy beautiful views across a neighborhood lake. Restaurants & everyday conveniences are just steps away, while vibrant downtown Frisco is only minutes from your door. Close by Toyota Stadium, The Star, Frisco Grand Park & unparalleled shopping & entertainment. Inside, the home shines w thoughtful upgrades & custom details. A striking custom modern electric fireplace mantle & The Dining room has custom wood accent wall complemented by built-in cabinetry w a quartz top & Stunning Chandelier. Chef’s dream Kitchen, featuring a massive eat-in island w white quartz countertops, 5-burner gas range, nearby extra storage could be wine closet or 2nd overflow pantry ideal for effortless entertaining. Step outside to your private backyard oasis. The spacious Trex deck is perfect for al fresco dining, while the covered patio provides shade . Relax in the tucked-away 4 person hot tub w outdoor smart TV. The primary suite offers a spacious retreat w a generous walk-in closet, luxurious full tile shower w frameless glass enclosure & upgraded vanities. Upstairs, the large bonus game room serves as the perfect family hangout, flanked by two additional bedrooms & full bathroom featuring an upgraded deep soaking tub. Downstairs laundry room w upgraded cabinets and a nearby half bath. Dream Oversized Garage has Epoxy floors, overhead storage racks, 240 volt EV charging outlet & insulated garage door. Notable Upgrades Include: Spray foam insulation, Tankless water heater, Class 3 roof installed 2024, Low E windows, Dual zone A C, Ceiling fans throughout including patio and porch, Full irrigation system w drip lines for beds & foundation. This move in-ready gem offers the perfect blend of luxury, comfort & unbeatable location. Homes like this are rare & move fast!

Save
Ask
Tour
Hide
Share
Listing Snapshot
Price 
$649,900
Days On Site 
11 Days
Bedrooms 
3
Inside Area (SqFt) 
1,820 sqft
Total Baths 
3
Full Baths 
2
Partial Baths 
1
Lot Size 
0.072 Acres
Year Built 
2020
MLS® Number 
21267529
Status 
Active
Property Tax 
$7,608
HOA/Condo/Coop Fees 
$89.83 monthly
Sq Ft Source 
N/A
Friends & Family
Recent Activity
a week agoListing updated with changes from the MLS®
2 weeks agoListing first seen on site
General Features
Acres 
0.072
Attached Garage 
Yes
Foundation 
Slab
Garage 
Yes
Garage Spaces 
2
Green Energy Efficient 
InsulationRoofWindows
Levels 
Two
Parking 
Electric Vehicle Charging Station(s)GarageGarage Door OpenerLightedOversizedAttached
Property Sub Type 
Single Family Residence
Security 
Security System
Sewer 
Public Sewer
Special Circumstances 
Standard
Style 
Traditional
Utilities 
Cable AvailableElectricity Connected
Water Source 
Public
Interior Features
Appliances 
DishwasherDisposalElectric OvenGas CooktopMicrowave
Cooling 
Ceiling Fan(s)Central AirENERGY STAR Qualified EquipmentZoned
Fireplace 
Yes
Fireplace Features 
Electric
Fireplaces 
1
Flooring 
CarpetCeramic TileVinyl
Heating 
Central
Interior 
Built-in FeaturesCathedral Ceiling(s)ChandelierDouble VanityEat-in KitchenKitchen IslandWalk-In Closet(s)
Laundry Features 
Electric Dryer HookupWasher Hookup
Window Features 
Window Coverings
Bedroom 
Dimensions - 13 x 12Level - SecondFeatures - Ceiling Fan(s)
Dining Room 
Dimensions - 13 x 10Level - First
Game Room 
Dimensions - 14 x 16Level - SecondFeatures - Ceiling Fan(s)
Kitchen 
Dimensions - 17 x 13Level - FirstFeatures - Breakfast Bar, Kitchen Island, Pantry
Living Room 
Dimensions - 18 x 16Level - FirstFeatures - Ceiling Fan(s)
Master Bedroom 
Dimensions - 16 x 18Level - SecondFeatures - Ceiling Fan(s)
Utility Room 
Dimensions - 8 x 7Level - First
Save
Ask
Tour
Hide
Share
Exterior Features
Construction Details 
BrickStone
Exterior 
Rain GuttersLightingPrivate EntrancePrivate Yard
Fencing 
Back YardWoodWrought Iron
Lot Features 
Few TreesInterior LotLandscapedWaterfront
Patio And Porch 
CoveredFront PorchSide Porch
Roof 
Shingle
Waterfront 
Yes
Waterfront Features 
Lake Front
Windows/Doors 
Window Coverings
Community Features
Association Dues 
1078
Financing Terms Available 
CashConventionalFHAVA Loan
HOA Fee Frequency 
Annually
School District 
Frisco ISD
Schools
School District
Frisco ISD
Elementary School
Vaughn
Middle School
Pioneer
High School
Wakeland
Listing courtesy of Marla Gober of Compass RE Texas, LLC marla.gober@compass.com


© 2020 North Texas Real Estate Information Systems. All rights reserved. Information is deemed reliable but is not guaranteed accurate by the MLS or NTREIS. The information being provided is for the consumer's personal, non-commercial use, and may not be reproduced, redistributed, or used for any purpose other than to identify prospective properties consumers may be interested in purchasing.
Last checked: 2026-05-25 11:13 PM CDT

Neighborhood & Commute
Source: Walkscore
Disclosure: Community information and market data powered by Constellation Data Labs. Information is deemed reliable but not guaranteed.
Save
Ask
Tour
Hide
Share
Scroll to Top