Save
Ask
Tour
Hide
Share
$285,000
11 Days On Site

509 Derby Lane
Springtown, TX 76082

For Sale|Single Family Residence|Active
4
Beds
2
Total Baths
2
Full Baths
1,875
SqFt
$152
/SqFt
2023
Built
Subdivision:
Sculptors Park
County:
Parker
Call Now: 972 214 4800
Is this the listing for you? We can help make it yours.
972 214 4800
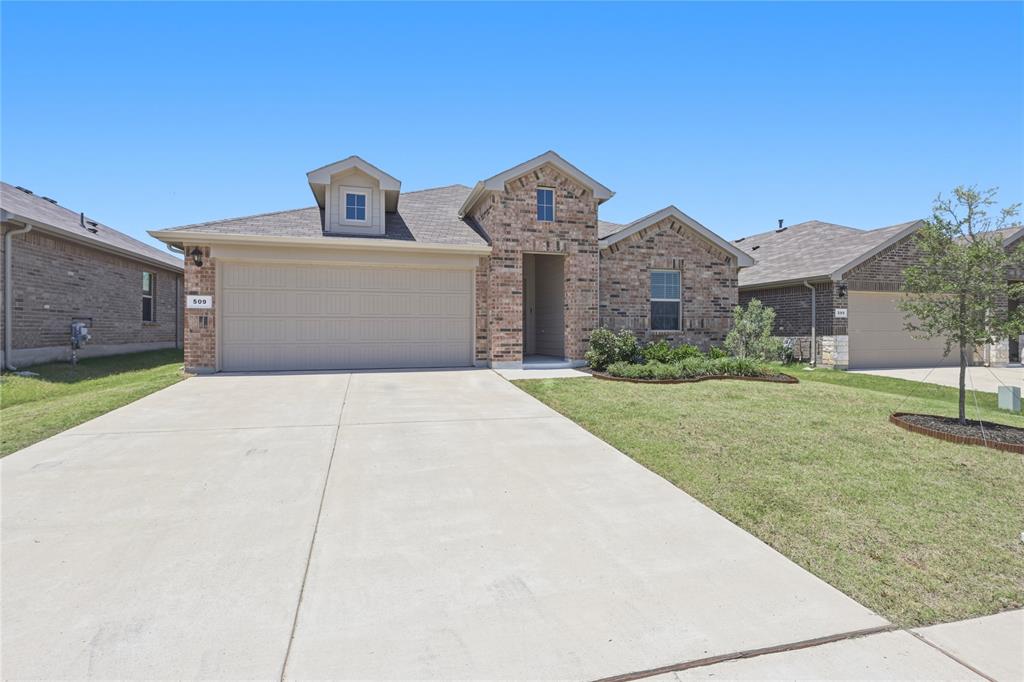
509 Derby Lane509 Derby Lane509 Derby Lane509 Derby Lane
Save
Ask
Tour
Hide
Share

Mortgage Calculator

Monthly Payment (Est.)

$1,300
Calculator powered by Showcase IDX, a Constellation1 Company. Copyright ©2026 Information is deemed reliable but not guaranteed.

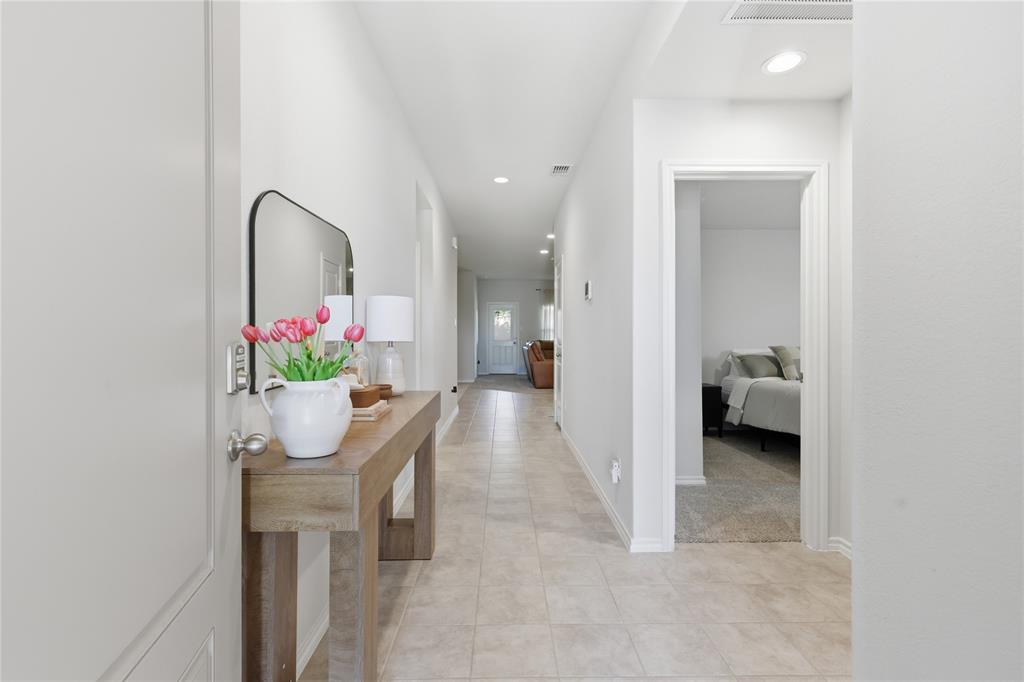
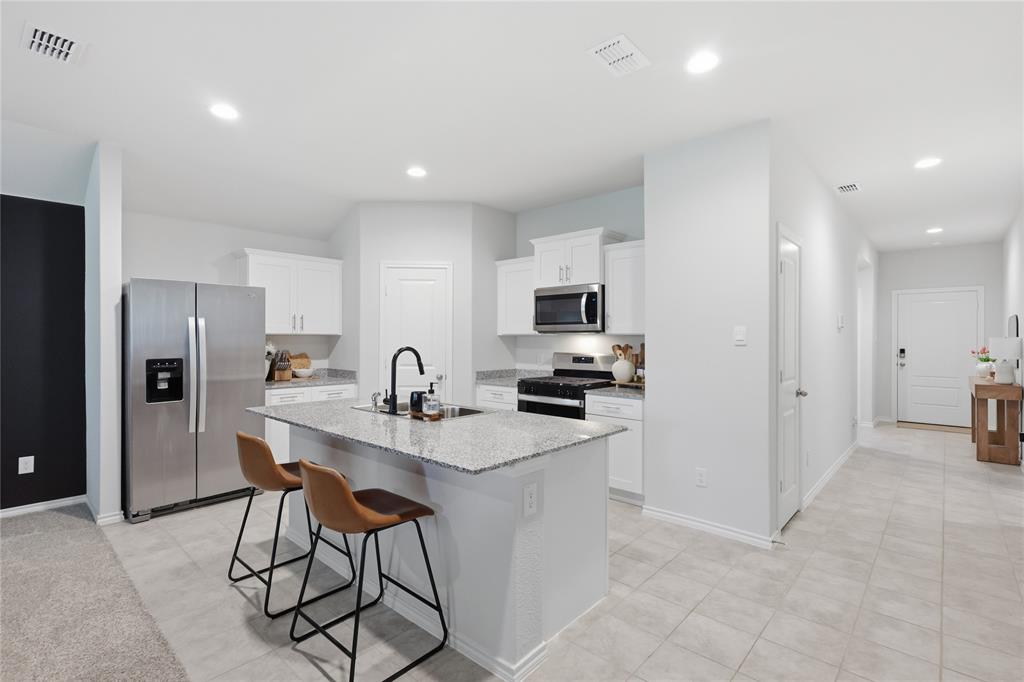
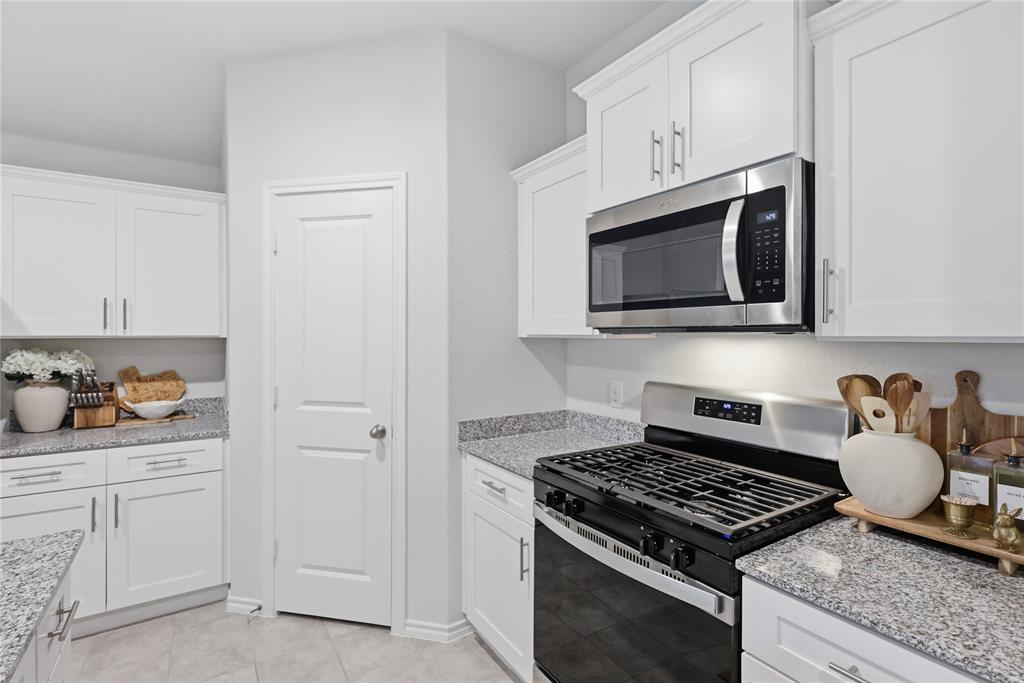
This beautifully maintained 4 bedroom, 2 bath home, built in 2023 by D.R. Horton, offers 1,875 square feet of thoughtfully designed living space with an open-concept floorplan perfect for both everyday living and entertaining. The spacious living area flows seamlessly into the dining space and eat-in kitchen centered around a large island, creating the ideal gathering space for family and friends. The kitchen features quartz countertops, stainless steel appliances, and a classic subway tile backsplash. As an added bonus, the sellers are leaving the newer refrigerator, washer, and dryer for the new homeowners. The versatile 4th bedroom offers flexibility and could easily function as a home office, playroom, or guest space to fit your lifestyle needs. Throughout the home, you’ll find tons of custom accents and upgraded features that add character and style. Outside, enjoy a well-manicured lawn and attractive curb appeal in this move-in ready home that combines modern finishes, functional design, and comfort all in one. Located just minutes from downtown Springtown. ***SHOWINGS TO BEGIN THE AFTERNOON OF SATURDAY, MAY 16.***

Save
Ask
Tour
Hide
Share
Listing Snapshot
Price 
$285,000
Days On Site 
11 Days
Bedrooms 
4
Inside Area (SqFt) 
1,875 sqft
Total Baths 
2
Full Baths 
2
Partial Baths 
N/A
Lot Size 
0.138 Acres
Year Built 
2023
MLS® Number 
21268455
Status 
Active
Property Tax 
$5,307
HOA/Condo/Coop Fees 
$37.5 monthly
Sq Ft Source 
N/A
Friends & Family
Recent Activity
2 days agoListing updated with changes from the MLS®
2 weeks agoListing first seen on site
General Features
Acres 
0.138
Attached Garage 
Yes
Foundation 
Slab
Garage 
Yes
Garage Spaces 
2
Levels 
One
Parking 
CoveredGarageAttached
Property Sub Type 
Single Family Residence
Sewer 
Public Sewer
Special Circumstances 
Standard
Style 
Traditional
Utilities 
Electricity Connected
Interior Features
Appliances 
DishwasherDisposalDryerGas RangeMicrowaveRefrigeratorWasher
Cooling 
Central AirElectric
Flooring 
CarpetTile
Heating 
CentralNatural Gas
Interior 
Eat-in KitchenKitchen IslandOpen FloorplanPantryHigh Speed Internet
Bath-Full 
Dimensions - 5 x 10Level - First
Bedroom 
Dimensions - 13 x 10Level - First
Dining Room 
Dimensions - 14 x 9Level - First
Kitchen 
Dimensions - 18 x 9Level - First
Laundry 
Dimensions - 8 x 6Level - First
Living Room 
Dimensions - 18 x 15Level - First
Master Bathroom 
Dimensions - 15 x 11Level - First
Master Bedroom 
Dimensions - 19 x 14Level - First
Save
Ask
Tour
Hide
Share
Exterior Features
Construction Details 
Brick
Fencing 
Wood
Roof 
Composition
Community Features
Association Dues 
450
Financing Terms Available 
CashConventionalFHAVA Loan
HOA Fee Frequency 
Annually
School District 
Springtown ISD
Schools
School District
Springtown ISD
Elementary School
Goshen Creek
Middle School
Springtown
High School
Springtown
Listing courtesy of Rachelle Cooper of Crest Properties rachelle@crestproperties.net


© 2020 North Texas Real Estate Information Systems. All rights reserved. Information is deemed reliable but is not guaranteed accurate by the MLS or NTREIS. The information being provided is for the consumer's personal, non-commercial use, and may not be reproduced, redistributed, or used for any purpose other than to identify prospective properties consumers may be interested in purchasing.
Last checked: 2026-05-25 11:13 PM CDT

Neighborhood & Commute
Source: Walkscore
Disclosure: Community information and market data powered by Constellation Data Labs. Information is deemed reliable but not guaranteed.
Save
Ask
Tour
Hide
Share
Scroll to Top