Save
Ask
Tour
Hide
Share
$1,450,000
11 Days On Site

4116 Harlanwood Drive
Fort Worth, TX 76109

For Sale|Single Family Residence|Active
4
Beds
4
Total Baths
3
Full Baths
1
Partial Bath
3,396
SqFt
$427
/SqFt
1961
Built
Subdivision:
Tanglewood Add
County:
Tarrant
Call Now: 972 214 4800
Is this the listing for you? We can help make it yours.
972 214 4800
4116 Harlanwood Drive4116 Harlanwood Drive4116 Harlanwood Drive4116 Harlanwood Drive
Save
Ask
Tour
Hide
Share

Mortgage Calculator

Monthly Payment (Est.)

$6,615
Calculator powered by Showcase IDX, a Constellation1 Company. Copyright ©2026 Information is deemed reliable but not guaranteed.

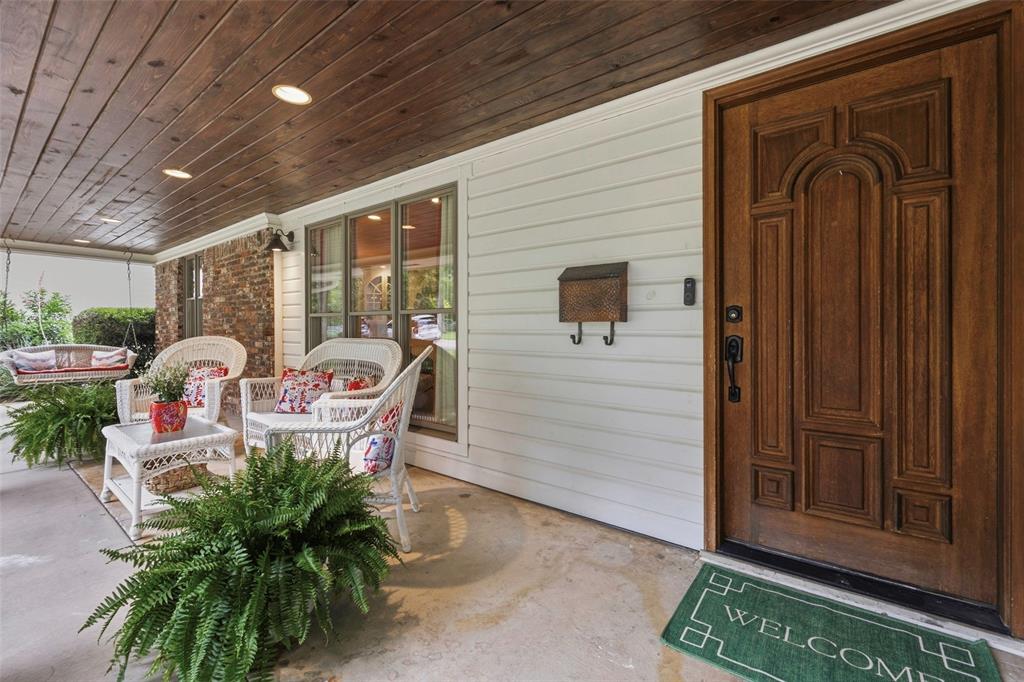
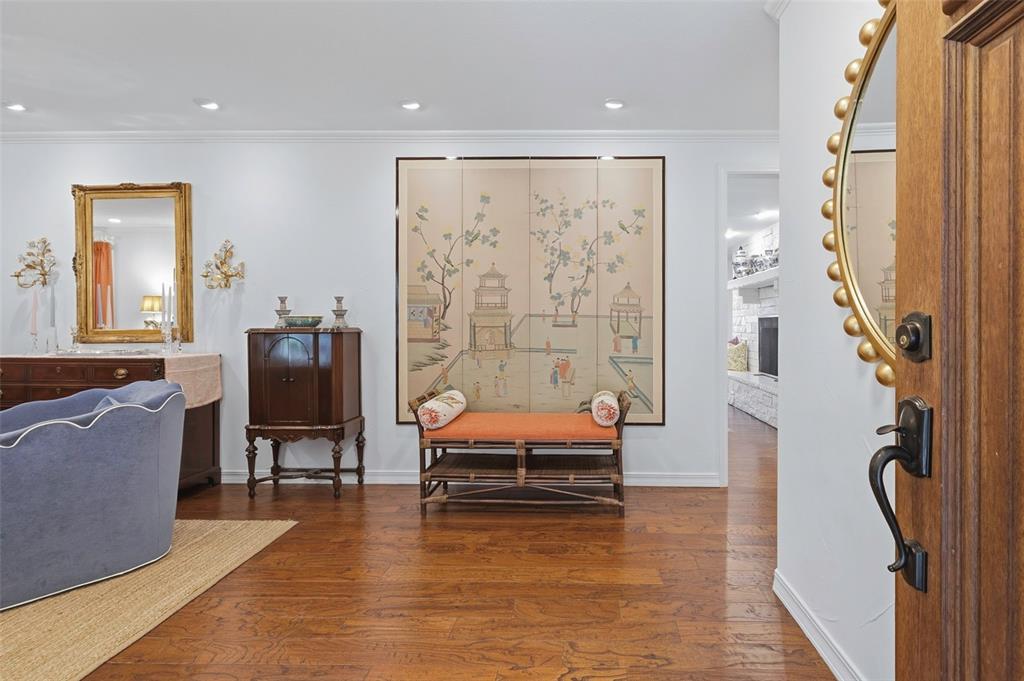
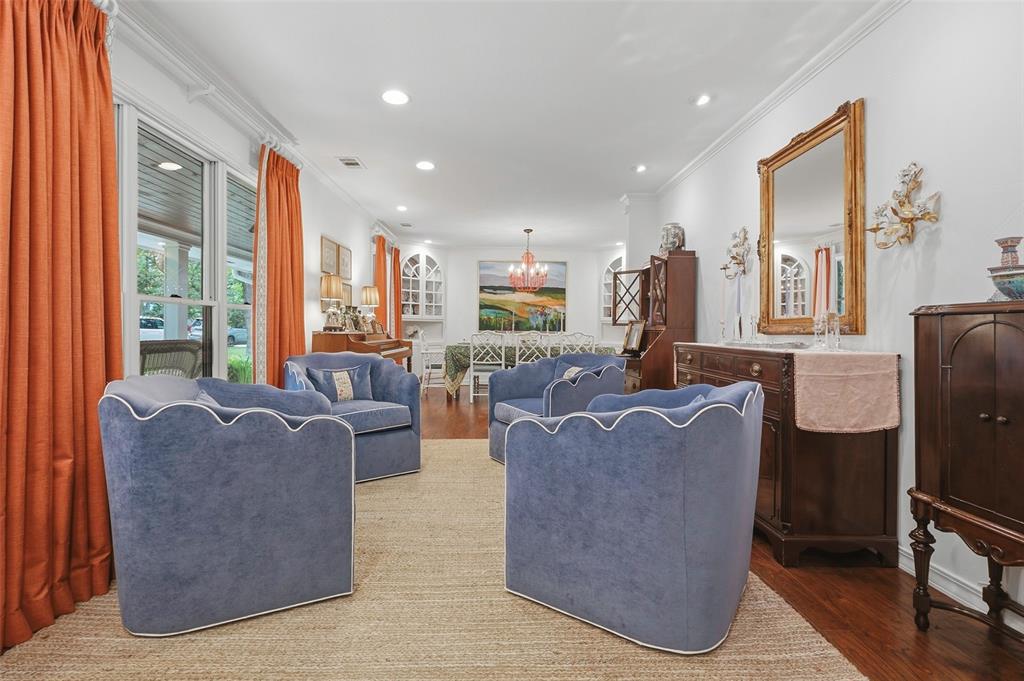
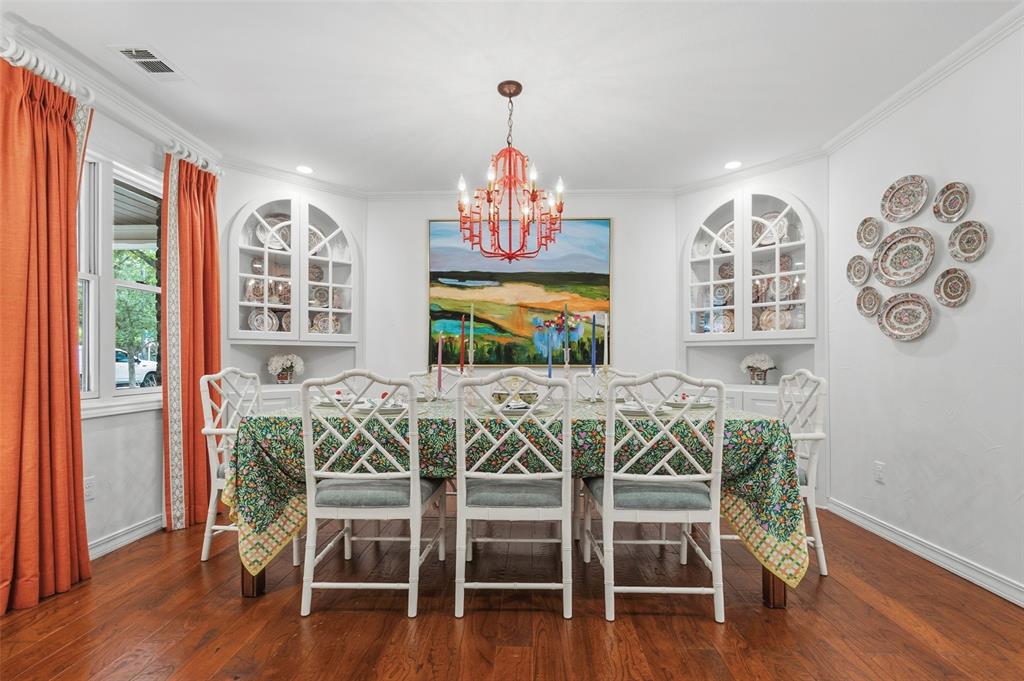
Nestled in the highly desirable Tanglewood neighborhood, this charming ranch-style residence offers an exceptional blend of comfort and location. With 3,396 square feet, four bedrooms and three and a half baths, the home features a well-balanced floor plan. The first floor showcases the primary bedroom, guest room, dining room and two living spaces. The kitchen is open to the main living space, making it the true heart of the home. Upstairs features two guest bedrooms along with a versatile bonus space, perfect for a third living area, media room, or playroom. Step outside to a private backyard retreat featuring a pool, covered patio, ample green space, and a privacy fence—ideal for relaxing or entertaining. Zoned to sought-after Tanglewood Elementary and just a short walk away, this home delivers the convenience and lifestyle that makes Tanglewood one of the area’s most coveted communities.

Save
Ask
Tour
Hide
Share
Listing Snapshot
Price 
$1,450,000
Days On Site 
11 Days
Bedrooms 
4
Inside Area (SqFt) 
3,396 sqft
Total Baths 
4
Full Baths 
3
Partial Baths 
1
Lot Size 
0.304 Acres
Year Built 
1961
MLS® Number 
21269132
Status 
Active
Property Tax 
$16,834
HOA/Condo/Coop Fees 
N/A
Sq Ft Source 
N/A
Friends & Family
Recent Activity
a week agoListing updated with changes from the MLS®
2 weeks agoListing first seen on site
General Features
Acres 
0.304
Attached Garage 
Yes
Foundation 
Slab
Garage 
Yes
Garage Spaces 
1
Levels 
Two
Parking 
GarageGarage Door OpenerGarage Faces SideAttached
Property Sub Type 
Single Family Residence
Security 
Carbon Monoxide Detector(s)Security System OwnedSmoke Detector(s)
Sewer 
Public Sewer
Special Circumstances 
Standard
Style 
Ranch
Utilities 
Cable Available
Water Source 
Public
Interior Features
Appliances 
RefrigeratorBuilt-In Gas RangeBuilt-In RefrigeratorDishwasherDisposalElectric Water HeaterGas OvenMicrowaveTankless Water HeaterVented Exhaust Fan
Cooling 
Ceiling Fan(s)Central AirElectricWall/Window Unit(s)
Fireplace 
Yes
Fireplace Features 
Living RoomWood Burning
Fireplaces 
1
Flooring 
CarpetCeramic TileWood
Heating 
Exhaust FanCentralNatural Gas
Interior 
Built-in FeaturesKitchen IslandOpen FloorplanVaulted Ceiling(s)Walk-In Closet(s)High Speed InternetWired for Sound
Laundry Features 
Electric Dryer HookupWasher Hookup
Window Features 
Skylight(s)ShuttersWindow Coverings
Bedroom 
Dimensions - 15 x 13Level - SecondFeatures - Ceiling Fan(s)
Dining Room 
Dimensions - 13 x 10Level - First
Game Room 
Dimensions - 17 x 13Level - Second
Kitchen 
Dimensions - 18 x 13Level - FirstFeatures - Kitchen Island
Laundry 
Dimensions - 9 x 6Level - First
Living Room 
Dimensions - 21 x 11Level - First
Master Bedroom 
Dimensions - 19 x 15Level - FirstFeatures - Ceiling Fan(s), Walk-In Closet(s)
Save
Ask
Tour
Hide
Share
Exterior Features
Construction Details 
Brick
Exterior 
Rain Gutters
Fencing 
Back YardPrivacyWood
Lot Features 
Interior LotLandscapedSubdivided
Patio And Porch 
CoveredPatio
Pool Features 
FencedGuniteIn GroundPool Sweep
Roof 
Composition
Windows/Doors 
Skylight(s)ShuttersWindow Coverings
Community Features
Financing Terms Available 
CashConventional
School District 
Fort Worth ISD
Schools
School District
Fort Worth ISD
Elementary School
Tanglewood
Middle School
Mclean
High School
Paschal
Listing courtesy of Margaret Ann Millett of Williams Trew Real Estate margaretann@williamstrew.com


© 2020 North Texas Real Estate Information Systems. All rights reserved. Information is deemed reliable but is not guaranteed accurate by the MLS or NTREIS. The information being provided is for the consumer's personal, non-commercial use, and may not be reproduced, redistributed, or used for any purpose other than to identify prospective properties consumers may be interested in purchasing.
Last checked: 2026-05-25 11:18 PM CDT

Neighborhood & Commute
Source: Walkscore
Disclosure: Community information and market data powered by Constellation Data Labs. Information is deemed reliable but not guaranteed.
Save
Ask
Tour
Hide
Share
Scroll to Top