Save
Ask
Tour
Hide
Share
$739,777
11 Days On Site

3467 County Road 2508
Caddo Mills, TX 75135

For Sale|Single Family Residence|Active
4
Beds
3
Total Baths
3
Full Baths
2,853
SqFt
$259
/SqFt
2018
Built
Subdivision:
PRAIRIEVIEW ESTATES
County:
Hunt
Call Now: 972 214 4800
Is this the listing for you? We can help make it yours.
972 214 4800
3467 County Road 25083467 County Road 25083467 County Road 25083467 County Road 2508
Save
Ask
Tour
Hide
Share

Mortgage Calculator

Monthly Payment (Est.)

$3,375
Calculator powered by Showcase IDX, a Constellation1 Company. Copyright ©2026 Information is deemed reliable but not guaranteed.

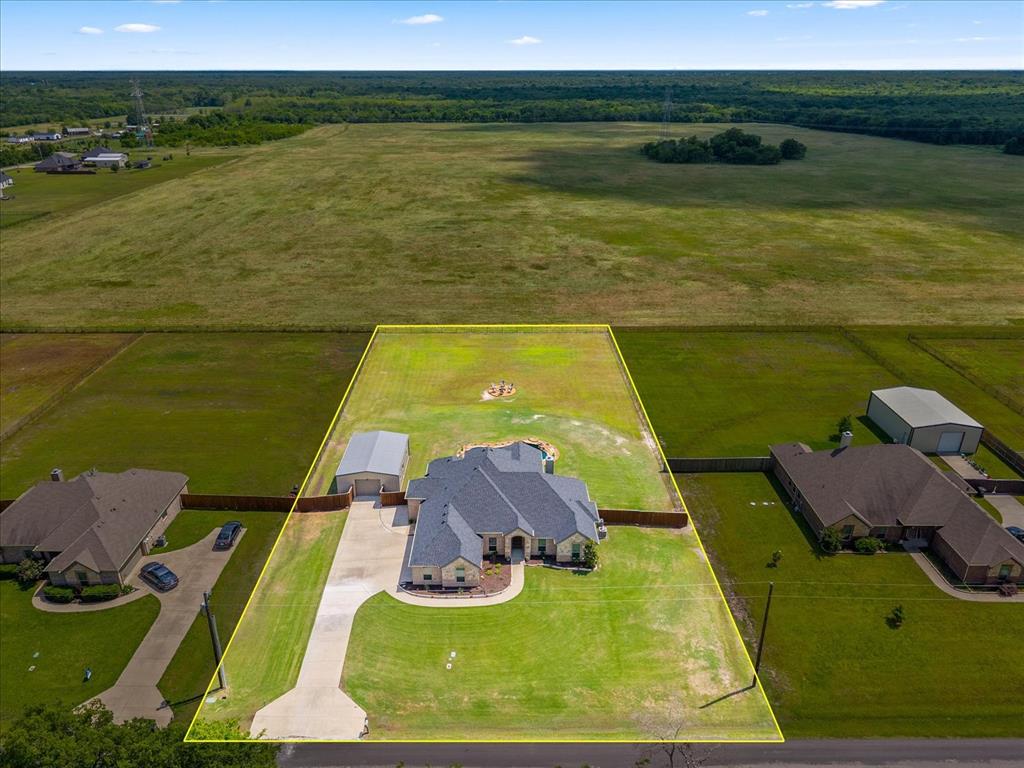
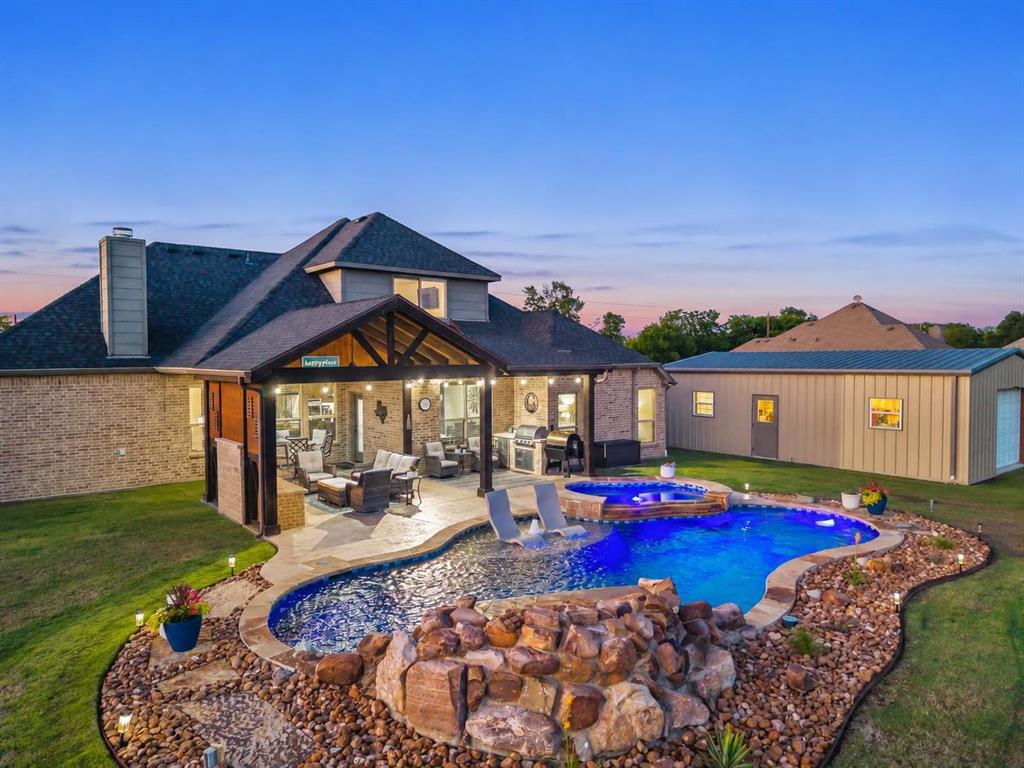
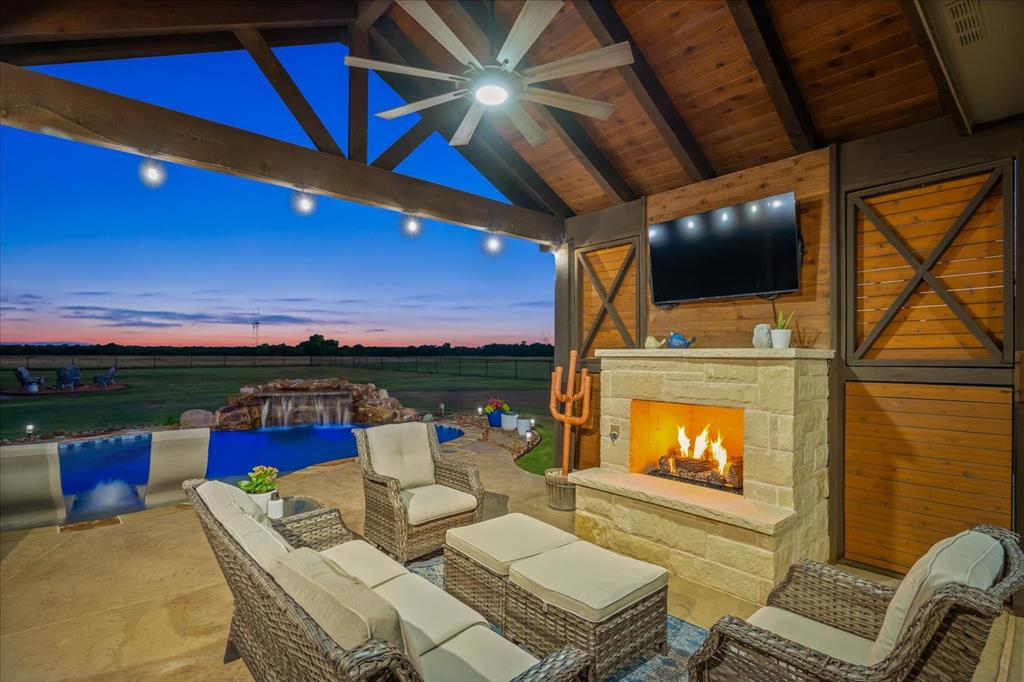
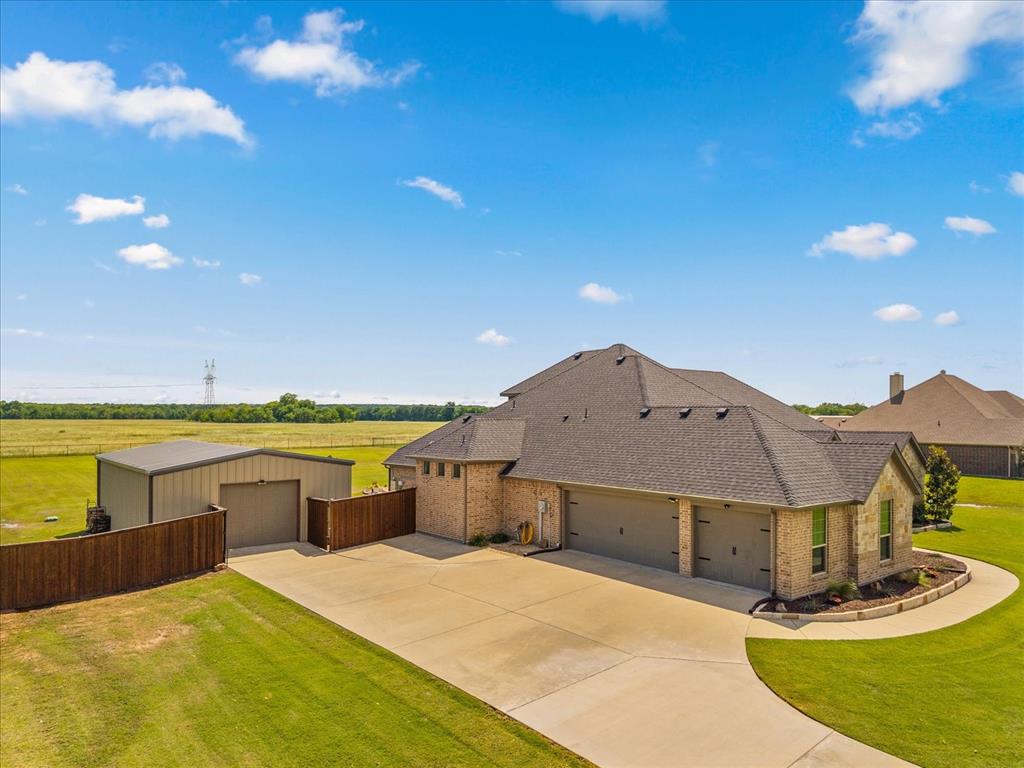
Situated on 1 acre w-no neighbors directly behind the property this beautiful custom 4-bedroom,3-bath home offers the perfect combination of privacy,comfort and entertaining space.Backing up to a large open green space the property provides peaceful views and a secluded feel while still offering convenient access to I-30 and highly rated Caddo Mills ISD. The backyard is truly the showstopper featuring a sparkling pool w-oversized spa and water feature.Pool was completely updated w-Pebble Tec, tile,pump and coping 2025.Expansive covered outdoor living area with stamped concrete is designed for year-round entertaining w-a gas fireplace and outdoor kitchen while the custom fire pit added in 2022 creates a perfect gathering space.All patio and fence wood was re-stained in 2025 and the landscaping throughout the property has been beautifully maintained and upgraded to enhance both curb appeal and functionality.The Sonos sound system inside and out adds to the home’s entertainment appeal and elevated lifestyle feel. Impressive 24x30 Workshop w-2 bay doors,Spray Foam Insulation and electric offers endless possibilities for hobbies,storage,workspace or recreational use. An oversized 3-car garage provides even more room for vehicles and equipment. The inside of this home features an open-concept layout w-spacious living areas,hand-scraped hardwood floors a stunning wood burning stone fireplace, custom built-ins and a huge walk-in pantry. A true dedicated office w-French doors provides an ideal work-from-home space.Oversized private primary suite sits in the back of the home and offers a spa-like bath,separate vanities,walk in shower w-a tub to soak the day away.3 oversized bedrooms w-true walk in closets and full bath are also on the main level.Upstairs flex space offers endless possibilities and includes its own full bathroom making it the perfect game room,teenage retreat,guest suite or mother-in-law space. Roof 2024,septic system pumped 2023.HVAC serviced 2026.

Save
Ask
Tour
Hide
Share
Listing Snapshot
Price 
$739,777
Days On Site 
11 Days
Bedrooms 
4
Inside Area (SqFt) 
2,853 sqft
Total Baths 
3
Full Baths 
3
Partial Baths 
N/A
Lot Size 
1.03 Acres
Year Built 
2018
MLS® Number 
21270550
Status 
Active
Property Tax 
$10,909
HOA/Condo/Coop Fees 
N/A
Sq Ft Source 
N/A
Friends & Family
Recent Activity
6 hours agoListing updated with changes from the MLS®
2 weeks agoListing first seen on site
General Features
Acres 
1.03
Attached Garage 
Yes
Foundation 
Slab
Garage 
Yes
Garage Spaces 
3
Levels 
Two
Parking 
Additional ParkingConcreteCoveredDrivewayGarageGarage Door OpenerGarage Faces SideOversizedAttached
Property Sub Type 
Single Family Residence
Sewer 
Septic Tank
Special Circumstances 
Standard
Style 
Traditional
Interior Features
Appliances 
DishwasherDisposalElectric CooktopElectric OvenMicrowaveDouble Oven
Cooling 
Ceiling Fan(s)Central Air
Fireplace 
Yes
Fireplace Features 
Wood Burning
Fireplaces 
1
Flooring 
CarpetTileWood
Heating 
Central
Interior 
Granite CountersOpen FloorplanWalk-In Closet(s)Wired for DataHigh Speed InternetSmart HomeWired for Sound
Window Features 
Window Coverings
Bath-Full 
Dimensions - 5 x 4Level - First
Bedroom 
Dimensions - 12 x 14Level - FirstFeatures - Walk-In Closet(s)
Bonus Room 
Dimensions - 15 x 22Level - Second
Dining Room 
Dimensions - 12 x 11Level - First
Kitchen 
Dimensions - 13 x 19Level - FirstFeatures - Breakfast Bar, Eat-in Kitchen, Kitchen Island
Laundry 
Dimensions - 6 x 8Level - First
Living Room 
Dimensions - 19 x 19Level - FirstFeatures - Ceiling Fan(s)
Master Bathroom 
Dimensions - 14 x 10Level - First
Master Bedroom 
Dimensions - 15 x 17Level - FirstFeatures - Ceiling Fan(s), Walk-In Closet(s)
Office 
Dimensions - 10 x 11Level - FirstFeatures - Ceiling Fan(s)
Save
Ask
Tour
Hide
Share
Exterior Features
Construction Details 
StoneBrickStone Veneer
Exterior 
Built-in BarbecueFire PitRain GuttersLightingOutdoor GrillOutdoor Kitchen
Fencing 
Chain LinkFencedWood
Lot Features 
Few TreesInterior LotLandscaped
Other Structures 
Workshop
Patio And Porch 
Covered
Pool Features 
GuniteHeatedIn GroundPool/Spa Combo
Roof 
Composition
Windows/Doors 
Window Coverings
Community Features
Financing Terms Available 
CashConventionalFHAVA Loan
School District 
Caddo Mills ISD
Schools
School District
Caddo Mills ISD
Elementary School
Kathryn Griffis
Middle School
Caddomills
High School
Caddomills
Listing courtesy of Beckye Evans of Coldwell Banker Apex, REALTORS beckye@beckyeevansteam.com


© 2020 North Texas Real Estate Information Systems. All rights reserved. Information is deemed reliable but is not guaranteed accurate by the MLS or NTREIS. The information being provided is for the consumer's personal, non-commercial use, and may not be reproduced, redistributed, or used for any purpose other than to identify prospective properties consumers may be interested in purchasing.
Last checked: 2026-05-25 11:18 PM CDT

Neighborhood & Commute
Source: Walkscore
Disclosure: Community information and market data powered by Constellation Data Labs. Information is deemed reliable but not guaranteed.
Save
Ask
Tour
Hide
Share
Scroll to Top