Save
Ask
Tour
Hide
Share
$339,000
11 Days On Site

2706 Lenway Street
Dallas, TX 75215

For Sale|Single Family Residence|Active
3
Beds
3
Total Baths
2
Full Baths
1
Partial Bath
2,506
SqFt
$135
/SqFt
2025
Built
Subdivision:
South Side
County:
Dallas
Call Now: 972 214 4800
Is this the listing for you? We can help make it yours.
972 214 4800
2706 Lenway Street2706 Lenway Street2706 Lenway Street2706 Lenway Street
Save
Ask
Tour
Hide
Share

Mortgage Calculator

Monthly Payment (Est.)

$1,547
Calculator powered by Showcase IDX, a Constellation1 Company. Copyright ©2026 Information is deemed reliable but not guaranteed.

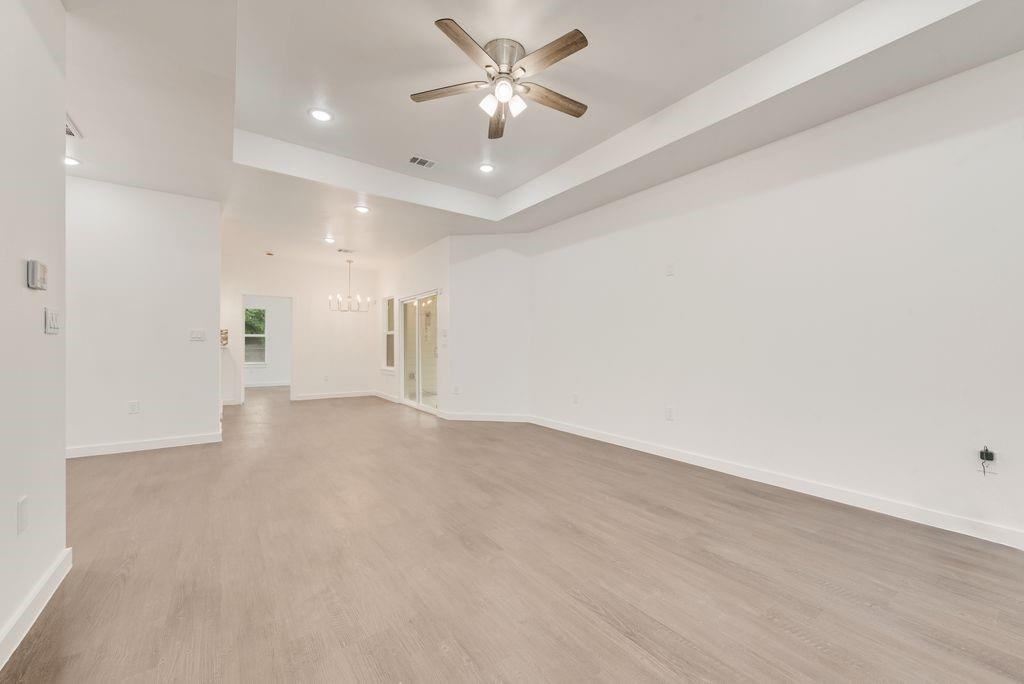
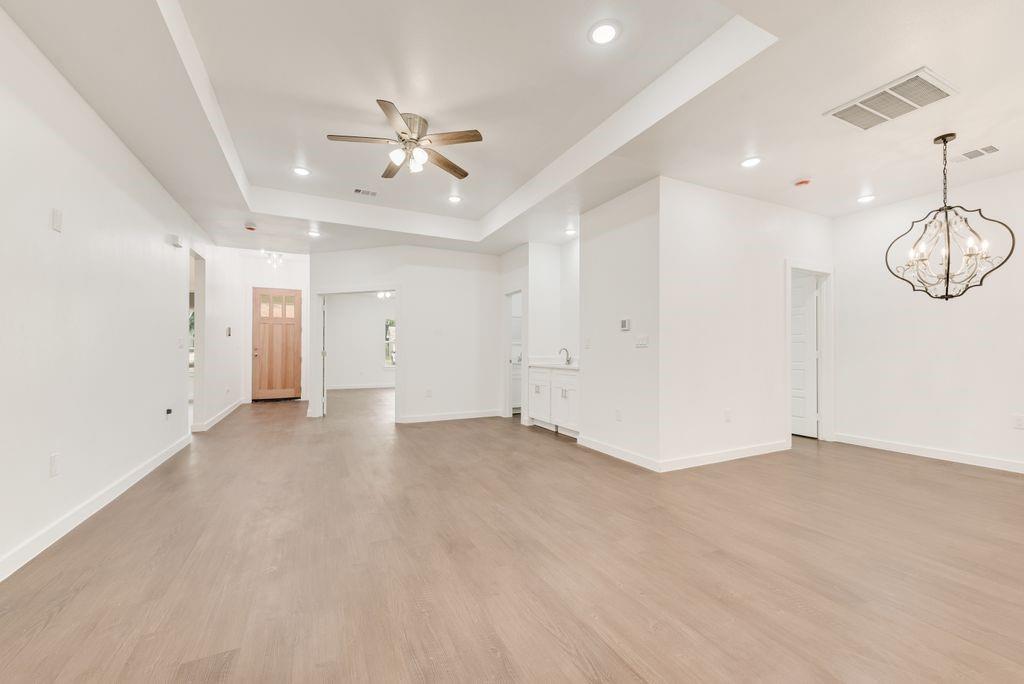
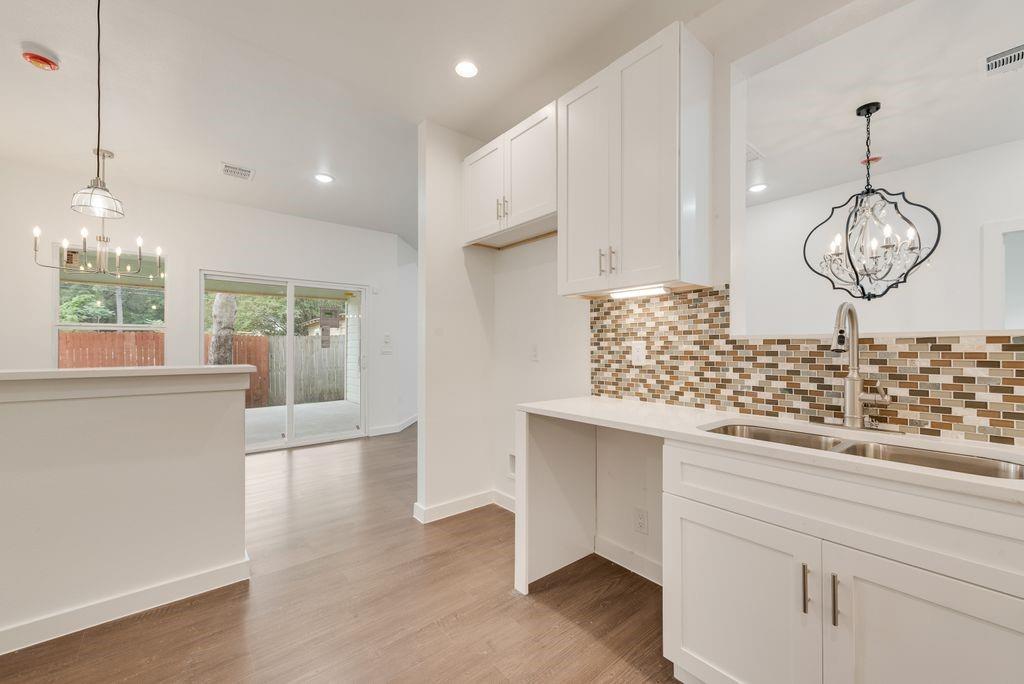
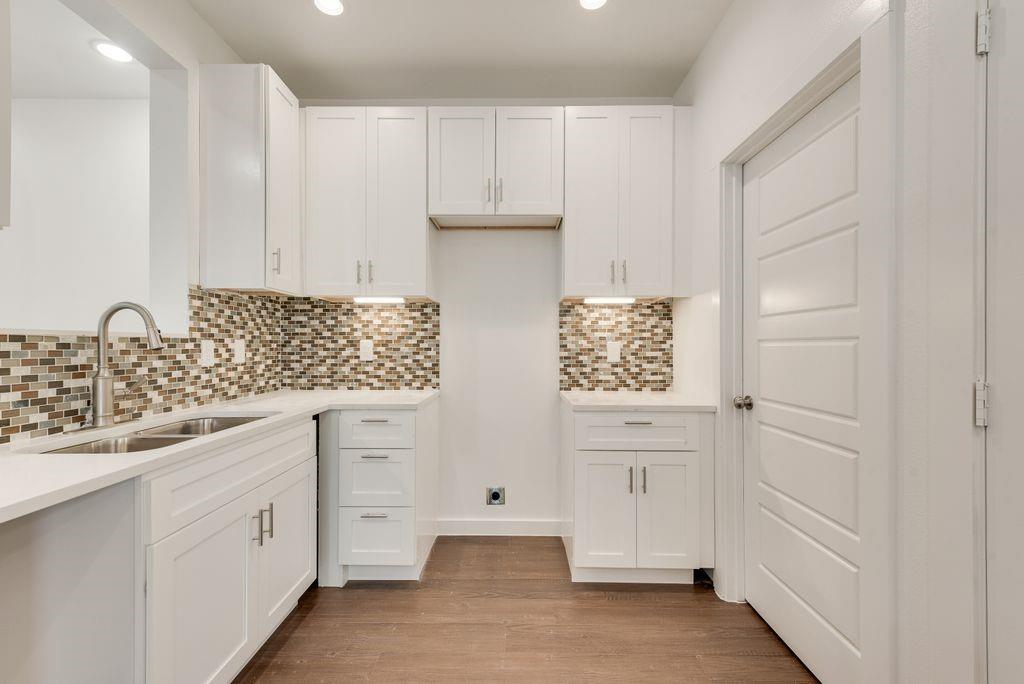
Come see this Gem, it won't last long!! Seller is Motivated. This Beautiful New Construction home sits in the Southside Historical District of Dallas and blends rustic charm with modern comfort. The home is newly built, keeping in mind the historic character of the surrounding neighborhood. All new everything throughout the home including plumbing, electrical, HVAC and everything else from the front door to the back. You've got to see it to believe it. The double-wide driveway in the front leads to a beautiful covered front porch accented with stunning cedar posts, then enter into this modernized dream home. The craftsmanship is simply impeccable. The open concept layout of this home boasts an extra large game room for your entertainment, a dining room and office, quartz countertops in the kitchen and a spacious Master bedroom with a double wide walk-in closet. A new exquisite chandelier in the dining area brings out the beauty of the gathering space and don't forget ceiling fans in every bedroom and throughout the home. A new 6 ft privacy fence and a covered patio with ceiling fan. The home is convenient to downtown, shops and restaurants. This gorgeous home won't be here for long, make plans to come see it now...

Save
Ask
Tour
Hide
Share
Listing Snapshot
Price 
$339,000
Days On Site 
11 Days
Bedrooms 
3
Inside Area (SqFt) 
2,506 sqft
Total Baths 
3
Full Baths 
2
Partial Baths 
1
Lot Size 
0.141 Acres
Year Built 
2025
MLS® Number 
21270860
Status 
Active
Property Tax 
$1,369
HOA/Condo/Coop Fees 
N/A
Sq Ft Source 
N/A
Friends & Family
Recent Activity
a week agoListing updated with changes from the MLS®
2 weeks agoListing first seen on site
General Features
Acres 
0.141
Foundation 
Slab
Levels 
One
Parking 
DrivewayNo Garage
Property Condition 
New Construction
Property Sub Type 
Single Family Residence
Security 
Fire AlarmSmoke Detector(s)
Sewer 
Public Sewer
Special Circumstances 
Standard
Style 
Craftsman
Water Source 
Public
Interior Features
Appliances 
Electric OvenElectric RangeElectric Water Heater
Cooling 
Central Air
Flooring 
Hardwood
Heating 
Central
Interior 
ChandelierKitchen IslandOpen FloorplanPantryVaulted Ceiling(s)Walk-In Closet(s)
Laundry Features 
Washer Hookup
Bath-Full 
Dimensions - 6 x 8Level - First
Bath-Half 
Dimensions - 6 x 7Level - First
Bedroom 
Dimensions - 13 x 13Level - FirstFeatures - Ceiling Fan(s), Walk-In Closet(s)
Breakfast Room 
Dimensions - 10 x 11Level - First
Dining Room 
Dimensions - 10 x 10Level - First
Game Room 
Dimensions - 19 x 21Level - FirstFeatures - Ceiling Fan(s)
Kitchen 
Dimensions - 9 x 12Level - FirstFeatures - Breakfast Bar, Pantry
Laundry 
Dimensions - 6 x 7Level - First
Living Room 
Dimensions - 14 x 21Level - FirstFeatures - Ceiling Fan(s)
Master Bathroom 
Dimensions - 8 x 11Level - First
Master Bedroom 
Dimensions - 13 x 15Level - FirstFeatures - Ceiling Fan(s), Walk-In Closet(s)
Office 
Dimensions - 8 x 8Level - First
Save
Ask
Tour
Hide
Share
Exterior Features
Fencing 
Wood
Patio And Porch 
CoveredFront PorchPatio
Roof 
Shingle
Community Features
Financing Terms Available 
CashConventionalFHAVA Loan
School District 
Dallas ISD
Schools
School District
Dallas ISD
Elementary School
Dunbar
Middle School
Dade
High School
Madison
Listing courtesy of Trina Willis of Coldwell Banker Apex, REALTORS trina.willis777@gmail.com


© 2020 North Texas Real Estate Information Systems. All rights reserved. Information is deemed reliable but is not guaranteed accurate by the MLS or NTREIS. The information being provided is for the consumer's personal, non-commercial use, and may not be reproduced, redistributed, or used for any purpose other than to identify prospective properties consumers may be interested in purchasing.
Last checked: 2026-05-26 12:33 AM CDT

Neighborhood & Commute
Source: Walkscore
Disclosure: Community information and market data powered by Constellation Data Labs. Information is deemed reliable but not guaranteed.
Save
Ask
Tour
Hide
Share
Scroll to Top