Save
Ask
Tour
Hide
Share
$470,000
11 Days On Site

11733 Wax Myrtle Trail
Fort Worth, TX 76108

For Sale|Single Family Residence|Active Under Contract
4
Beds
4
Total Baths
3
Full Baths
1
Partial Bath
3,546
SqFt
$133
/SqFt
2018
Built
Subdivision:
Live Oak Crk Ph 3a
County:
Tarrant
Call Now: 972 214 4800
Is this the listing for you? We can help make it yours.
972 214 4800
11733 Wax Myrtle Trail11733 Wax Myrtle Trail11733 Wax Myrtle Trail11733 Wax Myrtle Trail
Save
Ask
Tour
Hide
Share

Mortgage Calculator

Monthly Payment (Est.)

$2,144
Calculator powered by Showcase IDX, a Constellation1 Company. Copyright ©2026 Information is deemed reliable but not guaranteed.

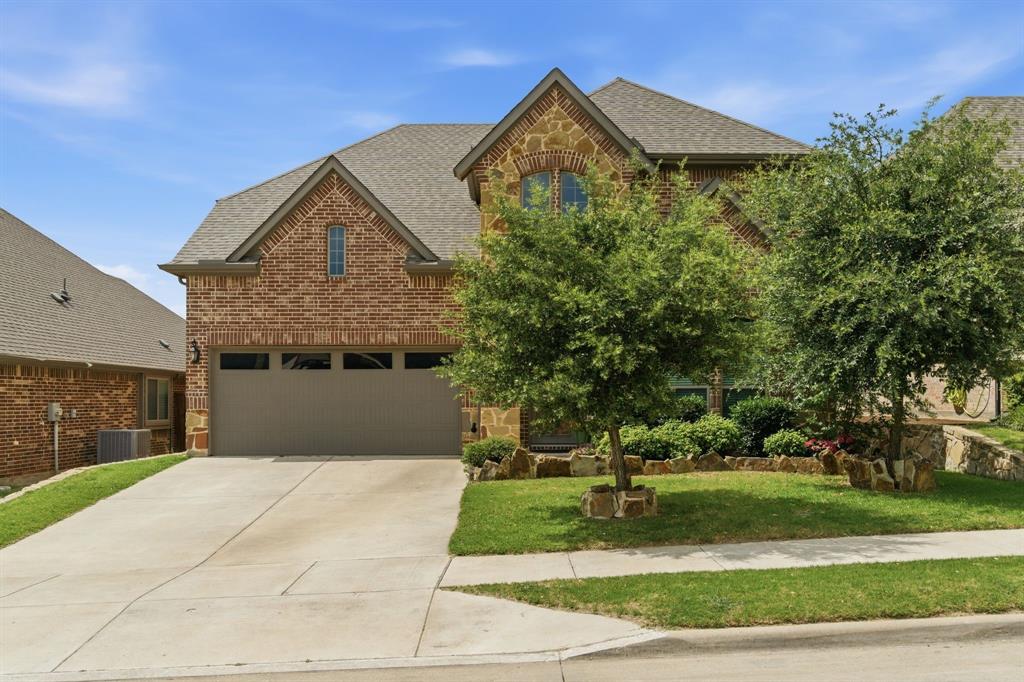
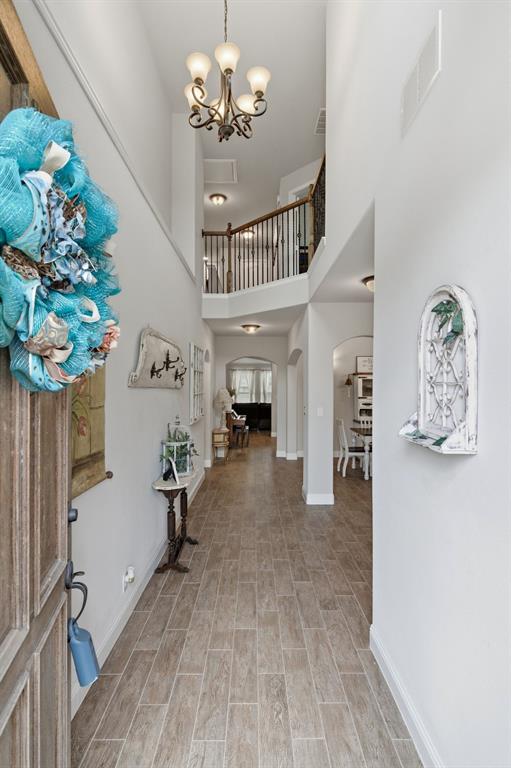
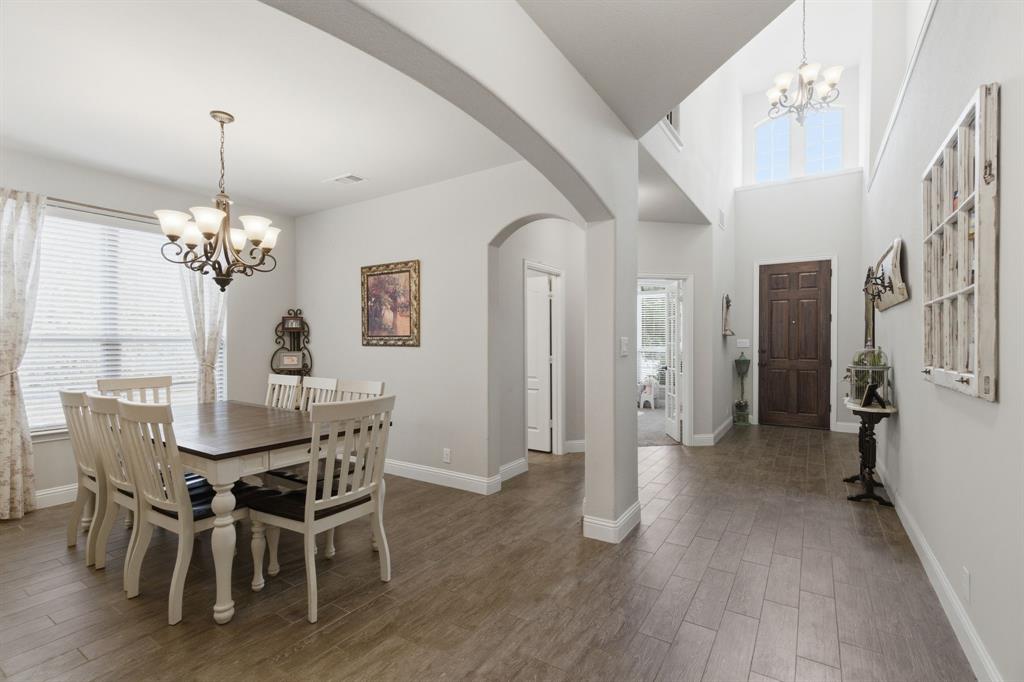
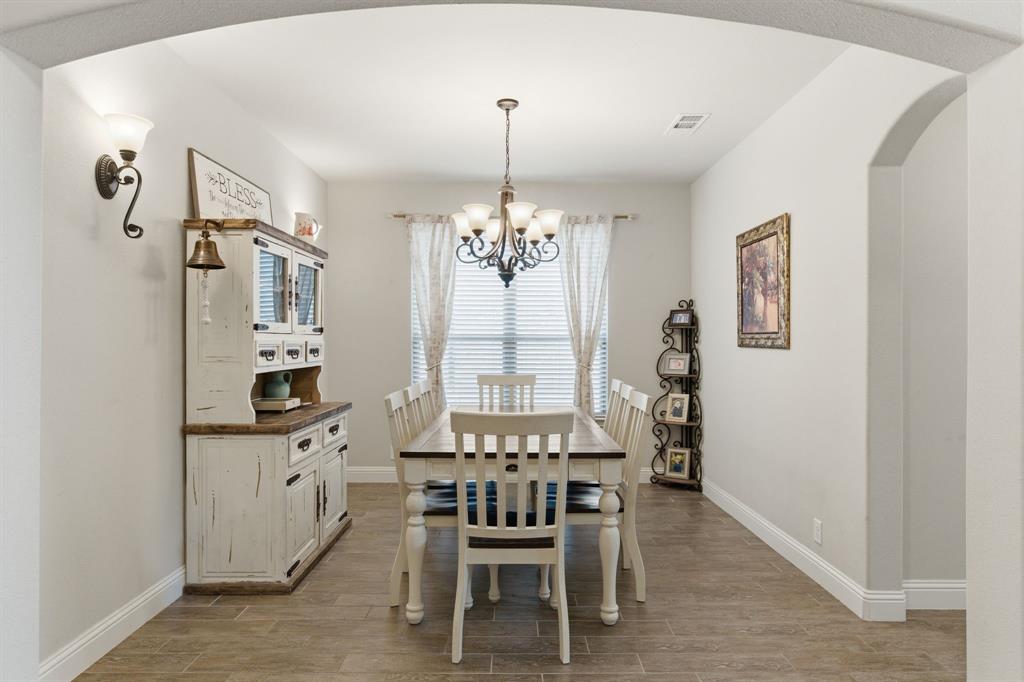
ENTERTAINER’S DREAM HOME in Live Oak Creek! This stunning 3,481 sq ft home was thoughtfully designed with space, comfort, and entertaining in mind. Featuring 4 spacious bedrooms, 4 full baths, a private office, formal dining room, media room, and oversized game room loft, there is room for everyone to spread out and enjoy. The gourmet kitchen is the heart of the home with granite countertops, a large island, glass cooktop, built-in oven and microwave, ample counter space, tiled backsplash, and walk-in pantry, all opening perfectly to the main living area for easy entertaining. The downstairs primary suite offers a relaxing retreat with a luxurious ensuite bath and dual oversized walk-in closets. Upstairs you’ll find a private guest suite with full bath and walk-in closet that could serve as a second primary bedroom, along with two additional spacious bedrooms and another full bath. The pre-wired media room with dimmable lighting and separate game room make movie nights and gatherings unforgettable! Located in the sought-after Live Oak Creek community with a pool, playgrounds, and stocked pond, and just minutes from Lockheed Martin, Fort Worth NAS JRB, Downtown Fort Worth, and DFW Airport, this home truly has all the extras! Message me today for more details or to schedule your private showing!

Save
Ask
Tour
Hide
Share
Listing Snapshot
Price 
$470,000
Days On Site 
11 Days
Bedrooms 
4
Inside Area (SqFt) 
3,546 sqft
Total Baths 
4
Full Baths 
3
Partial Baths 
1
Lot Size 
0.154 Acres
Year Built 
2018
MLS® Number 
21271181
Status 
Active Under Contract
Property Tax 
$7,350
HOA/Condo/Coop Fees 
$375 Semi-Annually
Sq Ft Source 
N/A
Friends & Family
Recent Activity
5 days agoListing updated with changes from the MLS®
6 days agoStatus changed to Active Under Contract
2 weeks agoListing first seen on site
General Features
Acres 
0.154
Attached Garage 
Yes
Foundation 
Slab
Garage 
Yes
Garage Spaces 
2
Levels 
Two
Parking 
DrivewayGarageGarage Door OpenerGarage Faces FrontAttached
Property Sub Type 
Single Family Residence
Special Circumstances 
Standard
Utilities 
Cable Available
Interior Features
Appliances 
DishwasherDisposalElectric CooktopElectric OvenElectric Water HeaterMicrowave
Cooling 
Ceiling Fan(s)Central AirElectric
Fireplace 
Yes
Fireplace Features 
Wood Burning
Fireplaces 
1
Flooring 
CarpetCeramic TileSimulated Wood
Heating 
CentralElectricFireplace(s)
Interior 
Eat-in KitchenGranite CountersKitchen IslandOpen FloorplanPantryVaulted Ceiling(s)Walk-In Closet(s)High Speed InternetWired for SoundIn-Law Floorplan
Laundry Features 
Electric Dryer HookupWasher Hookup
Window Features 
Window Coverings
Bath-Full 
Dimensions - 8 x 10Level - Second
Bath-Half 
Dimensions - 8 x 5Level - First
Bedroom 
Dimensions - 13 x 11Level - Second
Bedroom-2nd Primary 
Dimensions - 14 x 11Level - SecondFeatures - Walk-In Closet(s)
Breakfast Room 
Dimensions - 11 x 10Level - First
Dining Room 
Dimensions - 13 x 11Level - First
Game Room 
Dimensions - 19 x 16Level - Second
Kitchen 
Dimensions - 13 x 14Level - FirstFeatures - Breakfast Bar, Eat-in Kitchen, Kitchen Island
Living Room 
Dimensions - 19 x 15Level - First
Master Bedroom 
Dimensions - 17 x 13Level - FirstFeatures - Walk-In Closet(s)
Media Room 
Dimensions - 15 x 13Level - Second
Office 
Dimensions - 14 x 13Level - First
Utility Room 
Dimensions - 8 x 6Level - First
Save
Ask
Tour
Hide
Share
Exterior Features
Exterior 
Rain GuttersLighting
Fencing 
Wood
Lot Features 
Interior LotLandscaped
Patio And Porch 
CoveredRear Porch
Roof 
Composition
Windows/Doors 
Window Coverings
Community Features
Association Dues 
375
HOA Fee Frequency 
Semi-Annually
School District 
White Settlement ISD
Schools
School District
White Settlement ISD
Elementary School
North
Middle School
Brewer
High School
Brewer
Listing courtesy of Alicia Fakhari of Gather Home Realty gatherhomerealty@gmail.com


© 2020 North Texas Real Estate Information Systems. All rights reserved. Information is deemed reliable but is not guaranteed accurate by the MLS or NTREIS. The information being provided is for the consumer's personal, non-commercial use, and may not be reproduced, redistributed, or used for any purpose other than to identify prospective properties consumers may be interested in purchasing.
Last checked: 2026-05-26 12:33 AM CDT

Neighborhood & Commute
Source: Walkscore
Disclosure: Community information and market data powered by Constellation Data Labs. Information is deemed reliable but not guaranteed.
Save
Ask
Tour
Hide
Share
Scroll to Top