
Save
Ask
Tour
Hide
$175,000
11 Days On Site
PRESTON RACQET CLUB COND5840 Spring Valley Road 602Dallas, TX 75254
For Sale|Condominium|Active
2
Beds
2
Total Baths
2
Full Baths
1,116
SqFt
$157
/SqFt
1981
Built
Subdivision:
Preston Road Raquet
County:
Dallas
Call Now: 972 214 4800
Is this the listing for you? We can help make it yours.
972 214 4800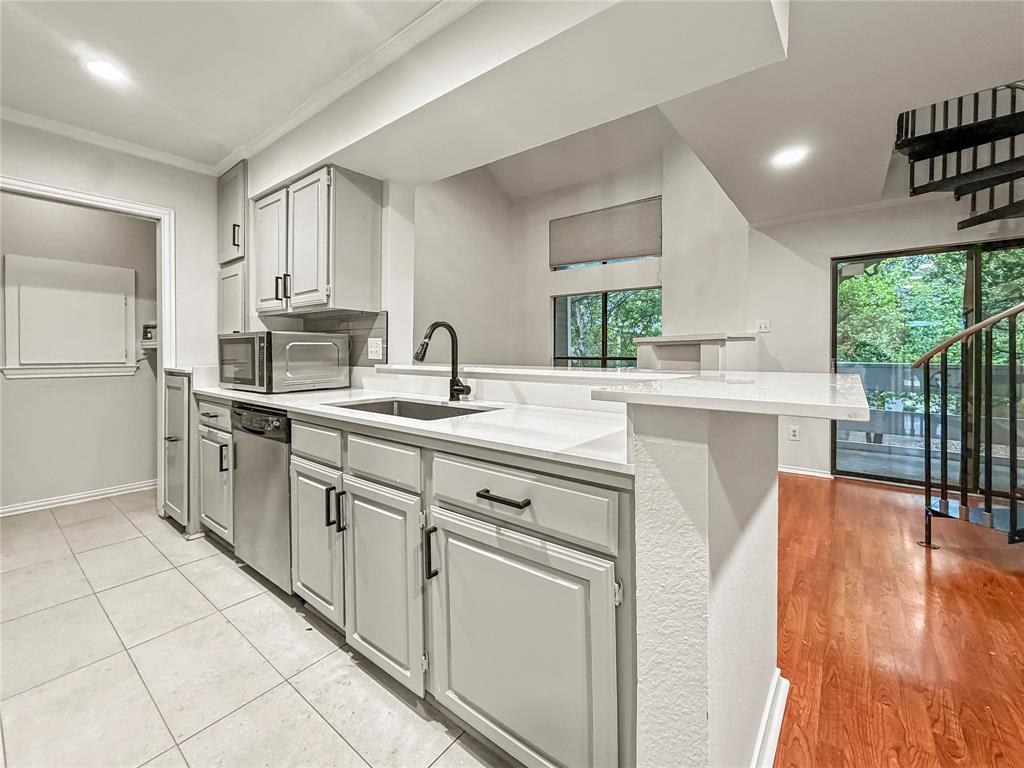
Save
Ask
Tour
Hide
Mortgage Calculator
Monthly Payment (Est.)
$798Calculator powered by Showcase IDX, a Constellation1 Company. Copyright ©2026 Information is deemed reliable but not guaranteed.
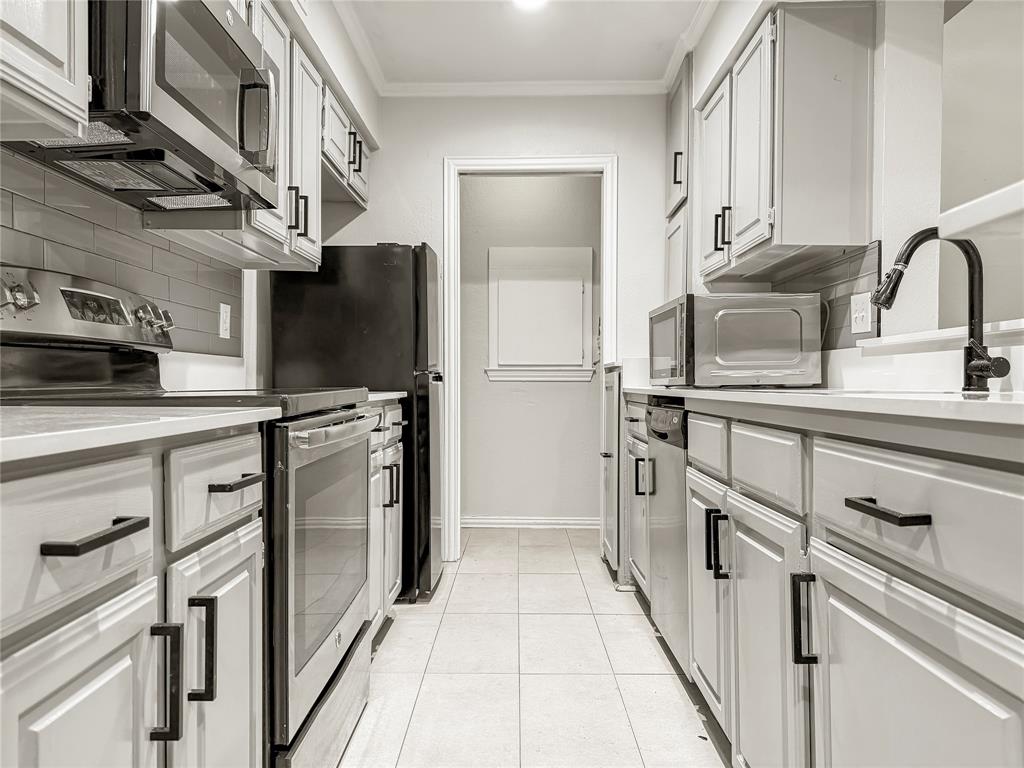
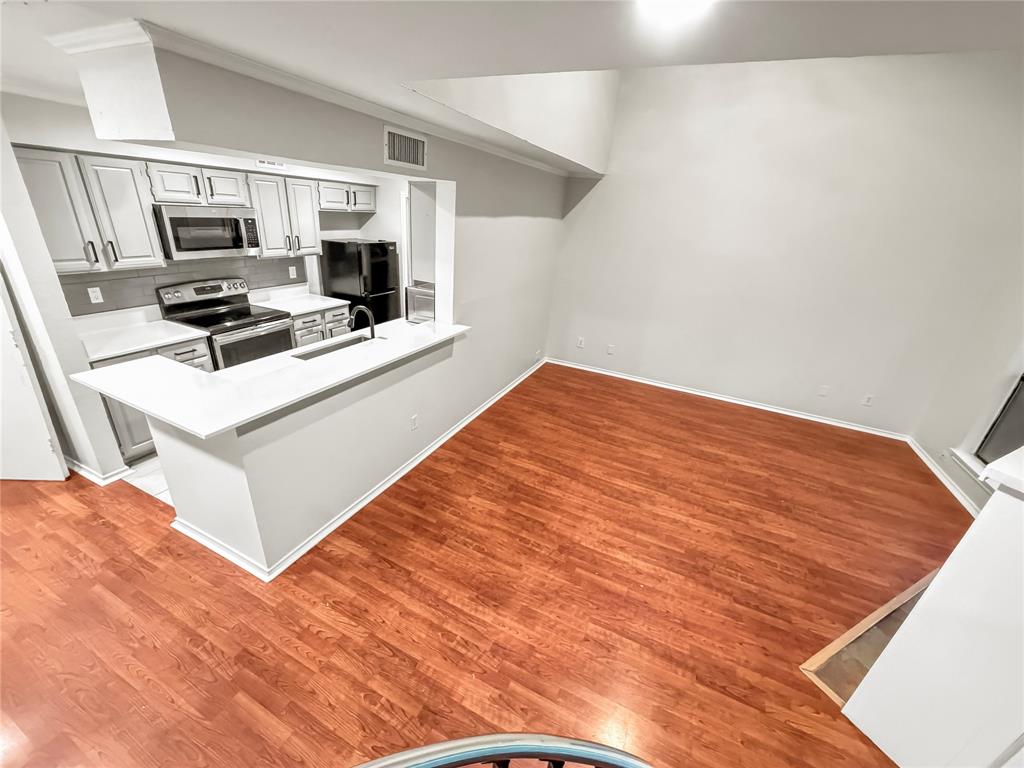
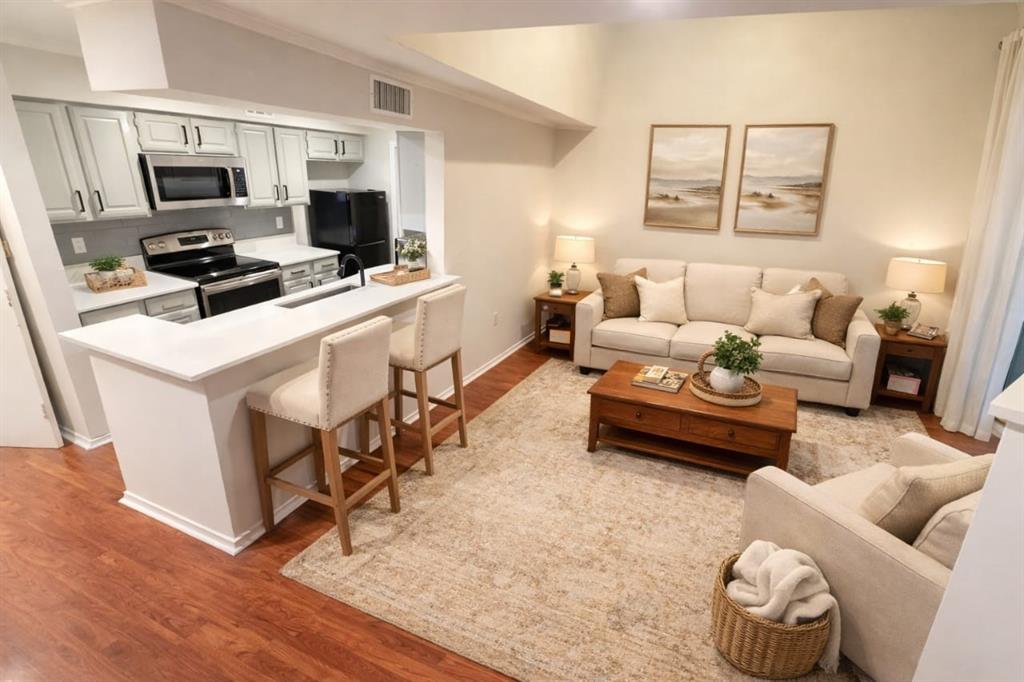
Beautifully updated and spacious 2-bedroom, 2-bath condo. Features gleaming hardwood floors and a modernized kitchen with cabinetry, stainless steel appliances, and upgraded countertops. The living room boasts vaulted ceilings, allowing for abundant natural light. Includes plush updated carpeting, subway tile and new fixtures in both bathrooms, and upgraded lighting throughout. Highlights also include a striking spiral staircase, a private balcony, and reserved covered parking.
Save
Ask
Tour
Hide
Listing Snapshot
Price
$175,000
Days On Site
11 Days
Bedrooms
2
Inside Area (SqFt)
1,116 sqft
Total Baths
2
Full Baths
2
Partial Baths
N/A
Lot Size
8.916 Acres
Year Built
1981
MLS® Number
21271256
Status
Active
Property Tax
N/A
HOA/Condo/Coop Fees
$294 monthly
Sq Ft Source
N/A
Friends & Family
Recent Activity
| 2 weeks ago | Listing updated with changes from the MLS® | |
| 2 weeks ago | Listing first seen on site |
General Features
Acres
8.916
Carport
1
Foundation
Slab
Levels
Two
Number Of Stories
3
Parking
AssignedCarport
Property Sub Type
Condominium
Sewer
Public Sewer
Special Circumstances
Third Party Approval
Utilities
Cable AvailableUnderground Utilities
Water Source
Public
Interior Features
Appliances
DishwasherElectric RangeMicrowaveRefrigerator
Cooling
Central AirElectric
Fireplace
Yes
Fireplace Features
Wood Burning
Fireplaces
1
Flooring
CarpetCeramic Tile
Heating
CentralElectric
Interior
Granite CountersOpen Floorplan
Laundry Features
In Kitchen
Bedroom-2nd Primary
Dimensions - 13 x 13Level - SecondFeatures - Ceiling Fan(s)
Living Room
Dimensions - 0 x 0Level - First
Master Bedroom
Dimensions - 13 x 12Level - SecondFeatures - Ceiling Fan(s), Walk-In Closet(s)
Save
Ask
Tour
Hide
Exterior Features
Construction Details
Brick
Exterior
Balcony
Patio And Porch
Covered
Pool Features
Gunite
Roof
Composition
Community Features
Association Dues
294
Community Features
Pool
Financing Terms Available
CashConventional
HOA Fee Frequency
Monthly
School District
Dallas ISD
Schools
School District
Dallas ISD
Elementary School
Pershing
Middle School
Benjamin Franklin
High School
Hillcrest
Listing courtesy of Daniela Figueroa of Only 1 Realty Group North Dallas info@danielafgil.com

© 2020 North Texas Real Estate Information Systems. All rights reserved. Information is deemed reliable but is not guaranteed accurate by the MLS or NTREIS. The information being provided is for the consumer's personal, non-commercial use, and may not be reproduced, redistributed, or used for any purpose other than to identify prospective properties consumers may be interested in purchasing.
Last checked: 2026-05-26 12:28 AM CDT
© 2020 North Texas Real Estate Information Systems. All rights reserved. Information is deemed reliable but is not guaranteed accurate by the MLS or NTREIS. The information being provided is for the consumer's personal, non-commercial use, and may not be reproduced, redistributed, or used for any purpose other than to identify prospective properties consumers may be interested in purchasing.
Last checked: 2026-05-26 12:28 AM CDT
Neighborhood & Commute
Source: Walkscore
Disclosure: Community information and market data powered by Constellation Data Labs. Information is deemed reliable but not guaranteed.
Save
Ask
Tour
Hide
Did you know? You can invite friends and family to your search. They can join your search, rate and discuss listings with you.