Save
Ask
Tour
Hide
Share
$272,999
New Listing

242 Huddleston Road
Sunset, TX 76270

For Sale|Manufactured Home|Active
4
Beds
2
Total Baths
2
Full Baths
2,185
SqFt
$125
/SqFt
2025
Built
Subdivision:
Denver Road Estates
County:
Montague
Call Now: 972 214 4800
Is this the listing for you? We can help make it yours.
972 214 4800
242 Huddleston Road242 Huddleston Road242 Huddleston Road242 Huddleston Road
Save
Ask
Tour
Hide
Share

Mortgage Calculator

Monthly Payment (Est.)

$1,246
Calculator powered by Showcase IDX, a Constellation1 Company. Copyright ©2026 Information is deemed reliable but not guaranteed.

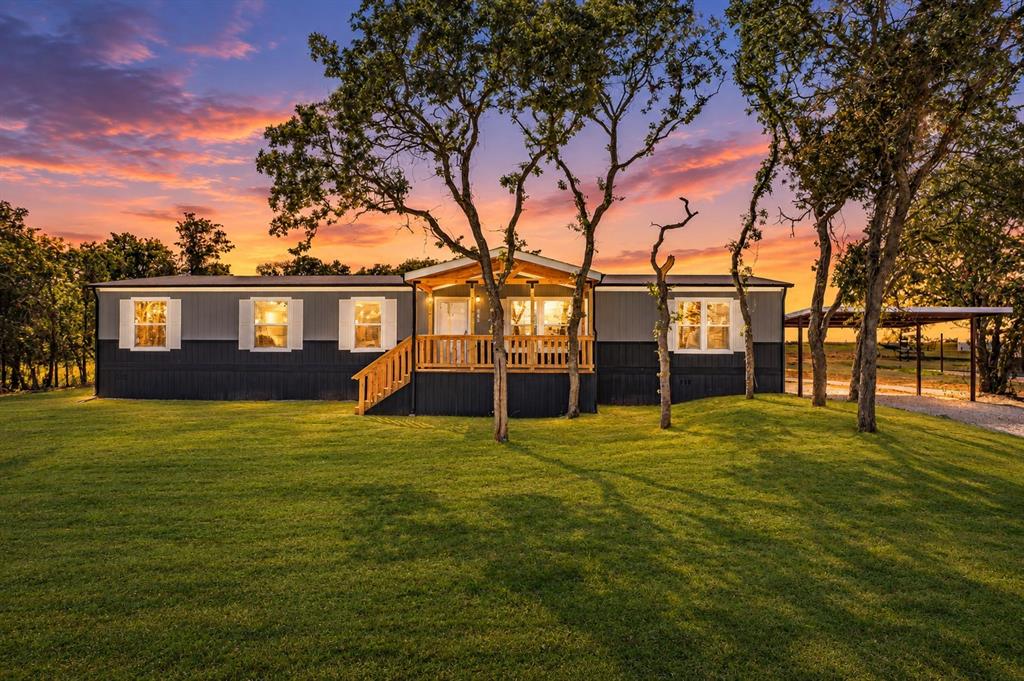
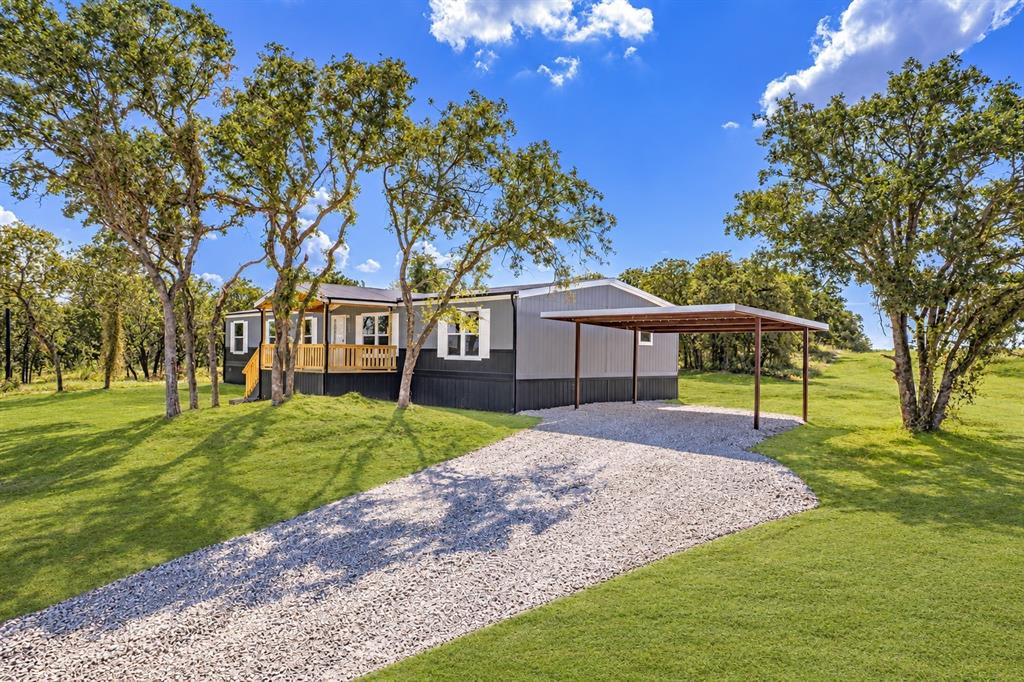
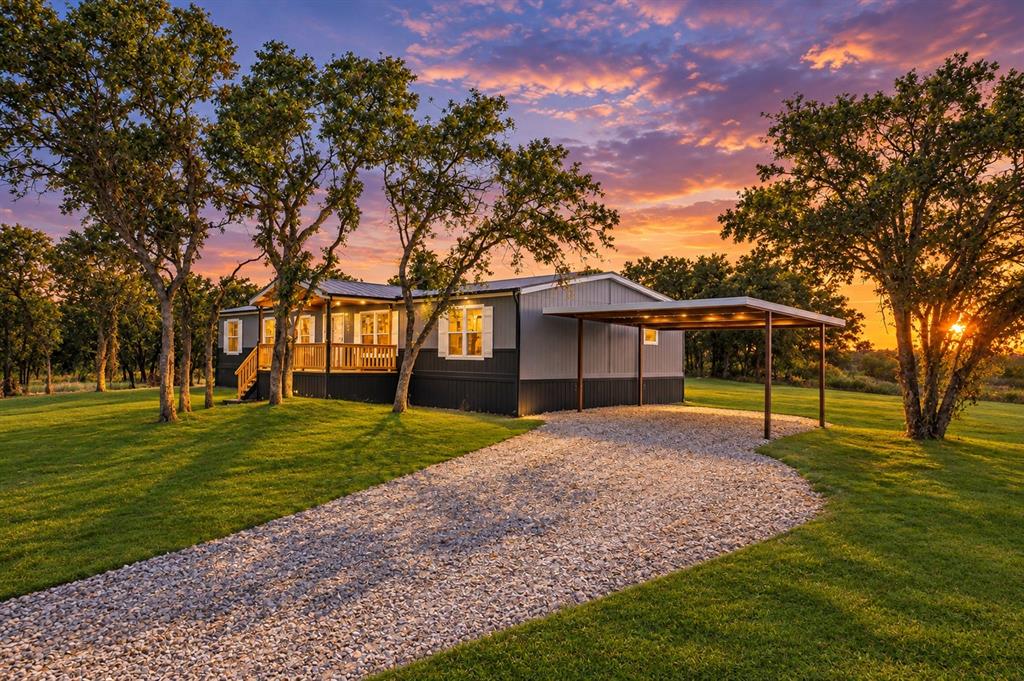
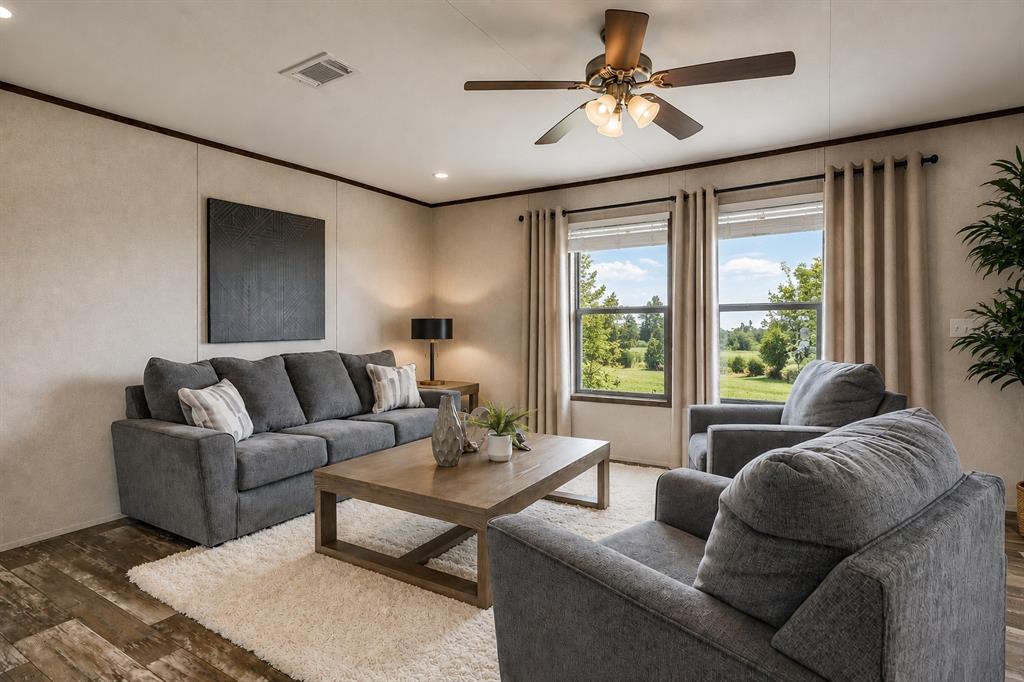
Opportunities like this are exactly what buyers are looking for—NEW CONSTRUCTION, acreage, mature trees, room for horses, and NO HOA! With 4 bedrooms, 2 bathrooms, TWO spacious living areas, this home offers the space and style. Fall in love with the bright, open floor plan, natural light, recessed lighting and stylish finishes. The oversized living area has plenty of room for large furniture, while the separate den is ready for movie nights. The kitchen is truly the heart of the home, featuring a large center island, refrigerator, dishwasher, range, and plenty of space to gather. A built-in desk and shelving add even more character and functionality. Escape to the primary suite featuring a walk-in closet and private en-suite bathroom. Three additional bedrooms provide flexibility for guests or a home office. Additional features include a carport, smart panel skirting, beautiful wainscoting, rain gutters, private water well, private septic system and a one-year manufacturer warranty. This is your opportunity to enjoy country living without giving up the comfort and style of a brand-new home. Don't wait, come walk the land, tour the home, and imagine what life could look like here for you! FHA, VA, USDA, and Conventional Welcome! All information is deemed reliable but not guaranteed. Buyer and buyer’s agent are responsible for verifying all information, including but not limited to construction and completion status, lot dimensions, easements, school district, financing eligibility, and any applicable restrictions. Buyer to confirm completion status prior to inspections. Photos may depict a model home, staged home, or a similar home at another location and may include AI-altered or digitally enhanced images. Photos are for illustrative purposes only and may not represent the exact property, colors, finishes, features, landscaping, or current construction status.

Save
Ask
Tour
Hide
Share
Listing Snapshot
Price 
$272,999
Days On Site 
0 Days
Bedrooms 
4
Inside Area (SqFt) 
2,185 sqft
Total Baths 
2
Full Baths 
2
Partial Baths 
N/A
Lot Size 
2.84 Acres
Year Built 
2025
MLS® Number 
21349555
Status 
Active
Property Tax 
$944
HOA/Condo/Coop Fees 
N/A
Sq Ft Source 
N/A
Friends & Family
Recent Activity
2 hours agoListing updated with changes from the MLS®
9 hours agoListing first seen on site
General Features
Acres 
2.84
Carport 
2
Foundation 
Pillar/Post/Pier
Levels 
One
Parking 
CarportCoveredDeckDetached CarportDriveway
Property Condition 
New Construction
Property Sub Type 
Manufactured Home
Security 
Smoke Detector(s)
Sewer 
Septic Tank
Utilities 
Electricity Available
Water Source 
PrivateWell
Interior Features
Appliances 
DishwasherElectric RangeElectric Water HeaterRefrigerator
Cooling 
Central AirElectric
Flooring 
Linoleum
Heating 
CentralElectric
Interior 
Built-in FeaturesKitchen IslandOpen FloorplanOtherPantryWalk-In Closet(s)
Bath-Full 
Dimensions - 0 x 0Level - First
Bedroom 
Dimensions - 13 x 14Level - First
Den 
Dimensions - 13 x 14Level - First
Dining Room 
Dimensions - 0 x 0Level - First
Kitchen 
Dimensions - 0 x 0Level - FirstFeatures - Kitchen Island, Pantry
Living Room 
Dimensions - 19 x 14Level - First
Master Bathroom 
Dimensions - 0 x 0Level - First
Master Bedroom 
Dimensions - 15 x 14Level - FirstFeatures - Walk-In Closet(s)
Utility Room 
Dimensions - 0 x 0Level - FirstFeatures - Other
Save
Ask
Tour
Hide
Share
Exterior Features
Construction Details 
Other
Exterior 
Rain Gutters
Lot Features 
Few TreesInterior LotOther
Patio And Porch 
DeckCovered
Roof 
Composition
Community Features
School District 
Bowie ISD
Financing Terms Available 
CashConventionalFHAUSDA LoanVA Loan
Horse Allowed 
Yes
Schools
School District
Bowie ISD
Elementary School
Bowie
Middle School
Bowie
High School
Bowie
Listing courtesy of Jasmine Sellers of House Brokerage jasmine@housebrokerage.com


© 2020 North Texas Real Estate Information Systems. All rights reserved. Information is deemed reliable but is not guaranteed accurate by the MLS or NTREIS. The information being provided is for the consumer's personal, non-commercial use, and may not be reproduced, redistributed, or used for any purpose other than to identify prospective properties consumers may be interested in purchasing.
Last checked: 2026-09-17 03:46 AM CDT

Neighborhood & Commute
Source: Walkscore
Disclosure: Community information and market data powered by Constellation Data Labs. Information is deemed reliable but not guaranteed.
Save
Ask
Tour
Hide
Share
Scroll to Top