Save
Ask
Tour
Hide
Share
$295,000
1 Day On Site

122 Austin Avenue
Venus, TX 76084

For Sale|Single Family Residence|Active
4
Beds
3
Total Baths
2
Full Baths
1
Partial Bath
2,115
SqFt
$139
/SqFt
2020
Built
Subdivision:
Patriot Estates Ph 7b
County:
Johnson
Call Now: 972 214 4800
Is this the listing for you? We can help make it yours.
972 214 4800
Upcoming Open Houses
Sat, Sep 19, 11:00 AM - 1:00 PM
122 Austin Avenue122 Austin Avenue122 Austin Avenue122 Austin Avenue
Save
Ask
Tour
Hide
Share

Mortgage Calculator

Monthly Payment (Est.)

$1,346
Calculator powered by Showcase IDX, a Constellation1 Company. Copyright ©2026 Information is deemed reliable but not guaranteed.

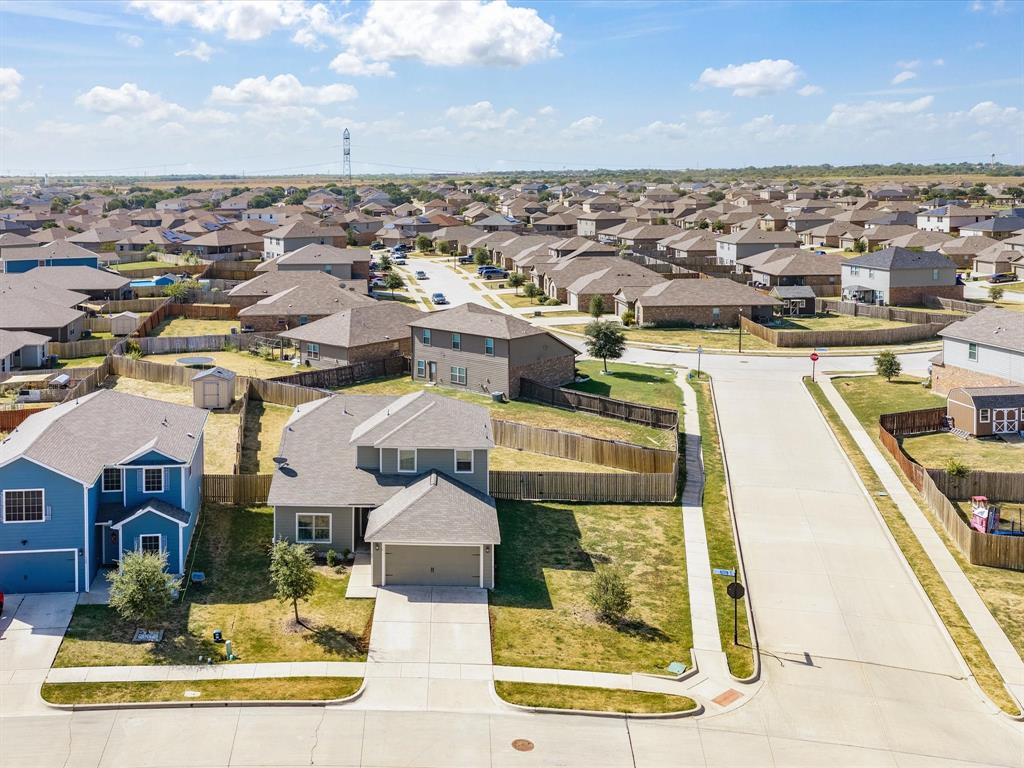
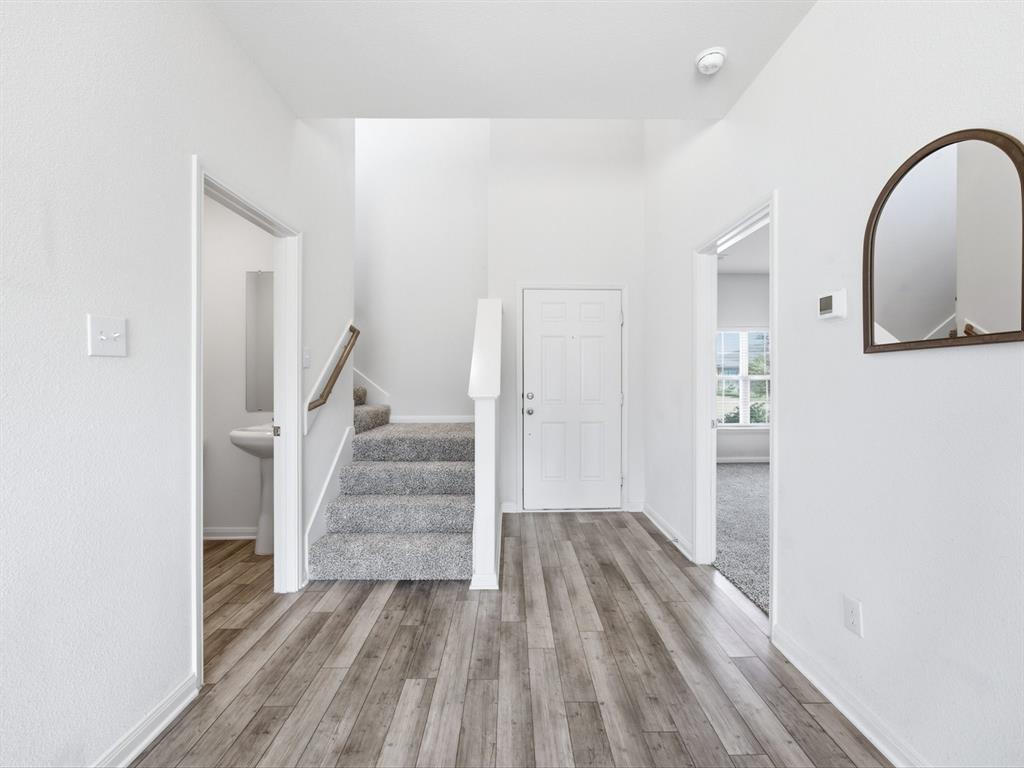
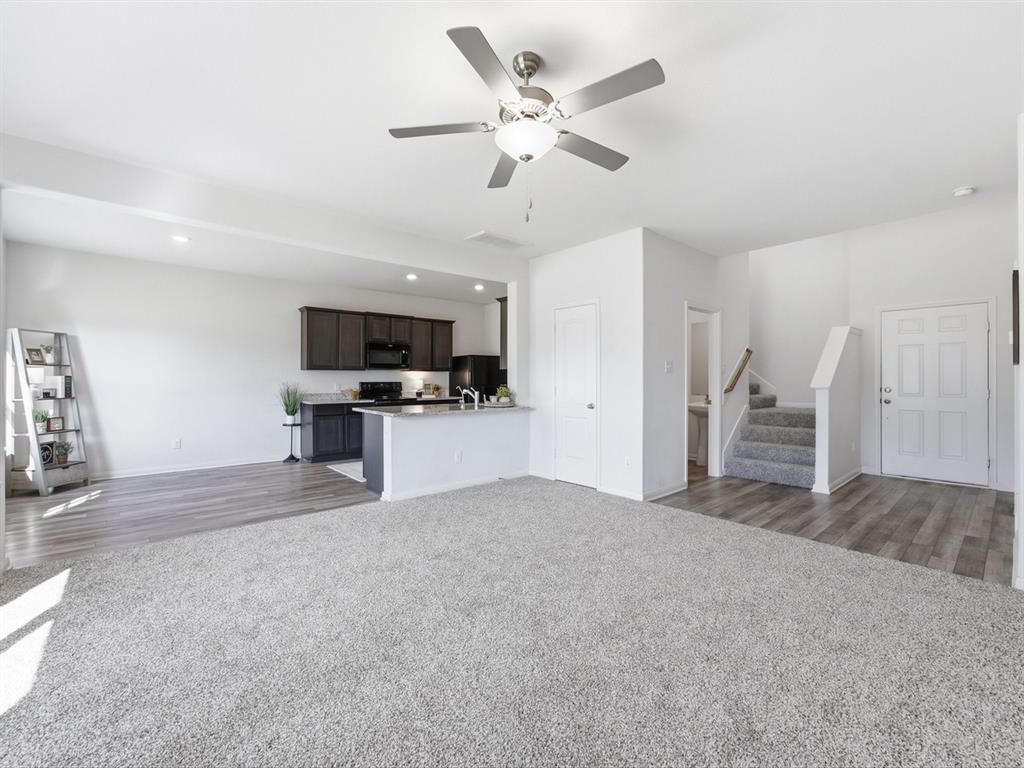
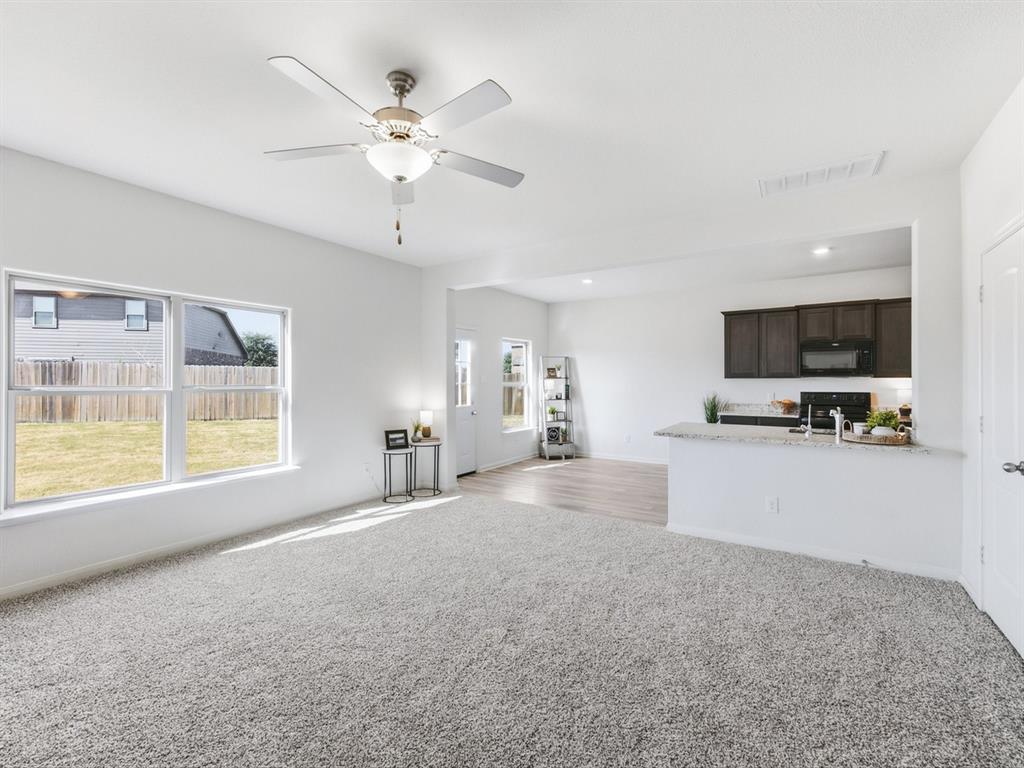
Welcome to this AFFORDABLE, MOVE-IN READY 4-BEDROOM HOME in PATRIOT ESTATES, offering approximately 2,100 SQ FT, a CORNER LOT, LARGE BACKYARD, and desirable community amenities. Built in 2020 and still owned by the ORIGINAL OWNER, this home features an OPEN FLOOR PLAN, NEW CARPET, and a spacious layout designed for everyday living and entertaining. The KITCHEN offers GRANITE COUNTERTOPS, a LARGE ISLAND, STAINLESS STEEL APPLIANCES, abundant cabinet and counter space, and a WALK-IN PANTRY. The OVERSIZED PRIMARY SUITE provides room for a KING-SIZE BED, sitting area, HOME OFFICE, or WORKOUT SPACE, while the PRIMARY BATHROOM features a LARGE WALK-IN SHOWER and OVERSIZED WALK-IN CLOSET. A convenient HALF BATHROOM downstairs is ideal for guests, and the 2-CAR GARAGE provides parking and storage. Outside, the OVERSIZED CORNER LOT offers added privacy with only ONE DIRECT SIDE NEIGHBOR, while the LARGE BACKYARD provides plenty of space for PETS, ENTERTAINING, GARDENING, PLAY EQUIPMENT, OUTDOOR LIVING, OR A FUTURE POOL. PATRIOT ESTATES features a COMMUNITY POOL, PLAYGROUND, BASKETBALL COURT, SOCCER FIELD, PICNIC AREAS, AND WALKING TRAILS. If you are searching for an AFFORDABLE 4-BEDROOM HOME, MOVE-IN READY HOME, 2020-BUILT HOME, CORNER LOT, LARGE BACKYARD, OPEN FLOOR PLAN, GRANITE COUNTERTOPS, WALK-IN PANTRY, OVERSIZED PRIMARY SUITE, NEW CARPET, and COMMUNITY POOL, this home is worth seeing!

Save
Ask
Tour
Hide
Share
Listing Snapshot
Price 
$295,000
Days On Site 
1 Day
Bedrooms 
4
Inside Area (SqFt) 
2,115 sqft
Total Baths 
3
Full Baths 
2
Partial Baths 
1
Lot Size 
0.241 Acres
Year Built 
2020
MLS® Number 
21356307
Status 
Active
Property Tax 
$8,493
HOA/Condo/Coop Fees 
$233 Semi-Annually
Sq Ft Source 
N/A
Friends & Family
Recent Activity
17 hours agoListing updated with changes from the MLS®
yesterdayListing first seen on site
General Features
Acres 
0.241
Attached Garage 
Yes
Foundation 
Slab
Garage 
Yes
Garage Spaces 
2
Levels 
Two
Parking 
ConcreteDrivewayGarageGarage Door OpenerGarage Faces FrontAttached
Property Sub Type 
Single Family Residence
Security 
Smoke Detector(s)
Sewer 
Public Sewer
Special Circumstances 
Standard
Style 
CraftsmanTraditional
Utilities 
Cable AvailableElectricity AvailablePhone Available
Water Source 
Public
Interior Features
Appliances 
DishwasherDisposalMicrowave
Cooling 
Central AirElectric
Flooring 
CarpetVinyl
Heating 
CentralElectric
Interior 
Eat-in KitchenGranite CountersKitchen IslandOpen FloorplanPantryWalk-In Closet(s)High Speed Internet
Laundry Features 
Washer Hookup
Bedroom 
Dimensions - 13 x 11Level - SecondFeatures - Walk-In Closet(s)
Dining Room 
Dimensions - 10 x 10Level - First
Kitchen 
Dimensions - 11 x 10Level - FirstFeatures - Kitchen Island, Pantry
Laundry 
Dimensions - 7 x 6Level - First
Living Room 
Dimensions - 17 x 16Level - FirstFeatures - Ceiling Fan(s)
Master Bedroom 
Dimensions - 14 x 14Level - FirstFeatures - Ceiling Fan(s), Walk-In Closet(s)
Save
Ask
Tour
Hide
Share
Exterior Features
Fencing 
Wood
Lot Features 
Corner LotFew TreesLandscapedSubdivided
Patio And Porch 
Covered
Roof 
Composition
Community Features
Association Fee 
$233.0
Association Fee Frequency 
Semi-Annually
Community Features 
PoolCurbsParkPlaygroundSidewalks
School District 
Venus ISD
Financing Terms Available 
CashConventionalFHAVA Loan
Schools
School District
Venus ISD
Elementary School
Venus
Middle School
Venus
High School
Venus
Listing courtesy of Emily Turner of NextHome Property Advisors soldbyemilyturner@gmail.com


© 2020 North Texas Real Estate Information Systems. All rights reserved. Information is deemed reliable but is not guaranteed accurate by the MLS or NTREIS. The information being provided is for the consumer's personal, non-commercial use, and may not be reproduced, redistributed, or used for any purpose other than to identify prospective properties consumers may be interested in purchasing.
Last checked: 2026-09-18 02:51 AM CDT

Neighborhood & Commute
Source: Walkscore
Disclosure: Community information and market data powered by Constellation Data Labs. Information is deemed reliable but not guaranteed.
Save
Ask
Tour
Hide
Share
Scroll to Top