Save
Ask
Tour
Hide
Share
$925,000
New Listing

1780 Lakeside Drive
Bluff Dale, TX 76433

For Sale|Single Family Residence|Active
3
Beds
3
Total Baths
2
Full Baths
1
Partial Bath
3,804
SqFt
$243
/SqFt
2023
Built
Subdivision:
Mountain Lakes Sec 01
County:
Erath
Call Now: 972 214 4800
Is this the listing for you? We can help make it yours.
972 214 4800
1780 Lakeside Drive1780 Lakeside Drive1780 Lakeside Drive1780 Lakeside Drive
Save
Ask
Tour
Hide
Share

Mortgage Calculator

Monthly Payment (Est.)

$4,220
Calculator powered by Showcase IDX, a Constellation1 Company. Copyright ©2026 Information is deemed reliable but not guaranteed.

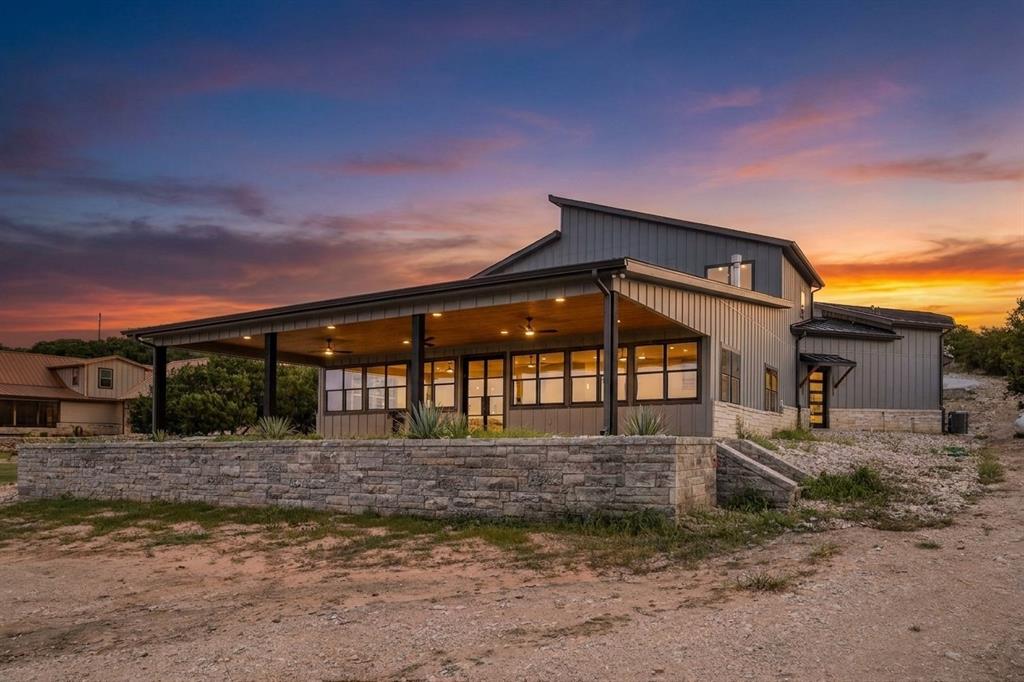
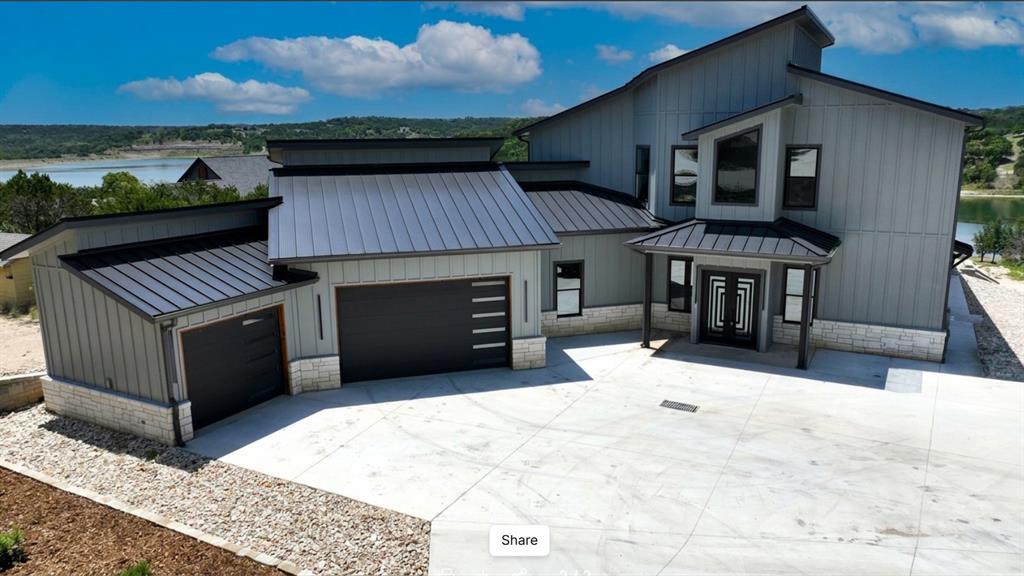
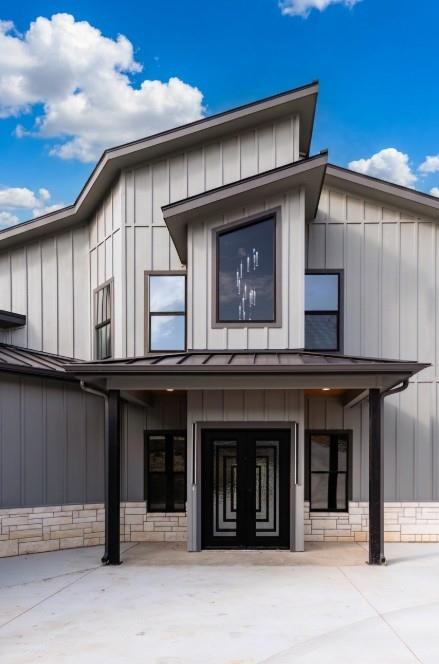
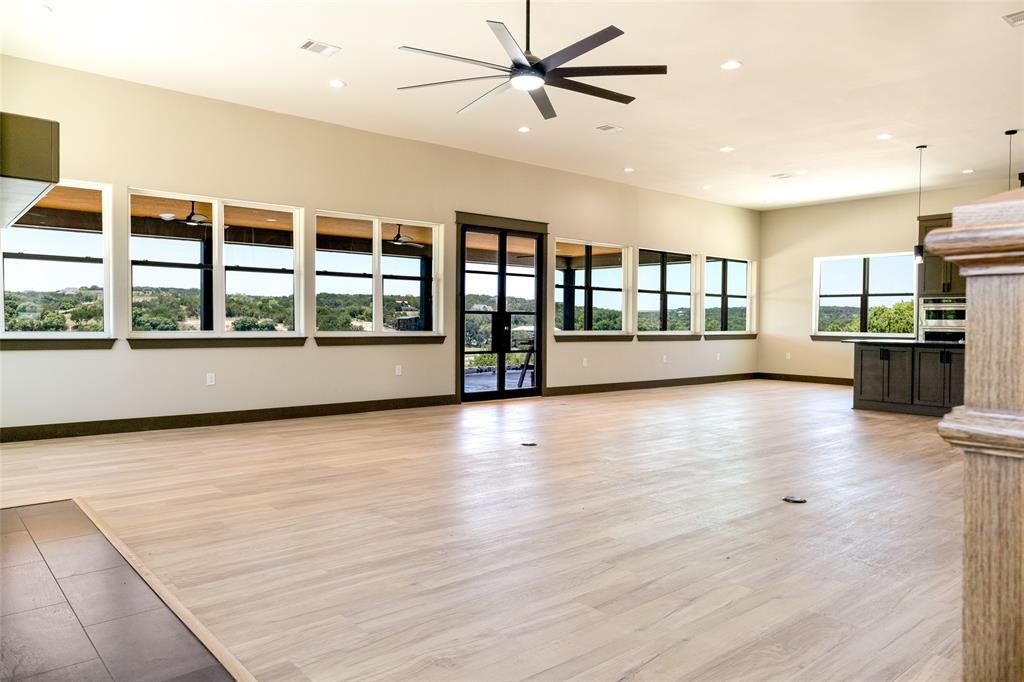
Discover this stunning new waterfront home set on over an acre, where every detail invites you to relax and enjoy. Step inside to find two welcoming secondary bedrooms, one with direct access to a stylish bathroom. Wander down the hallway and find the staircase leading to your private primary suite retreat. Beyond, the heart of the home opens up to a spacious living, dining, and kitchen area designed for gatherings and everyday comfort. The kitchen is a chef’s dream, featuring an island-breakfast bar with a farmhouse sink, a six-burner gas cooktop, elegant tile backsplash, sleek stainless-steel appliances, and a generous walk-in pantry. Dine with a view as the sun sets over the backyard or unwind in the living area by the cozy fireplace. Just a step up, the gameroom awaits, complete with a wet bar, ice maker, and wine fridge—perfect for entertaining. A convenient half bath is nearby. Upstairs, the primary suite offers a luxurious ensuite with dual vanities, a separate shower and tub, and custom built-ins, plus a spacious walk-in closet. Step outside to the expansive 17x46 covered patio with three ceiling fans, where breathtaking water views create the perfect backdrop for evening gatherings. Enjoy exclusive access to the 2 Lakes that were Designed by TV Star and Professional Fisherman Jimmy Houston, Anglers Cove which is a 45 Acre Lake Designed for Fishing,94 Acre Beacon Lake is for Recreational use, Both Lakes are stock with catfish, bass & crappie, Lakes have ramps to launch boats and docks, more features are community clubhouse, pool, boat and RV Park and storage, Playground and Park. This home and its vibrant community truly offer the best of lakeside living. Schedule your visit today and experience it for yourself!

Save
Ask
Tour
Hide
Share
Listing Snapshot
Price 
$925,000
Days On Site 
0 Days
Bedrooms 
3
Inside Area (SqFt) 
3,804 sqft
Total Baths 
3
Full Baths 
2
Partial Baths 
1
Lot Size 
1.28 Acres
Year Built 
2023
MLS® Number 
21367923
Status 
Active
Property Tax 
$10,383
HOA/Condo/Coop Fees 
$24.58 monthly
Sq Ft Source 
N/A
Friends & Family
Recent Activity
8 hours agoListing updated with changes from the MLS®
14 hours agoListing first seen on site
General Features
Acres 
1.28
Attached Garage 
Yes
Foundation 
Slab
Garage 
Yes
Garage Spaces 
3
Green Energy Efficient 
HVACRoof
Levels 
Two
Parking 
Circular DrivewayConcreteDrivewayGarageGarage Door OpenerGarage Faces FrontAttached
Property Condition 
New Construction
Property Sub Type 
Single Family Residence
Sewer 
Septic Tank
Special Circumstances 
Standard
Style 
CraftsmanModern FarmhouseTraditional
Interior Features
Appliances 
DishwasherGas CooktopIce MakerMicrowaveDouble OvenTankless Water HeaterWine Cooler
Cooling 
Ceiling Fan(s)Central AirElectricENERGY STAR Qualified EquipmentEvaporative Cooling
Fireplace 
Yes
Fireplace Features 
Gas StarterLiving RoomGas Log
Fireplaces 
1
Heating 
CentralENERGY STAR Qualified EquipmentENERGY STAR/ACCA RSI Qualified InstallationNatural GasPropane
Interior 
Built-in FeaturesChandelierDouble VanityEat-in KitchenKitchen IslandOpen FloorplanPantryWalk-In Closet(s)Wet BarWired for DataHigh Speed Internet
Laundry Features 
Electric Dryer HookupWasher Hookup
Bedroom 
Dimensions - 10 x 9Level - First
Breakfast Room 
Dimensions - 19 x 12Level - First
Kitchen 
Dimensions - 15 x 15Level - FirstFeatures - Breakfast Bar
Living Room 
Dimensions - 34 x 23Level - First
Master Bedroom 
Dimensions - 17 x 15Level - SecondFeatures - Ceiling Fan(s), Walk-In Closet(s)
Utility Room 
Dimensions - 10 x 10Level - Second
Save
Ask
Tour
Hide
Share
Exterior Features
Construction Details 
Board & Batten Siding
Exterior 
Rain Gutters
Lot Features 
Few TreesInterior LotLandscapedWaterfrontSubdivided
Patio And Porch 
Covered
Roof 
Metal
View 
Water
Waterfront 
Yes
Waterfront Features 
Lake PrivilegesLake Front
Waterview 
Water
Community Features
Association Fee 
$295.0
Association Fee Frequency 
Annually
Community Features 
PoolClubhouseLakePlayground
School District 
Bluff Dale ISD
Financing Terms Available 
CashConventional
Schools
School District
Bluff Dale ISD
Elementary School
Bluff Dale
Middle School
Bluff Dale
High School
Bluff Dale
Listing courtesy of Brad Ashford of Keller Williams Lonestar DFW brad.d.ashford@gmail.com


© 2020 North Texas Real Estate Information Systems. All rights reserved. Information is deemed reliable but is not guaranteed accurate by the MLS or NTREIS. The information being provided is for the consumer's personal, non-commercial use, and may not be reproduced, redistributed, or used for any purpose other than to identify prospective properties consumers may be interested in purchasing.
Last checked: 2026-09-17 04:44 AM CDT

Neighborhood & Commute
Source: Walkscore
Disclosure: Community information and market data powered by Constellation Data Labs. Information is deemed reliable but not guaranteed.
Save
Ask
Tour
Hide
Share
Scroll to Top