Save
Ask
Tour
Hide
Share
$550,000
New Listing

4211 Rawlins Street 252
Dallas, TX 75219

For Sale|Townhouse|Active
3
Beds
4
Total Baths
3
Full Baths
1
Partial Bath
1,973
SqFt
$279
/SqFt
2014
Built
Subdivision:
Palo Alto Twnhms Condos
County:
Dallas
Call Now: 972 214 4800
Is this the listing for you? We can help make it yours.
972 214 4800
4211 Rawlins Street 2524211 Rawlins Street 2524211 Rawlins Street 2524211 Rawlins Street 252
Save
Ask
Tour
Hide
Share

Mortgage Calculator

Monthly Payment (Est.)

$2,509
Calculator powered by Showcase IDX, a Constellation1 Company. Copyright ©2026 Information is deemed reliable but not guaranteed.

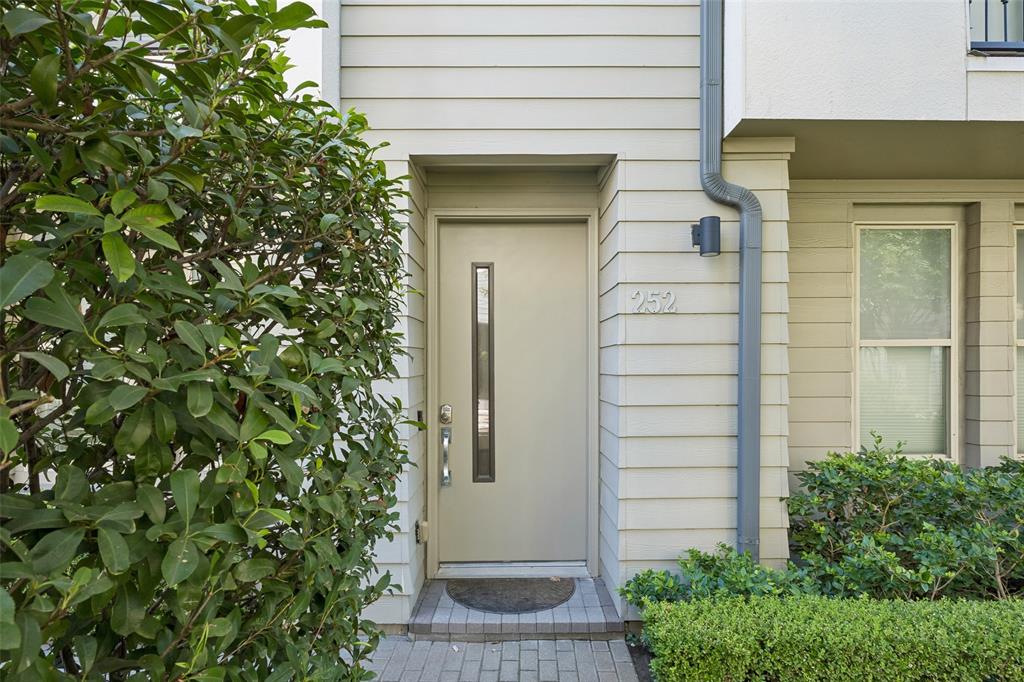
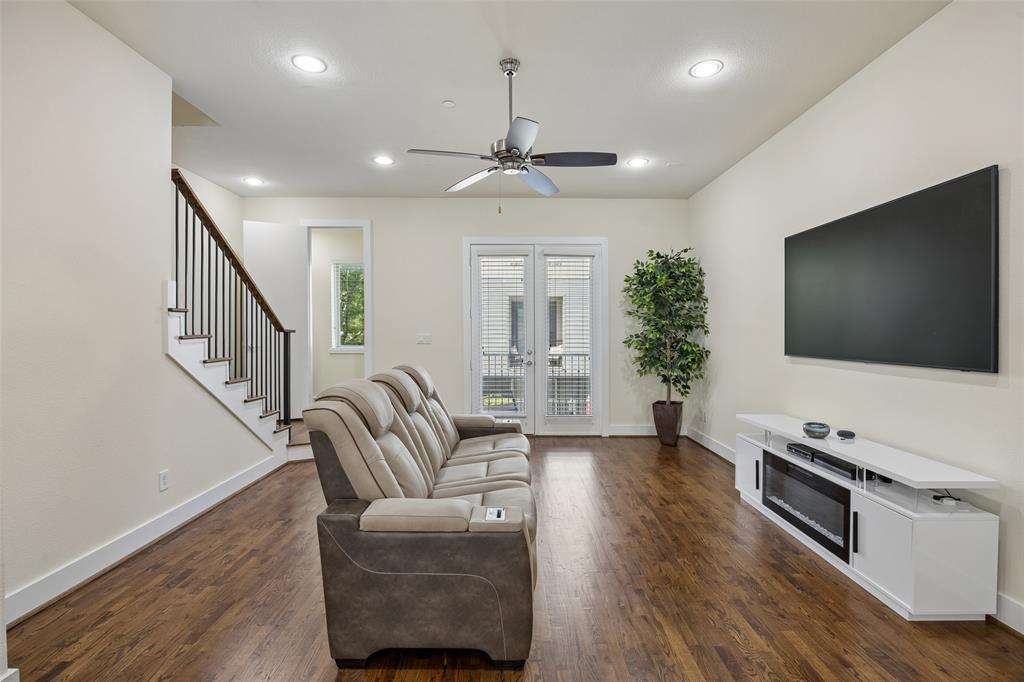
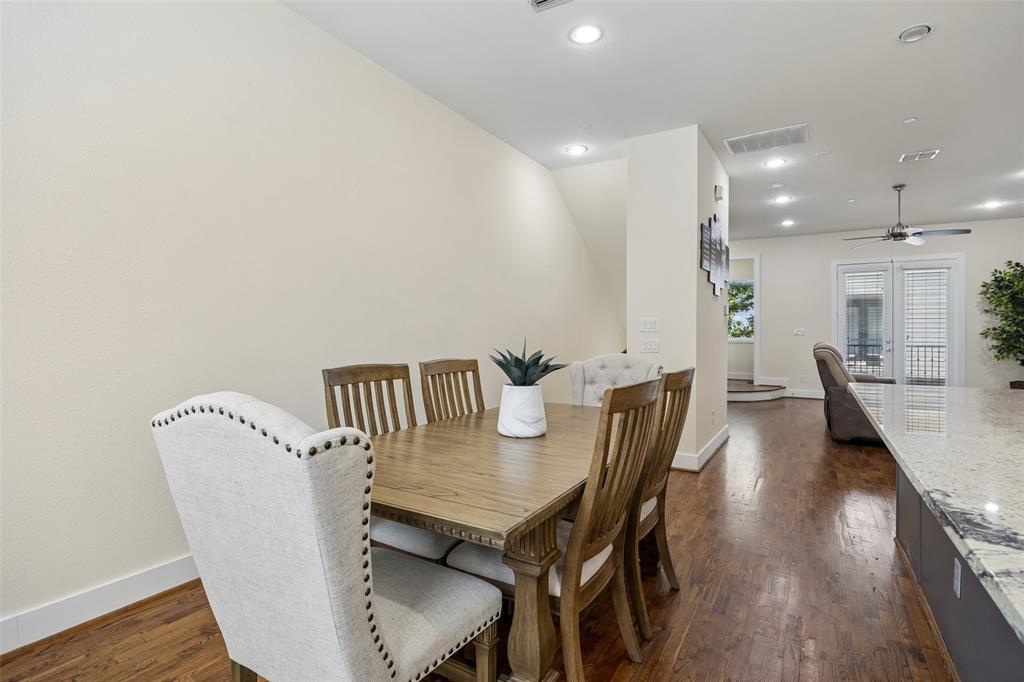
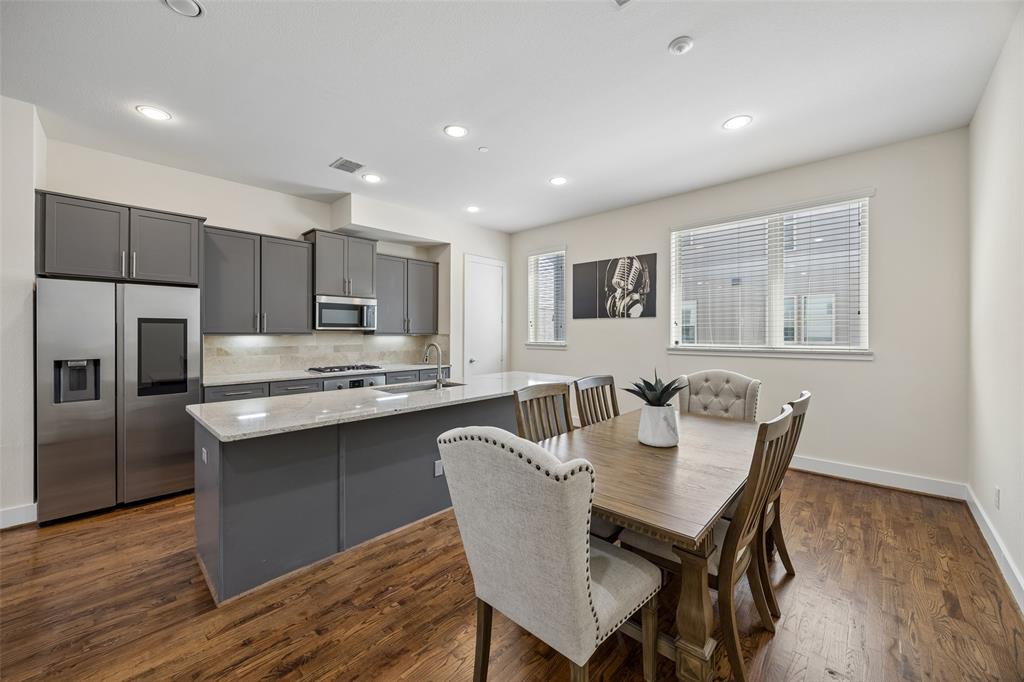
Experience elevated urban living in the heart of Oak Lawn, one of Dallas’ most established and connected neighborhoods. Fresh paint and hardwood floors welcome you into an expansive, open layout designed for both everyday living and entertaining. The first-floor ensuite offers valuable flexibility as a guest space or study. Upstairs, the kitchen, dining, and living areas flow together, with a balcony overlooking the community pool. The kitchen features a generous island, gas cooktop, stainless steel appliances, and pantry. Retreat to the primary suite with vaulted ceilings, two walk-in closets, and a spacious bath featuring a soaking tub, a separate walk-in shower, and dual sinks. An additional ensuite provides even more flexibility for guests or a home office. Beyond the front door, Oak Lawn continues to attract buyer interest for its central location and convenient access to dining, shopping, Turtle Creek, Katy Trail, Uptown, and Downtown Dallas. Nearby Dallas North Tollway, Interstate 35E, and United States Highway 75 connect you to major destinations across the Metroplex, while Dallas Love Field is conveniently located nearby. Association dues include water, sewer, gas, trash, blanket insurance, and maintenance of select common areas, including the pool and lawn. Discover the convenience of Oak Lawn living and schedule your private showing today.

Save
Ask
Tour
Hide
Share
Listing Snapshot
Price 
$550,000
Days On Site 
0 Days
Bedrooms 
3
Inside Area (SqFt) 
1,973 sqft
Total Baths 
4
Full Baths 
3
Partial Baths 
1
Lot Size 
2.531 Acres
Year Built 
2014
MLS® Number 
21369217
Status 
Active
Property Tax 
$11,862
HOA/Condo/Coop Fees 
$482 monthly
Sq Ft Source 
N/A
Friends & Family
Recent Activity
8 hours agoListing updated with changes from the MLS®
16 hours agoListing first seen on site
General Features
Acres 
2.531
Attached Garage 
Yes
Foundation 
Slab
Garage 
Yes
Garage Spaces 
2
Levels 
Three Or More
Parking 
GarageGarage Door OpenerGarage Faces RearAttached
Property Sub Type 
Townhouse
Security 
Carbon Monoxide Detector(s)Smoke Detector(s)
Sewer 
Public Sewer
Special Circumstances 
Standard
Style 
Contemporary/Modern
Utilities 
Cable Available
Water Source 
Public
Interior Features
Appliances 
DishwasherDisposalElectric OvenGas CooktopMicrowaveConvection OvenVented Exhaust Fan
Cooling 
Central AirElectric
Fireplace Features 
None
Flooring 
Ceramic TileWood
Heating 
Exhaust FanCentralNatural Gas
Interior 
Kitchen IslandOpen FloorplanPantryWalk-In Closet(s)High Speed Internet
Laundry Features 
Electric Dryer HookupIn HallWasher Hookup
Window Features 
Window Coverings
Save
Ask
Tour
Hide
Share
Exterior Features
Fencing 
Fenced
Pool Features 
FencedGuniteIn GroundOutdoor Pool
Roof 
Composition
Windows/Doors 
Window Coverings
Community Features
Association Fee 
$482.0
Association Fee Frequency 
Monthly
Community Features 
PoolCurbsSidewalks
School District 
Dallas ISD
Financing Terms Available 
CashConventionalFHAVA Loan
Schools
School District
Dallas ISD
Elementary School
Esperanza Medrano
Middle School
Rusk
High School
North Dallas
Listing courtesy of Daniel Harker of Keller Williams Realty DPR dan@empowerhome.com


© 2020 North Texas Real Estate Information Systems. All rights reserved. Information is deemed reliable but is not guaranteed accurate by the MLS or NTREIS. The information being provided is for the consumer's personal, non-commercial use, and may not be reproduced, redistributed, or used for any purpose other than to identify prospective properties consumers may be interested in purchasing.
Last checked: 2026-09-17 04:44 AM CDT

Neighborhood & Commute
Source: Walkscore
Disclosure: Community information and market data powered by Constellation Data Labs. Information is deemed reliable but not guaranteed.
Save
Ask
Tour
Hide
Share
Scroll to Top