
Save
Ask
Tour
Hide
$289,900
New Listing
211 Condor PassCaddo Mills, TX 75135
For Sale|Single Family Residence|Active
4
Beds
2
Total Baths
2
Full Baths
1,826
SqFt
$159
/SqFt
2023
Built
Subdivision:
Trailstone Ph 4
County:
Hunt
Call Now: 972 214 4800
Is this the listing for you? We can help make it yours.
972 214 4800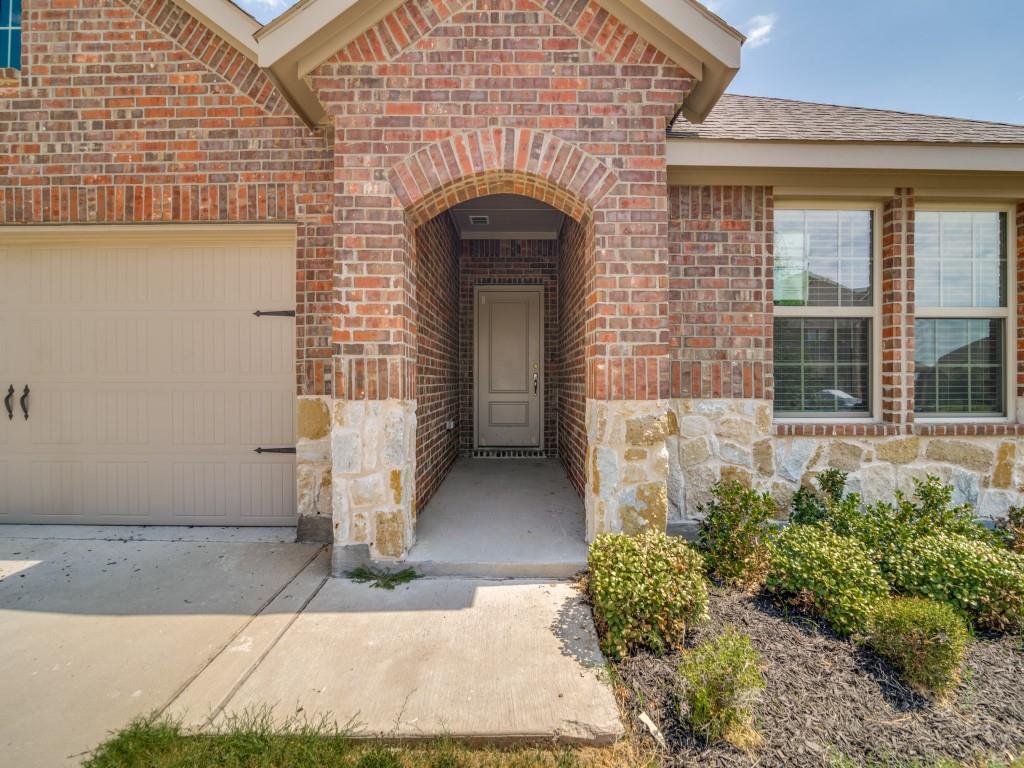
Save
Ask
Tour
Hide
Mortgage Calculator
Monthly Payment (Est.)
$1,323Calculator powered by Showcase IDX, a Constellation1 Company. Copyright ©2026 Information is deemed reliable but not guaranteed.
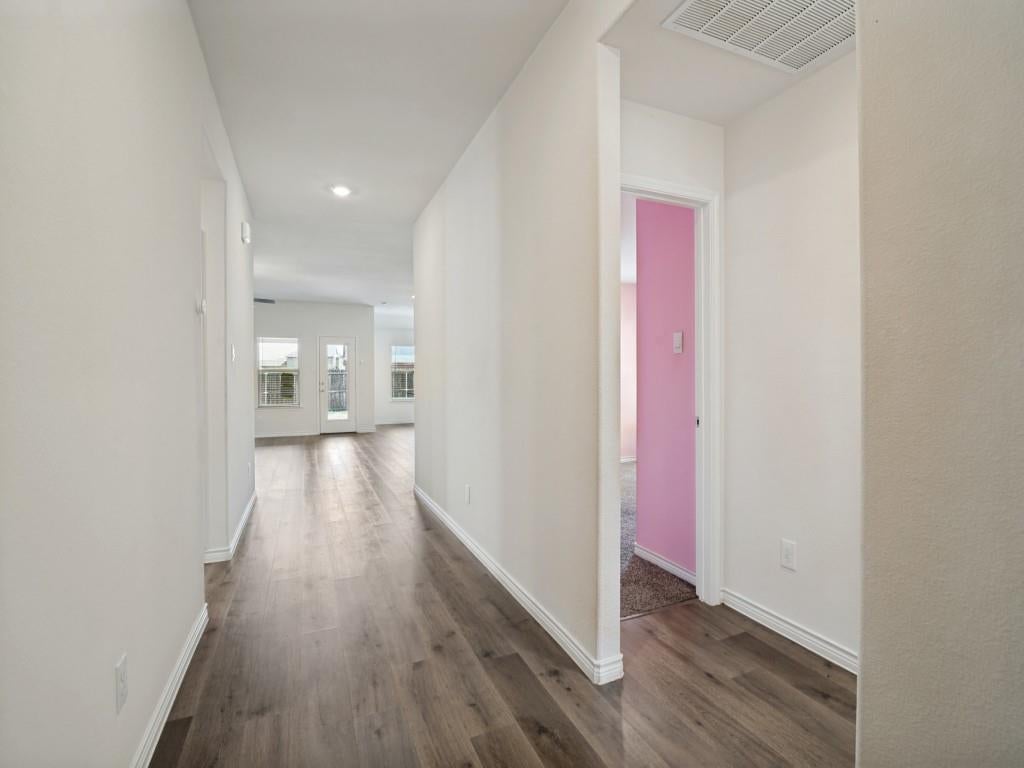
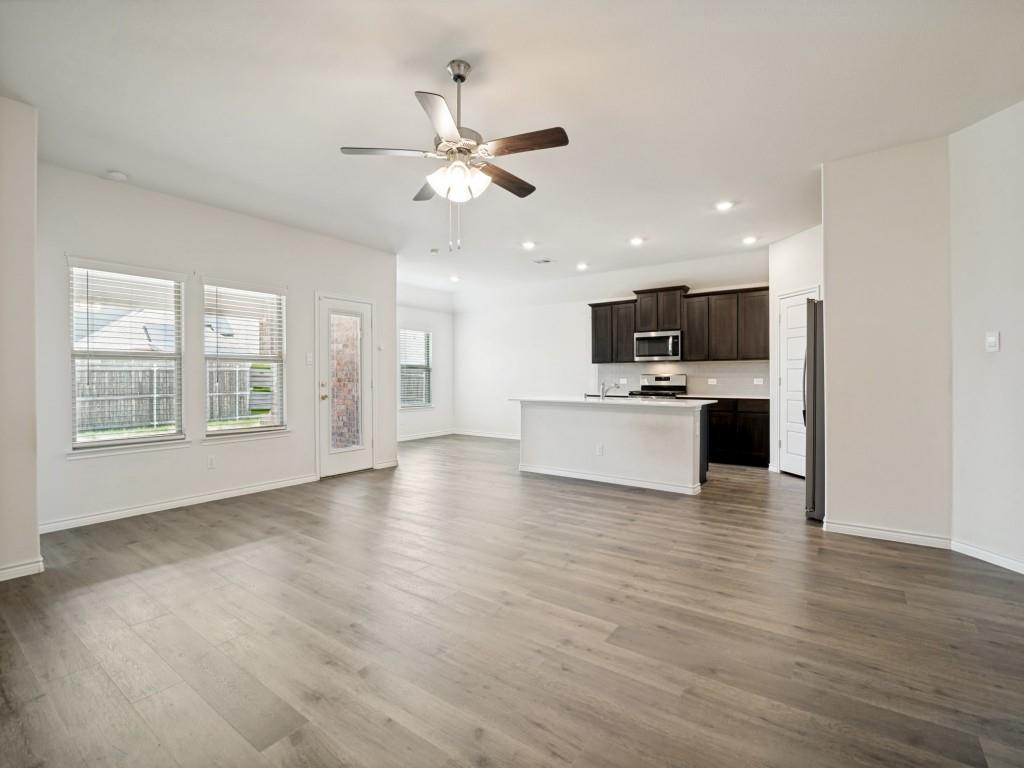
DR Horton Bergamot floorplan with 4 bedrooms, 2 full baths and 2 car garage in Trailstone. Primary bedroom features double sinks, separate shower, shelving for storage and a walk in closet. Community amenities include community pool, pond, splash pad, walking trails and green space. Schools for this property are Kirkpatrick ES, Caddo Mills MS and Caddo Mills HS. This property is under Freddie Mac's First look program for owner occupants only through October 16th, 2026.
Save
Ask
Tour
Hide
Listing Snapshot
Price
$289,900
Days On Site
0 Days
Bedrooms
4
Inside Area (SqFt)
1,826 sqft
Total Baths
2
Full Baths
2
Partial Baths
N/A
Lot Size
0.172 Acres
Year Built
2023
MLS® Number
21371916
Status
Active
Property Tax
$7,540
HOA/Condo/Coop Fees
$40 monthly
Sq Ft Source
N/A
Friends & Family
Recent Activity
| 8 hours ago | Listing updated with changes from the MLS® | |
| 15 hours ago | Listing first seen on site |
General Features
Acres
0.172
Attached Garage
Yes
Foundation
Slab
Garage
Yes
Garage Spaces
2
Levels
One
Parking
DrivewayGarageGarage Door OpenerGarage Faces FrontAttached
Property Sub Type
Single Family Residence
Sewer
Public Sewer
Special Circumstances
In ForeclosureReal Estate Owned
Style
Traditional
Water Source
Public
Interior Features
Appliances
DishwasherDisposal
Cooling
Ceiling Fan(s)Central AirElectric
Heating
Central
Interior
Kitchen IslandWalk-In Closet(s)
Window Features
Window Coverings
Bedroom
Dimensions - 12 x 12Level - First
Breakfast Room
Dimensions - 11 x 11Level - First
Kitchen
Dimensions - 14 x 11Level - FirstFeatures - Breakfast Bar, Kitchen Island
Laundry
Dimensions - 7 x 5Level - First
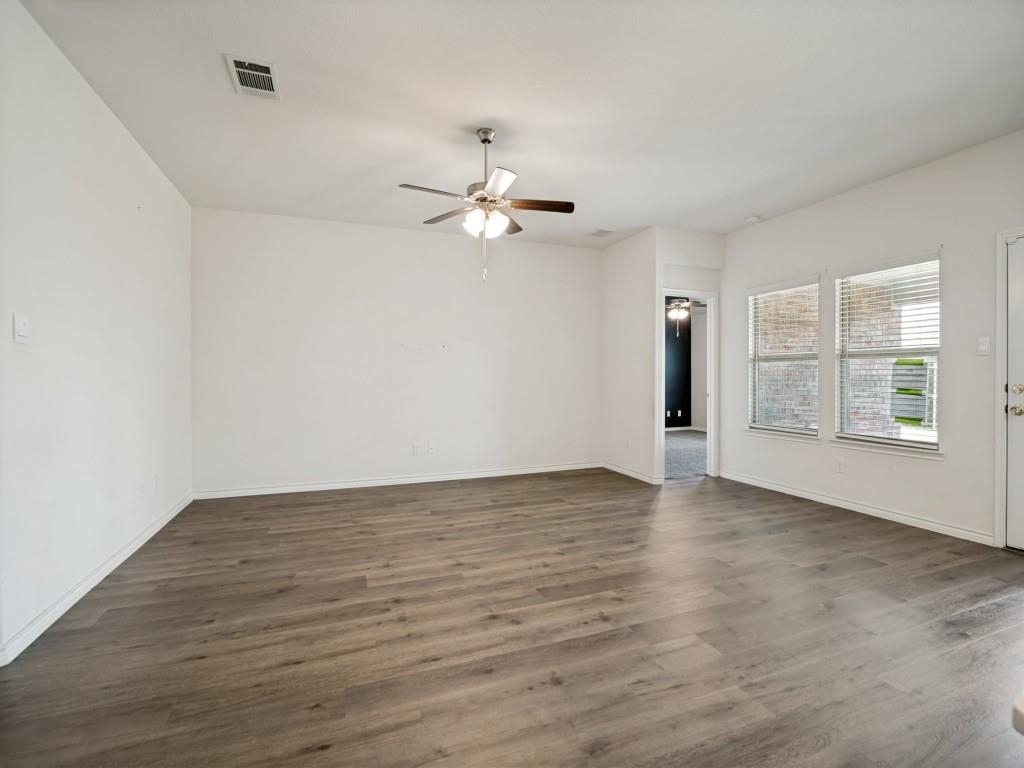
Living Room
Dimensions - 21 x 17Level - FirstFeatures - Ceiling Fan(s)
Master Bathroom
Dimensions - 10 x 9Level - First
Master Bedroom
Dimensions - 14 x 14Level - First
Save
Ask
Tour
Hide
Exterior Features
Construction Details
BrickStone
Roof
Composition
Windows/Doors
Window Coverings
Community Features
Association Fee
$480.0
Association Fee Frequency
Annually
School District
Caddo Mills ISD
Financing Terms Available
CashConventionalFHAVA Loan
Schools
School District
Caddo Mills ISD
Elementary School
Kathryn Griffis
Middle School
Caddomills
High School
Caddomills
Listing courtesy of Karen Wydra of Ebby Halliday, REALTORS KarenWydra@Ebby.com

© 2020 North Texas Real Estate Information Systems. All rights reserved. Information is deemed reliable but is not guaranteed accurate by the MLS or NTREIS. The information being provided is for the consumer's personal, non-commercial use, and may not be reproduced, redistributed, or used for any purpose other than to identify prospective properties consumers may be interested in purchasing.
Last checked: 2026-09-17 04:44 AM CDT
© 2020 North Texas Real Estate Information Systems. All rights reserved. Information is deemed reliable but is not guaranteed accurate by the MLS or NTREIS. The information being provided is for the consumer's personal, non-commercial use, and may not be reproduced, redistributed, or used for any purpose other than to identify prospective properties consumers may be interested in purchasing.
Last checked: 2026-09-17 04:44 AM CDT
Neighborhood & Commute
Source: Walkscore
Disclosure: Community information and market data powered by Constellation Data Labs. Information is deemed reliable but not guaranteed.
Save
Ask
Tour
Hide
Did you know? You can invite friends and family to your search. They can join your search, rate and discuss listings with you.