
1448 Dovekie DriveForney, TX 75126
Mortgage Calculator
Monthly Payment (Est.)
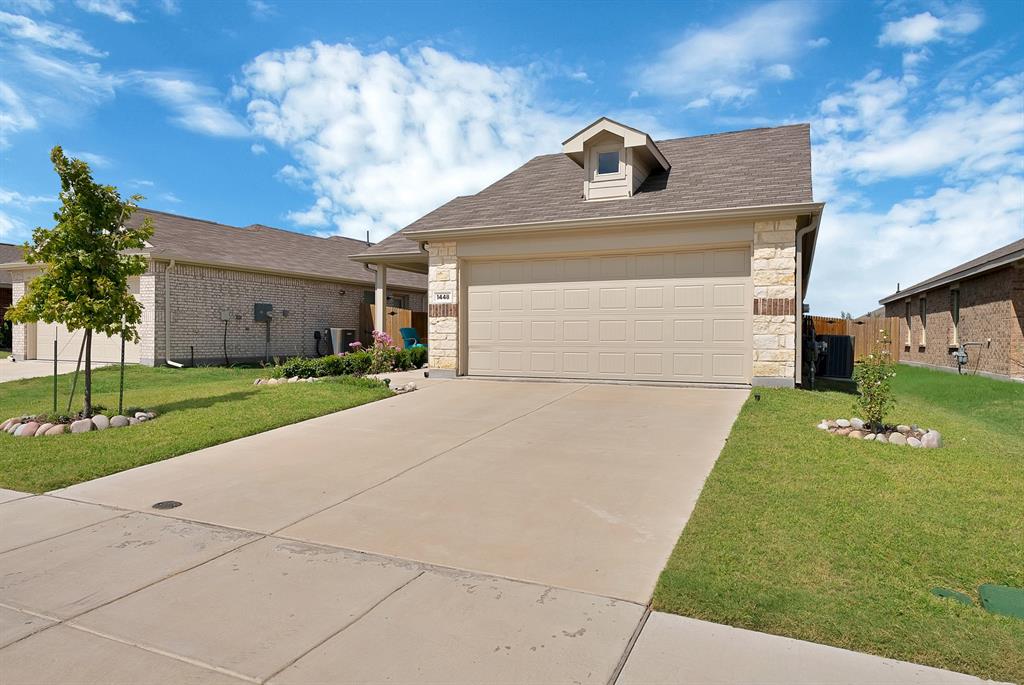
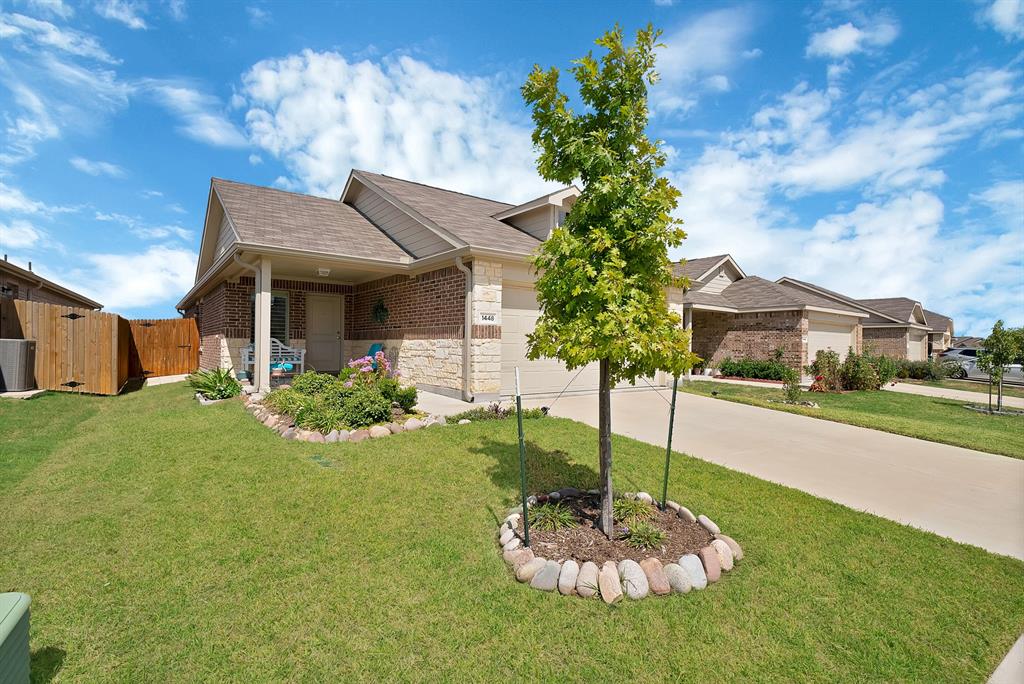
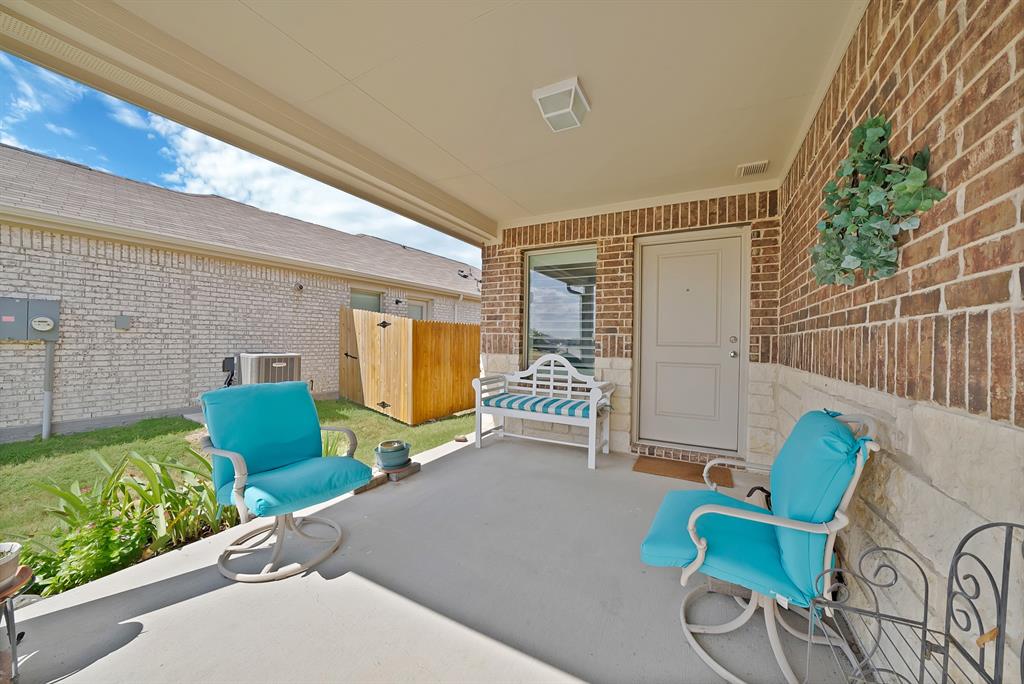
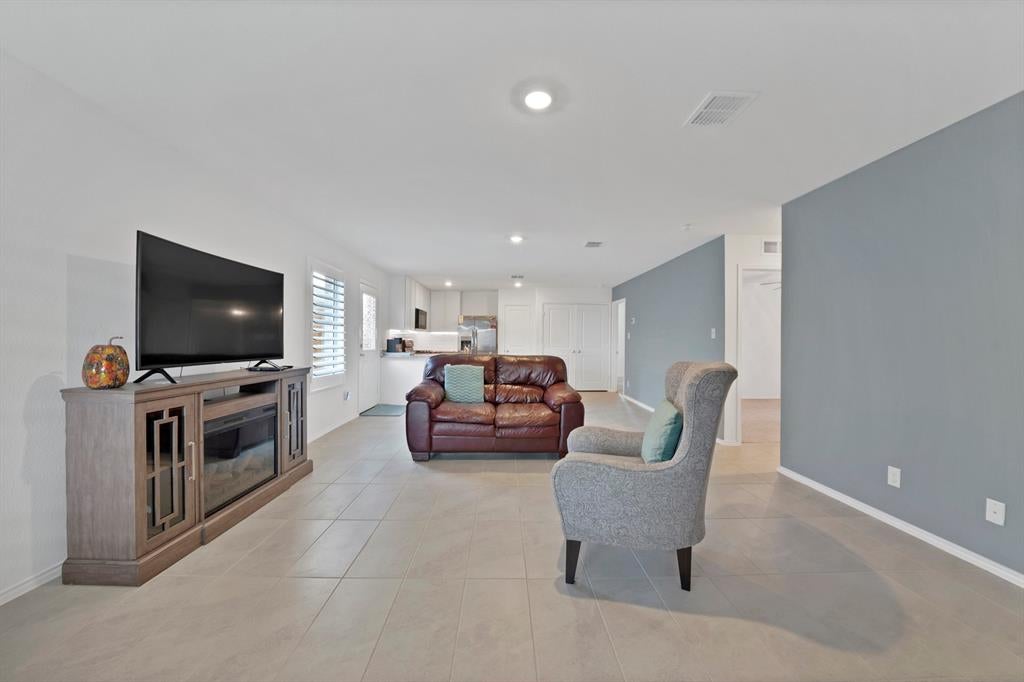
$1,118ASSUMABLE LOAN OPPORTUNITY! Modern Open-Concept Living with Premium Upgrades & Community Amenities. Step onto the welcoming covered front porch and into this immaculate residence featuring a light-filled open-concept layout designed for effortless everyday living and entertaining. The main living space showcases durable low-maintenance tile flooring, elegant plantation shutters, modern neutral wall tones, an accent wall, and recessed ceiling lighting. The chef-inspired kitchen comes equipped with white shaker cabinetry, granite countertops, a clean subway tile backsplash, a gas range, microwave, and stainless steel appliances. A spacious granite breakfast bar peninsula provides additional seating and connects the kitchen seamlessly to the central living area. Energy efficiency and convenience are highlighted by a tankless water heater for on-demand hot water. Private quarters feature soft plush carpeting, ceiling fans, plantation shutters, and bright window natural light. The bath spaces offer granite vanity tops, white cabinetry, and clean white tile surrounds. Storage is abundant throughout, including a spacious walk-in closet with built-in shelving and dual hanging rods, along with a dedicated laundry area with overhead storage. Outdoors, enjoy a private fenced backyard with a stone patio space. The surrounding planned community features sidewalk-lined streets, expansive greenbelts, a playground, community pool, and a scenic neighborhood pond.
| 8 hours ago | Listing updated with changes from the MLS® | |
| 8 hours ago | Listing first seen on site |

© 2020 North Texas Real Estate Information Systems. All rights reserved. Information is deemed reliable but is not guaranteed accurate by the MLS or NTREIS. The information being provided is for the consumer's personal, non-commercial use, and may not be reproduced, redistributed, or used for any purpose other than to identify prospective properties consumers may be interested in purchasing.
Last checked: 2026-09-17 12:35 AM CDT
Did you know? You can invite friends and family to your search. They can join your search, rate and discuss listings with you.