Save
Ask
Tour
Hide
Share
$459,000
New Listing

1109 Oakhollow Drive
Corinth, TX 76210

For Sale|Single Family Residence|Active
4
Beds
3
Total Baths
2
Full Baths
1
Partial Bath
2,974
SqFt
$154
/SqFt
1997
Built
Subdivision:
The Woods At Oakmont Ph 1c
County:
Denton
Call Now: 972 214 4800
Is this the listing for you? We can help make it yours.
972 214 4800
1109 Oakhollow Drive1109 Oakhollow Drive1109 Oakhollow Drive1109 Oakhollow Drive
Save
Ask
Tour
Hide
Share

Mortgage Calculator

Monthly Payment (Est.)

$2,094
Calculator powered by Showcase IDX, a Constellation1 Company. Copyright ©2026 Information is deemed reliable but not guaranteed.

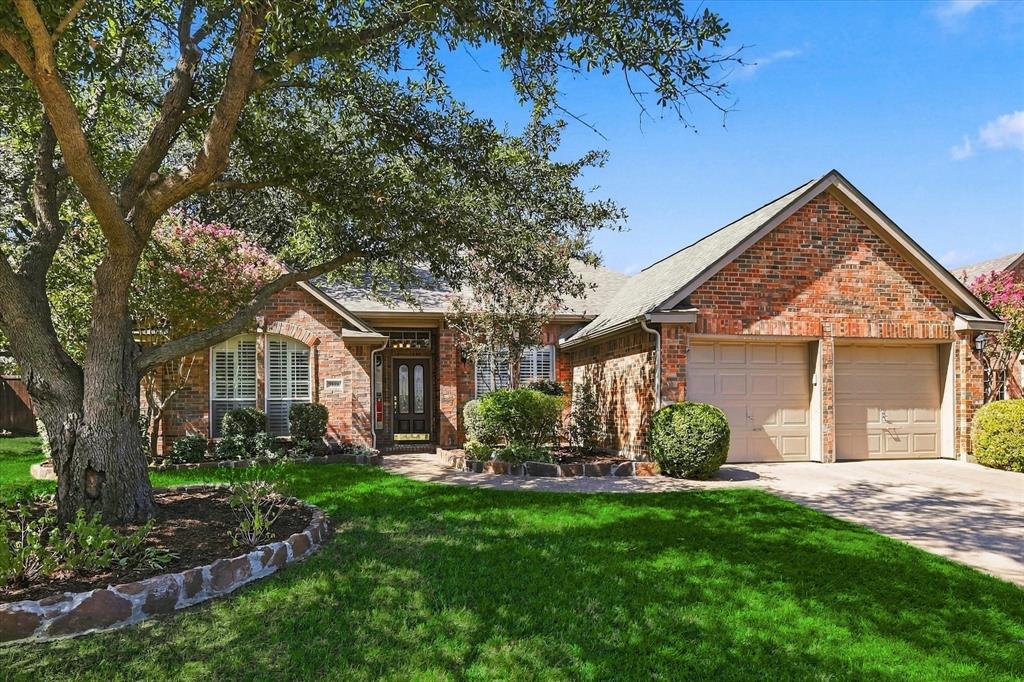
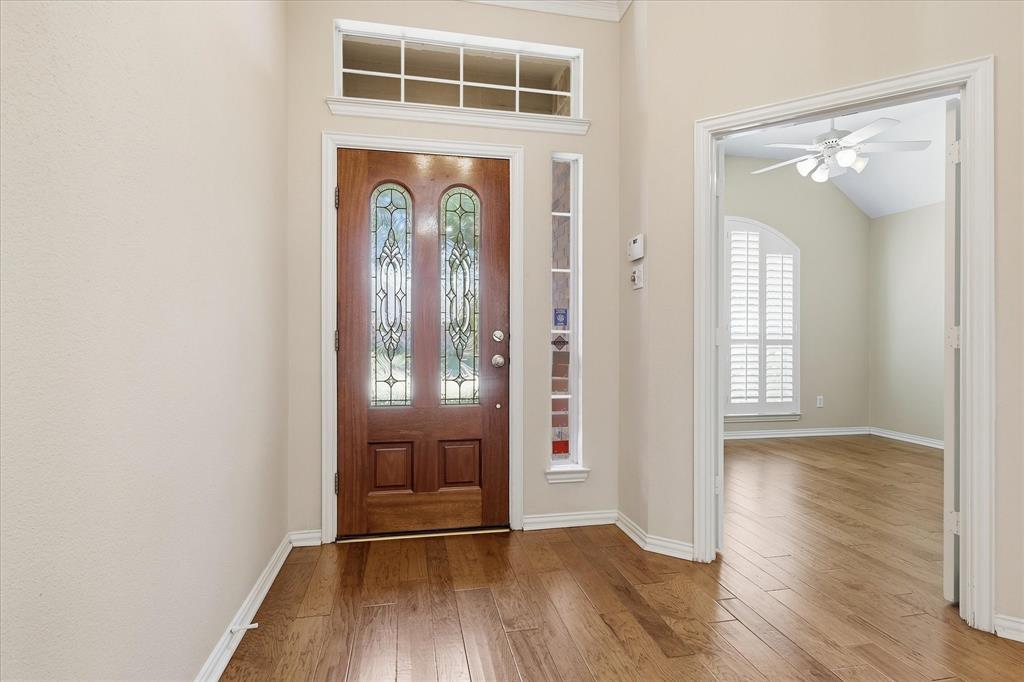
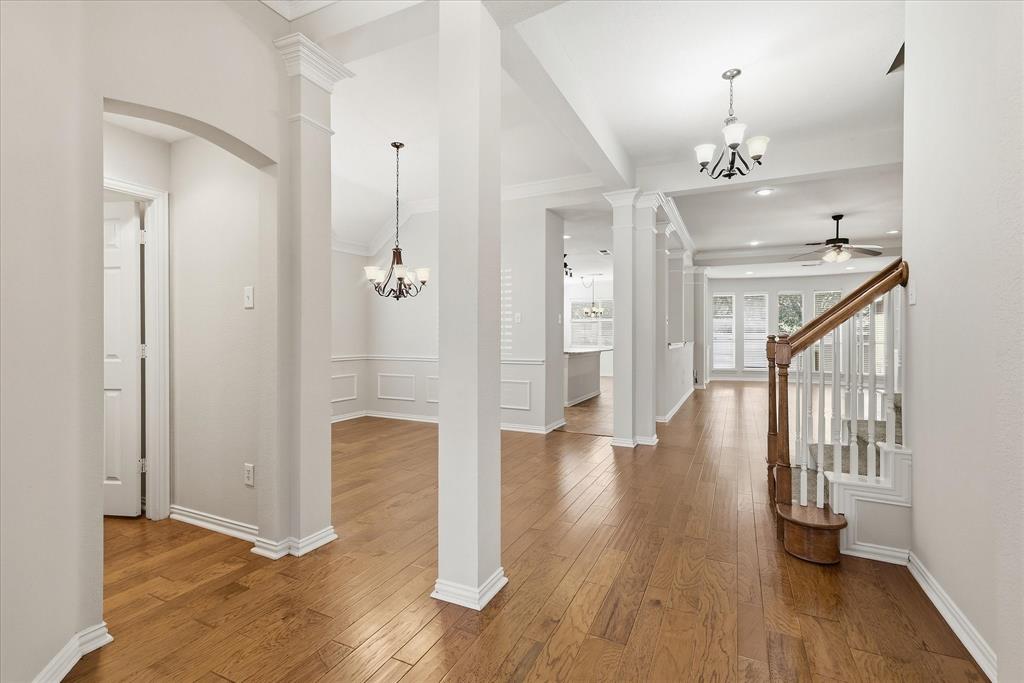
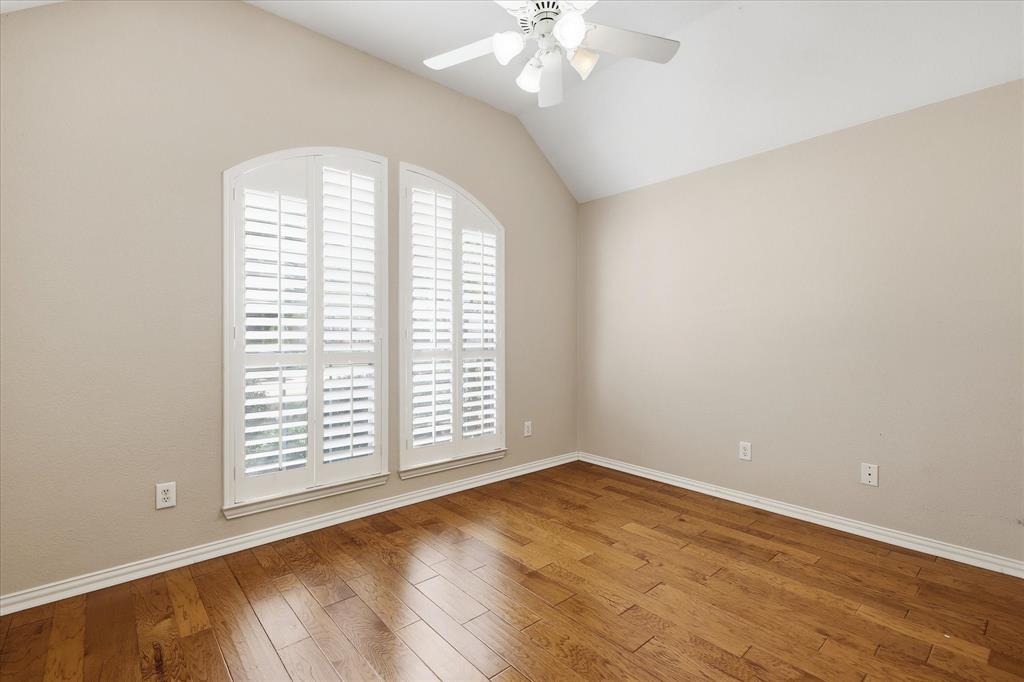
This stunning 4-bedroom, 2.5-bath, 2 car garage residence effortlessly blends modern style with everyday functionality. Designed for both seamless entertaining and easy living, this home welcomes you with an expansive open floor plan highlighted by rich engineered hardwood flooring sweeping through the main entry, living room, dining area, and private home office. At the heart of the home, the kitchen boasts sleek granite countertops and ample space for culinary creativity. Retreat to the main-floor primary suite, complete with a beautifully updated spa-inspired shower and an oversized walk-in closet with exceptional storage. Head upstairs to discover a versatile game room-the ultimate setup for movie nights, gaming or hosting guests. Step outside to your private backyard retreat featuring a lovely covered patio framed by lush trees, offering the perfect shaded setting for morning coffee or weekend barbecues. Car enthusiasts, boat owners, and DIYers rejoice! The extra-deep garage easily accommodates longer vehicles or recreational equipment. Complete with a generous array of custom built-in cabinets, it doubles as the ideal workshop or ultimate organized storage space.

Save
Ask
Tour
Hide
Share
Listing Snapshot
Price 
$459,000
Days On Site 
0 Days
Bedrooms 
4
Inside Area (SqFt) 
2,974 sqft
Total Baths 
3
Full Baths 
2
Partial Baths 
1
Lot Size 
0.204 Acres
Year Built 
1997
MLS® Number 
21377781
Status 
Active
Property Tax 
$8,966
HOA/Condo/Coop Fees 
$325 Semi-Annually
Sq Ft Source 
N/A
Friends & Family
Recent Activity
6 hours agoListing updated with changes from the MLS®
11 hours agoListing first seen on site
General Features
Acres 
0.204
Attached Garage 
Yes
Foundation 
Slab
Garage 
Yes
Garage Spaces 
2
Levels 
One and One Half
Parking 
Garage Door OpenerGarage Faces FrontAttached
Property Sub Type 
Single Family Residence
Sewer 
Public Sewer
Special Circumstances 
Standard
Style 
Traditional
Water Source 
Public
Interior Features
Appliances 
DishwasherDisposalElectric CooktopElectric OvenMicrowave
Cooling 
Ceiling Fan(s)Electric
Fireplace 
Yes
Fireplace Features 
Family RoomGas StarterGas Log
Fireplaces 
1
Flooring 
CarpetCeramic TileWood
Heating 
Natural Gas
Interior 
Eat-in KitchenGranite CountersOpen FloorplanPantryWalk-In Closet(s)
Laundry Features 
Electric Dryer HookupWasher Hookup
Bedroom 
Dimensions - 14 x 10Level - FirstFeatures - Ceiling Fan(s)
Breakfast Room 
Dimensions - 11 x 9Level - First
Dining Room 
Dimensions - 12 x 10Level - First
Kitchen 
Dimensions - 16 x 11Level - FirstFeatures - Eat-in Kitchen, Kitchen Island, Pantry
Living Room 
Dimensions - 28 x 14Level - FirstFeatures - Ceiling Fan(s)
Master Bedroom 
Dimensions - 16 x 14Level - FirstFeatures - Ceiling Fan(s), Walk-In Closet(s)
Office 
Dimensions - 12 x 9Level - FirstFeatures - Ceiling Fan(s)
Utility Room 
Dimensions - 9 x 6Level - First
Save
Ask
Tour
Hide
Share
Exterior Features
Construction Details 
Brick
Fencing 
Back YardFencedFullWood
Lot Features 
Interior LotLandscapedSubdivided
Patio And Porch 
Covered
Roof 
Asphalt
Community Features
Association Fee 
$325.0
Association Fee Frequency 
Semi-Annually
Community Features 
PoolGolf
School District 
Denton ISD
Financing Terms Available 
CashConventionalFHAVA Loan
Schools
School District
Denton ISD
Elementary School
Hawk
Middle School
Crownover
High School
Guyer
Listing courtesy of Jean Seth of Ebby Halliday, REALTORS jeannieseth@ebby.com


© 2020 North Texas Real Estate Information Systems. All rights reserved. Information is deemed reliable but is not guaranteed accurate by the MLS or NTREIS. The information being provided is for the consumer's personal, non-commercial use, and may not be reproduced, redistributed, or used for any purpose other than to identify prospective properties consumers may be interested in purchasing.
Last checked: 2026-09-17 02:39 AM CDT

Neighborhood & Commute
Source: Walkscore
Disclosure: Community information and market data powered by Constellation Data Labs. Information is deemed reliable but not guaranteed.
Save
Ask
Tour
Hide
Share
Scroll to Top