
Save
Ask
Tour
Hide
$275,000
1 Day On Site
405 Raintree CircleDeSoto, TX 75115
For Sale|Single Family Residence|Active
1
Bed
3
Total Baths
2
Full Baths
1
Partial Bath
1,841
SqFt
$149
/SqFt
1986
Built
Subdivision:
Wildwood 2ND INST
County:
Dallas
Call Now: 972 214 4800
Is this the listing for you? We can help make it yours.
972 214 4800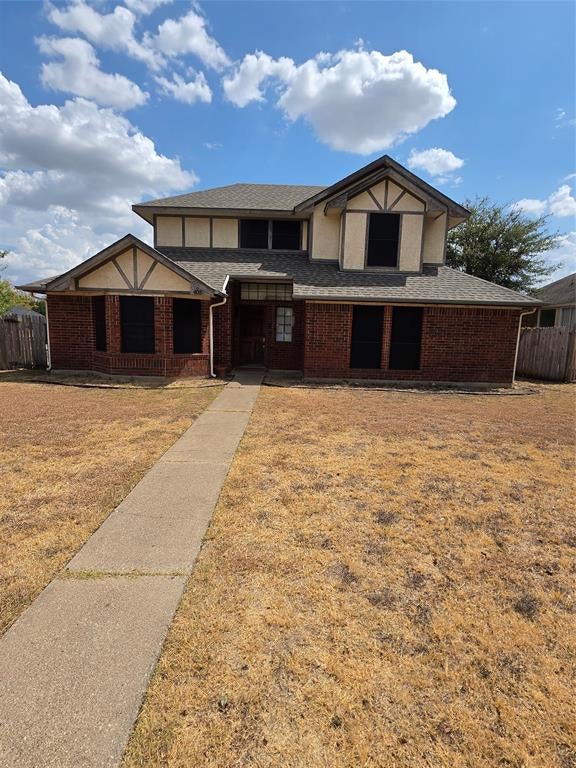
Save
Ask
Tour
Hide
Mortgage Calculator
Monthly Payment (Est.)
$1,255Calculator powered by Showcase IDX, a Constellation1 Company. Copyright ©2026 Information is deemed reliable but not guaranteed.
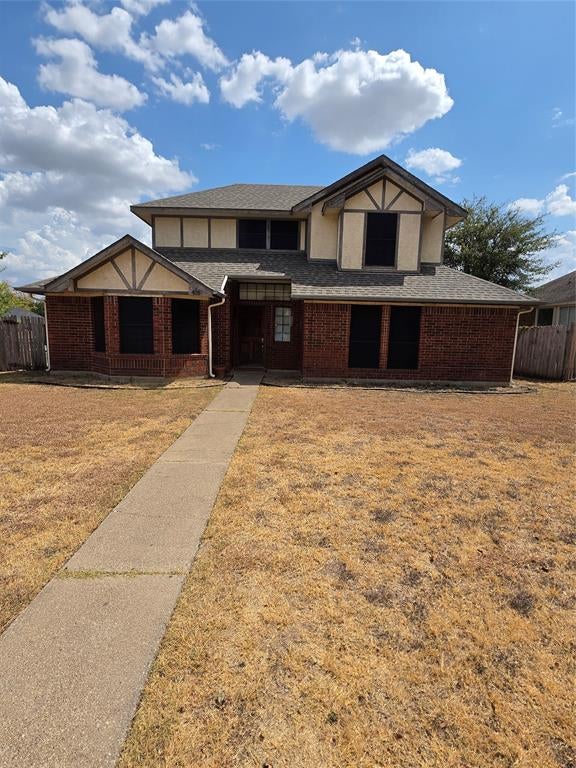
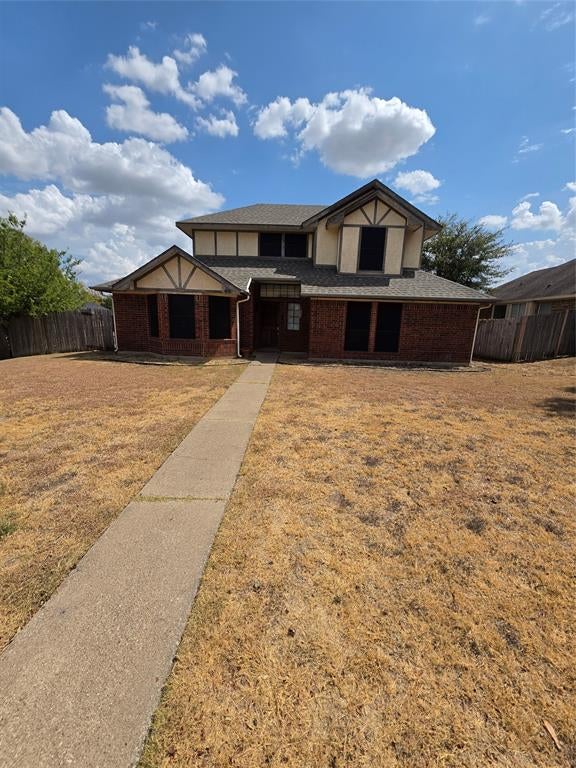
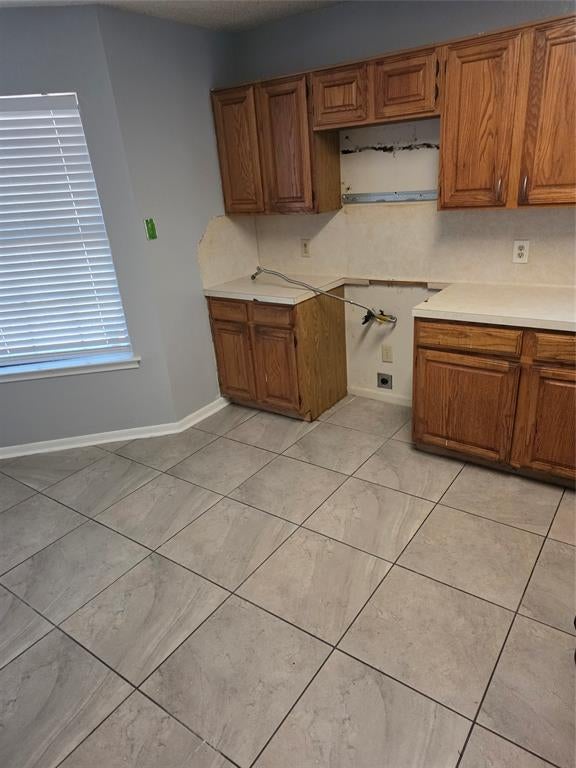
This three bedroom, two and a half bathrooms is a perfect fit for Investors or someone looking to do some minor upgrading to bring this home into great shape. The roof was replaced about 10 years ago. Master suite downstairs including bath and shower, closet. Dining room that leads out to the patio. There are two bedrooms and a full bath upstairs with a nice size loft area for relaxing watching your favorite sport show or just playing games. The kitchen has a small breakfast nook included. The Living room has a nice Fireplace for snuggling up on those cold nights.
Save
Ask
Tour
Hide
Listing Snapshot
Price
$275,000
Days On Site
1 Day
Bedrooms
1
Inside Area (SqFt)
1,841 sqft
Total Baths
3
Full Baths
2
Partial Baths
1
Lot Size
0.1834 Acres
Year Built
1986
MLS® Number
21378755
Status
Active
Property Tax
N/A
HOA/Condo/Coop Fees
N/A
Sq Ft Source
N/A
Friends & Family
Recent Activity
| yesterday | Listing updated with changes from the MLS® | |
| yesterday | Listing first seen on site |
General Features
Acres
0.1834
Attached Garage
Yes
Garage
Yes
Garage Spaces
2
Levels
One and One Half
Parking
Alley AccessGarage Faces RearAttached
Property Sub Type
Single Family Residence
Sewer
Public Sewer
Special Circumstances
Standard
Utilities
Electricity ConnectedNatural Gas Available
Water Source
Public
Interior Features
Appliances
None
Fireplace
Yes
Fireplace Features
Living Room
Fireplaces
1
Interior
Pantry
Laundry Features
Washer Hookup
Bedroom
Dimensions - 11 x 10Level - Second
Bedroom-2nd Primary
Dimensions - 14 x 12Level - Second
Dining Room
Dimensions - 11 x 10Level - First
Kitchen
Dimensions - 14 x 12Level - First
Living Room
Dimensions - 25 x 15Level - First
Loft
Dimensions - 12 x 10Level - Second
Master Bedroom
Dimensions - 14 x 13Level - First
Utility Room
Dimensions - 8 x 3Level - First
Save
Ask
Tour
Hide
Community Features
School District
Desoto ISD
Schools
School District
Desoto ISD
Elementary School
Woodridge
Middle School
Desoto East
High School
Desoto Hs Freshman Campus
Listing courtesy of Willie Walker of Townview, REALTORS WalkerWM1990@att.net

© 2020 North Texas Real Estate Information Systems. All rights reserved. Information is deemed reliable but is not guaranteed accurate by the MLS or NTREIS. The information being provided is for the consumer's personal, non-commercial use, and may not be reproduced, redistributed, or used for any purpose other than to identify prospective properties consumers may be interested in purchasing.
Last checked: 2026-09-18 04:14 AM CDT
© 2020 North Texas Real Estate Information Systems. All rights reserved. Information is deemed reliable but is not guaranteed accurate by the MLS or NTREIS. The information being provided is for the consumer's personal, non-commercial use, and may not be reproduced, redistributed, or used for any purpose other than to identify prospective properties consumers may be interested in purchasing.
Last checked: 2026-09-18 04:14 AM CDT
Neighborhood & Commute
Source: Walkscore
Disclosure: Community information and market data powered by Constellation Data Labs. Information is deemed reliable but not guaranteed.
Save
Ask
Tour
Hide
Did you know? You can invite friends and family to your search. They can join your search, rate and discuss listings with you.