Save
Ask
Tour
Hide
Share
$935,000
New Listing

1518 Windsor Forest Trail
Keller, TX 76262

For Sale|Single Family Residence|Active
4
Beds
3
Total Baths
3
Full Baths
2,919
SqFt
$320
/SqFt
1984
Built
Subdivision:
Windsor Forest Estates Add
County:
Tarrant
Call Now: 972 214 4800
Is this the listing for you? We can help make it yours.
972 214 4800
Upcoming Open Houses
Sat, Sep 19, 2:00 PM - 4:00 PM
Sun, Sep 20, 2:00 PM - 4:00 PM
1518 Windsor Forest Trail1518 Windsor Forest Trail1518 Windsor Forest Trail1518 Windsor Forest Trail
Save
Ask
Tour
Hide
Share

Mortgage Calculator

Monthly Payment (Est.)

$4,266
Calculator powered by Showcase IDX, a Constellation1 Company. Copyright ©2026 Information is deemed reliable but not guaranteed.

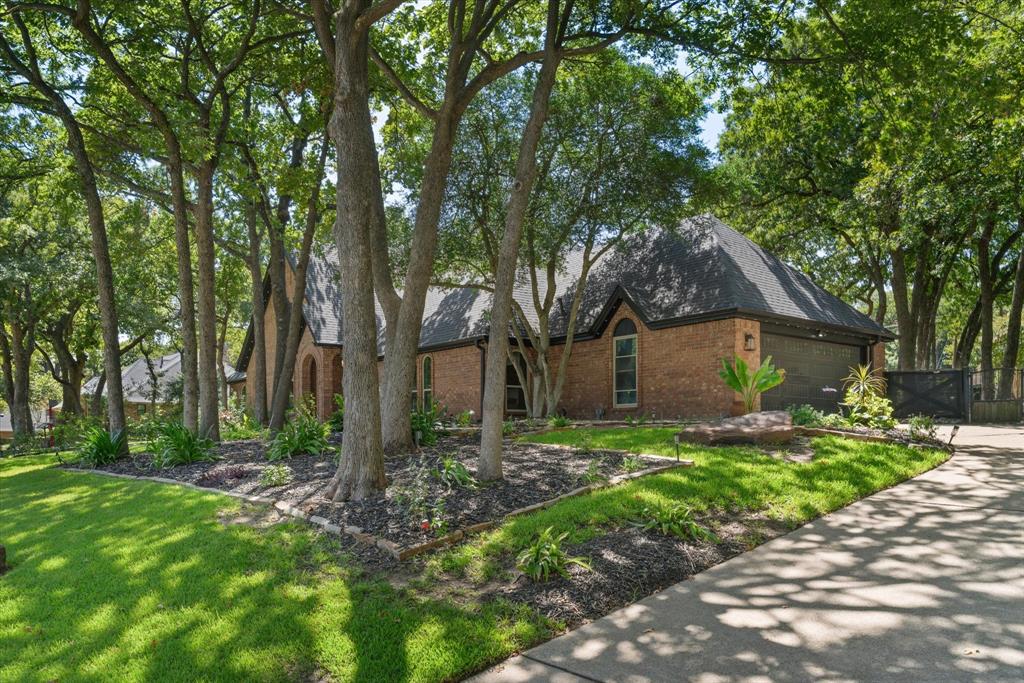
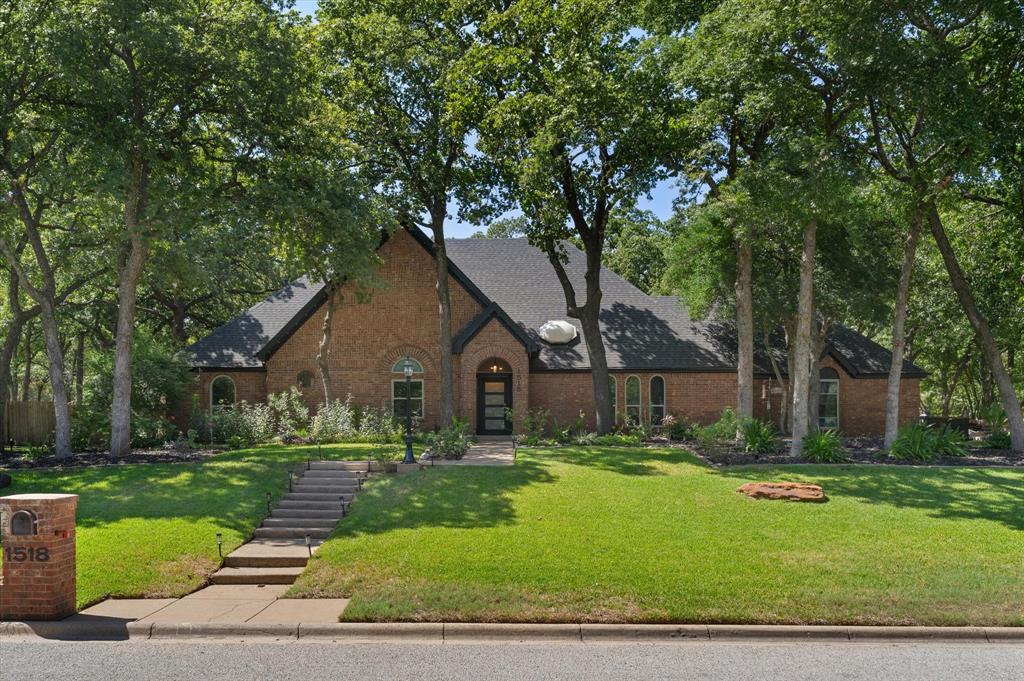
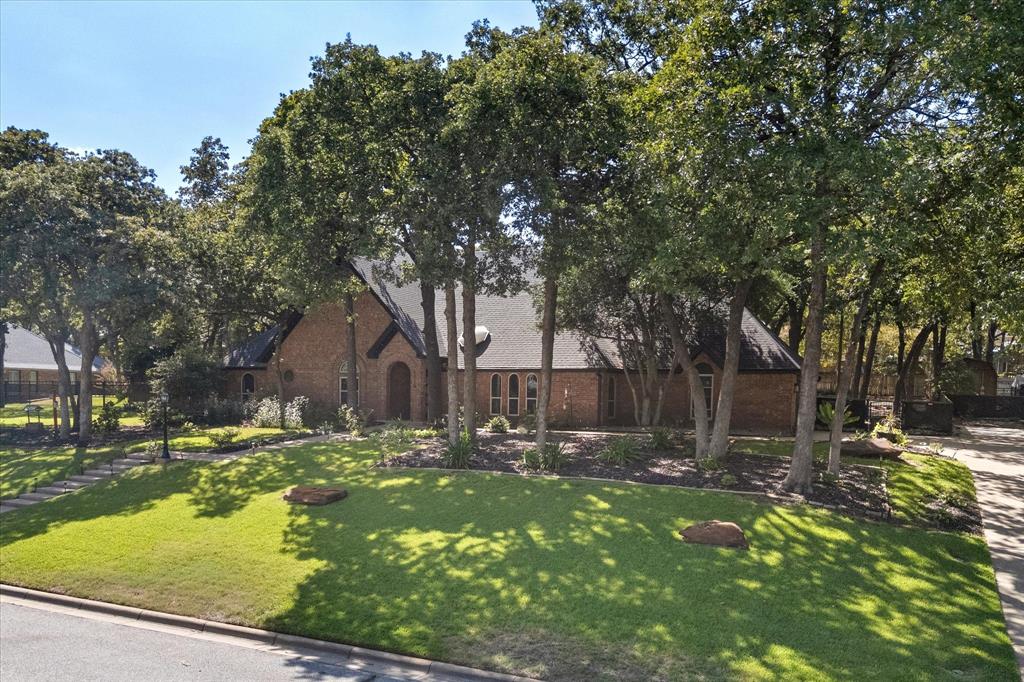
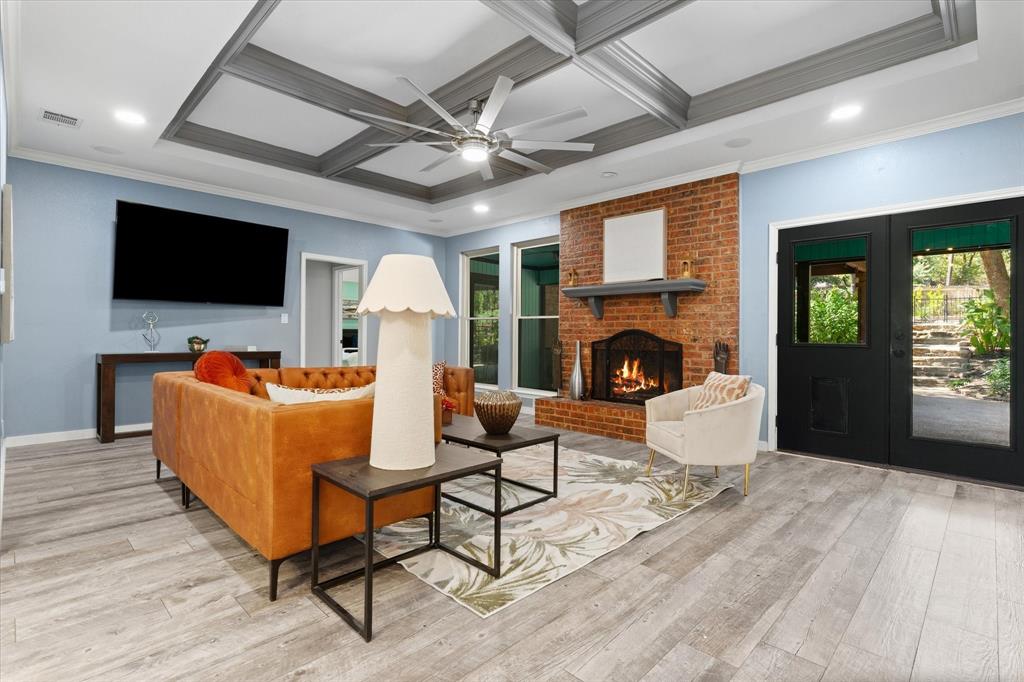
Nestled on a quiet street in one of Keller’s most desirable areas, 1518 Windsor Forest Trail is a beautifully remodeled ranch-style home set on an expansive almost ¾-acre lot. Offering the perfect blend of timeless charm, modern updates, and exceptional outdoor living, this property provides a rare opportunity to enjoy space, privacy, and an incredible lifestyle in the heart of Keller. Inside, the thoughtfully remodeled home features four spacious bedrooms and 3 full baths, along with comfortable living spaces designed for both everyday living and entertaining. The ranch-style layout offers an easy flow throughout the home, while the beautifully updated interiors provide a fresh, inviting feel. The real magic begins outside. The gorgeous, expansive yard offers plenty of room to relax, play, garden, and entertain. A sparkling pool creates the perfect backdrop for summer gatherings and relaxing afternoons, while the outdoor kitchen makes al fresco dining and entertaining effortless. The garden and and grounds add even more character and charm, creating a private outdoor retreat that feels worlds away from the hustle and bustle. Located in a highly sought-after area of Keller, this home offers a peaceful neighborhood setting while remaining convenient to shopping, dining, parks, and everyday amenities. The property is also located within the Keller High School feeder pattern, adding to its appeal. This home is filled with opportunities to enjoy life both inside and out, 1518 Windsor Forest Trail is a special property that truly needs to be seen to be appreciated!

Save
Ask
Tour
Hide
Share
Listing Snapshot
Price 
$935,000
Days On Site 
0 Days
Bedrooms 
4
Inside Area (SqFt) 
2,919 sqft
Total Baths 
3
Full Baths 
3
Partial Baths 
N/A
Lot Size 
0.712 Acres
Year Built 
1984
MLS® Number 
21378964
Status 
Active
Property Tax 
$10,188
HOA/Condo/Coop Fees 
$8.33 monthly
Sq Ft Source 
N/A
Friends & Family
Recent Activity
7 hours agoListing updated with changes from the MLS®
14 hours agoListing first seen on site
General Features
Acres 
0.712
Attached Garage 
Yes
Foundation 
Slab
Garage 
Yes
Garage Spaces 
2
Levels 
One
Parking 
DrivewayEnclosedGarageGarage Door OpenerGarage Faces SideInside EntranceKitchen LevelRV Access/ParkingAttached
Property Sub Type 
Single Family Residence
Security 
Smoke Detector(s)
Sewer 
Public Sewer
Special Circumstances 
Standard
Style 
Ranch
Utilities 
Cable AvailableElectricity AvailableElectricity ConnectedNatural Gas AvailablePhone AvailableSewer AvailableUnderground Utilities
Water Source 
Public
Interior Features
Appliances 
DishwasherDisposalGas CooktopGas Water HeaterMicrowaveRefrigeratorVented Exhaust Fan
Cooling 
Ceiling Fan(s)Central AirElectricZoned
Fireplace 
Yes
Fireplace Features 
Living RoomWood Burning
Fireplaces 
1
Flooring 
CarpetCeramic Tile
Heating 
Exhaust FanCentralNatural GasZoned
Interior 
Built-in FeaturesEat-in KitchenGranite CountersKitchen IslandOpen FloorplanPantryWalk-In Closet(s)High Speed Internet
Laundry Features 
Electric Dryer HookupWasher Hookup
Bath-Full 
Dimensions - 1 x 1Level - First
Bedroom 
Dimensions - 1 x 1Level - FirstFeatures - Ceiling Fan(s), Walk-In Closet(s)
Family Room 
Dimensions - 1 x 1Level - FirstFeatures - Ceiling Fan(s)
Kitchen 
Dimensions - 1 x 1Level - FirstFeatures - Eat-in Kitchen, Kitchen Island, Pantry
Laundry 
Dimensions - 1 x 1Level - First
Living Room 
Dimensions - 1 x 1Level - FirstFeatures - Ceiling Fan(s)
Master Bathroom 
Dimensions - 1 x 1Level - FirstFeatures - Bidet
Master Bedroom 
Dimensions - 1 x 1Level - FirstFeatures - Ceiling Fan(s), Walk-In Closet(s)
Save
Ask
Tour
Hide
Share
Exterior Features
Construction Details 
Brick
Exterior 
Built-in BarbecueRain GuttersOutdoor KitchenOutdoor GrillGarden
Fencing 
Wood
Lot Features 
Interior LotIrregular LotLandscapedMany TreesSubdivided
Other Structures 
Shed(s)
Patio And Porch 
CoveredPatioRear Porch
Pool Features 
GuniteIn GroundOutdoor Pool
Roof 
Composition
Community Features
Association Fee 
$100.0
Association Fee Frequency 
Annually
School District 
Keller ISD
Financing Terms Available 
CashConventionalVA Loan
Schools
School District
Keller ISD
Elementary School
Florence
Middle School
Keller
High School
Keller
Listing courtesy of India Davis of Keller Williams Realty india.davis@kw.com


© 2020 North Texas Real Estate Information Systems. All rights reserved. Information is deemed reliable but is not guaranteed accurate by the MLS or NTREIS. The information being provided is for the consumer's personal, non-commercial use, and may not be reproduced, redistributed, or used for any purpose other than to identify prospective properties consumers may be interested in purchasing.
Last checked: 2026-09-17 03:46 AM CDT

Neighborhood & Commute
Source: Walkscore
Disclosure: Community information and market data powered by Constellation Data Labs. Information is deemed reliable but not guaranteed.
Save
Ask
Tour
Hide
Share
Scroll to Top