Save
Ask
Tour
Hide
Share
$265,000
New Listing

6940 Hatch Road
Fort Worth, TX 76135

For Sale|Single Family Residence|Active
2
Beds
1
Total Bath
1
Full Bath
1,267
SqFt
$209
/SqFt
1955
Built
Subdivision:
Tract 1-2
County:
Tarrant
Call Now: 972 214 4800
Is this the listing for you? We can help make it yours.
972 214 4800
6940 Hatch Road6940 Hatch Road6940 Hatch Road6940 Hatch Road
Save
Ask
Tour
Hide
Share

Mortgage Calculator

Monthly Payment (Est.)

$1,209
Calculator powered by Showcase IDX, a Constellation1 Company. Copyright ©2026 Information is deemed reliable but not guaranteed.

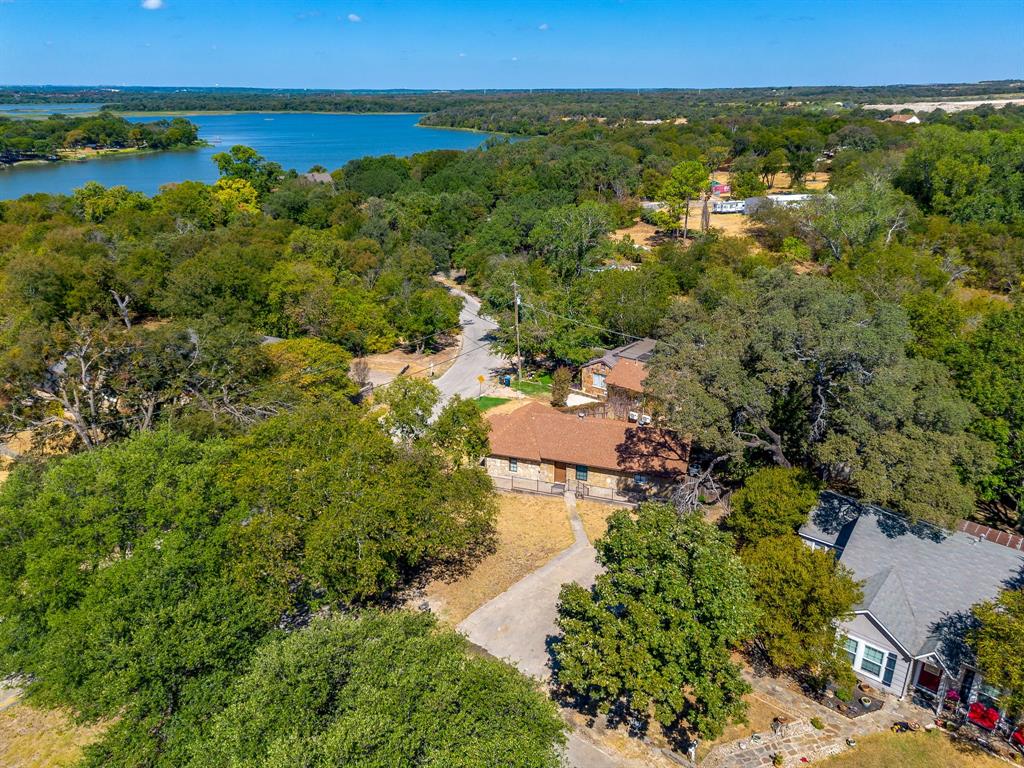
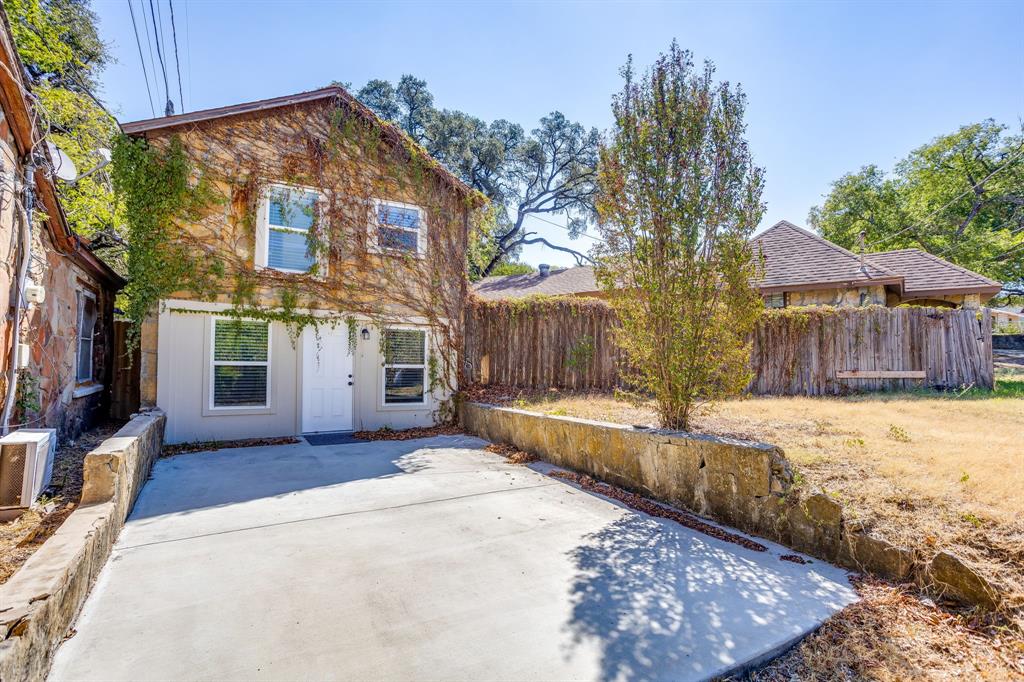
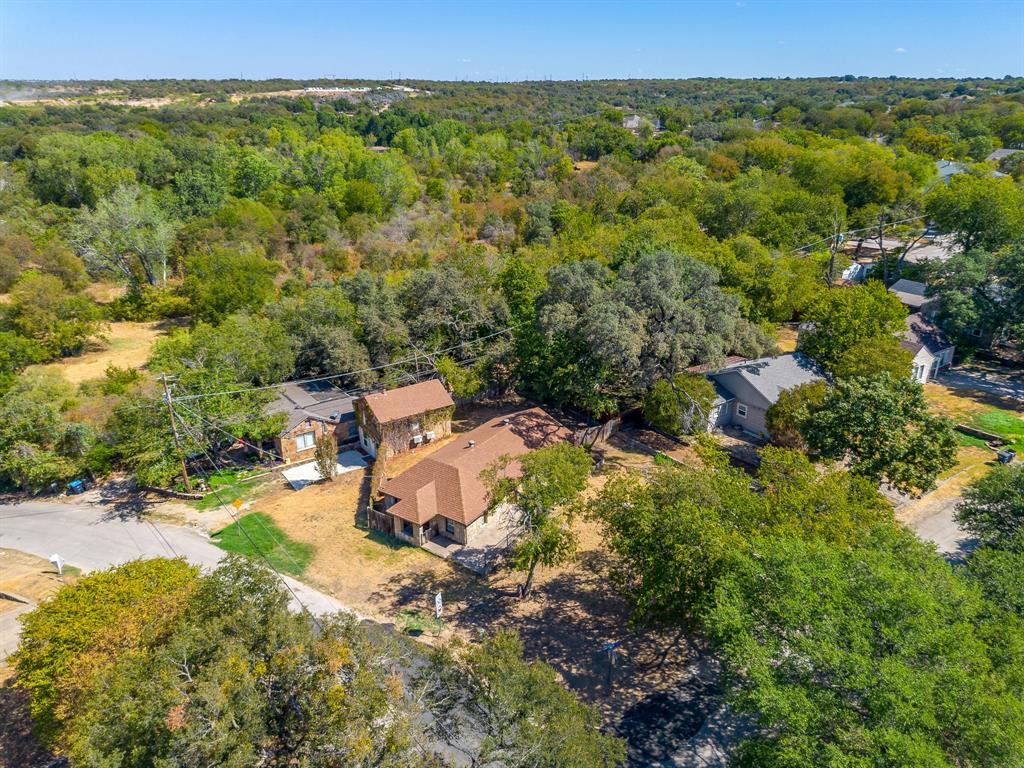
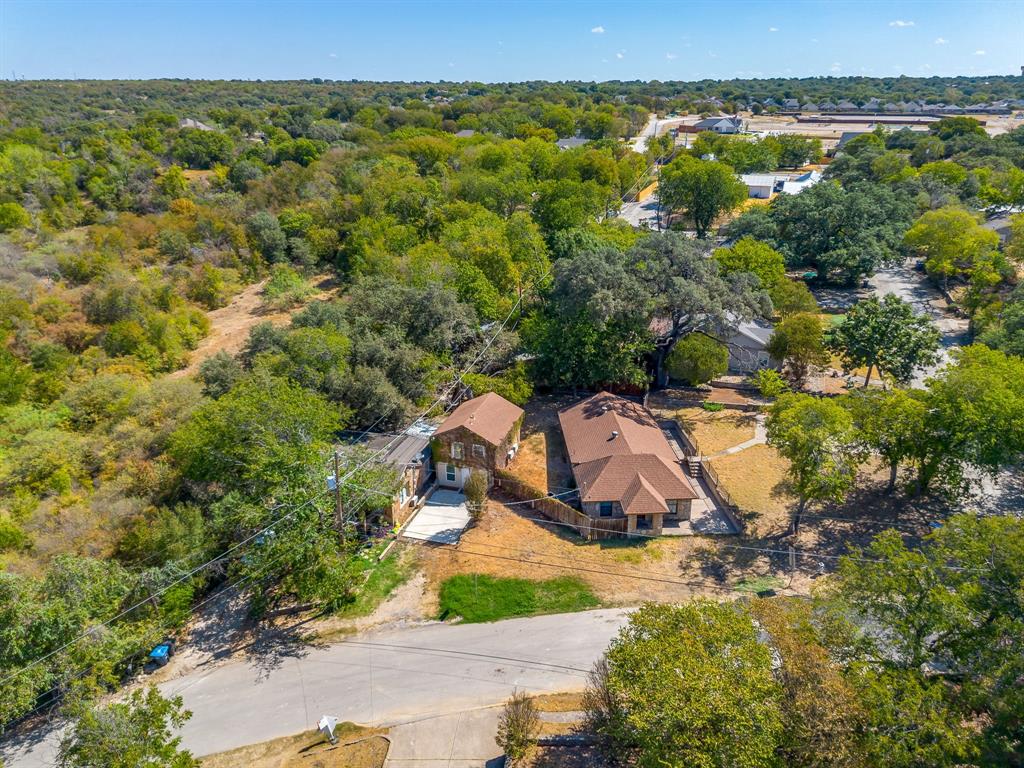
Stone-exterior charmer on a corner lot near Lake Worth with a fully separate 2-story guest house, a rare setup for anyone who works from home or needs room for the business. The 2-bedroom, 1-bath main home has been refreshed top to bottom: new luxury vinyl plank flooring, fresh paint, updated lighting and fans, white cabinetry with a marble-look hex backsplash, stainless appliances, and a dedicated laundry room with cabinet storage. The 1-bedroom, 1-bath guest house (approx. 800 sf per seller's measurement) is its own complete living space with a full kitchen, subway-tile bath, vaulted upstairs bedroom, and mini-split HVAC. Ideal as a home office, studio, guest quarters, or rental. Two deep concrete driveways provide serious parking: trailers, boats, work trucks, or equipment fit on site without crowding the house. Raised front porch with iron railing, covered side porch, mature shade trees, fenced backyard, and stone retaining walls give the lot real character. Minutes to Lake Worth boat ramps, shopping, and quick access to Loop 820 and Hwy 199 into downtown Fort Worth. Eagle Mountain-Saginaw ISD (buyer to verify). Fresh, move-in ready, and set up for a lifestyle most homes in this price range can't offer.

Save
Ask
Tour
Hide
Share
Listing Snapshot
Price 
$265,000
Days On Site 
0 Days
Bedrooms 
2
Inside Area (SqFt) 
1,267 sqft
Total Baths 
1
Full Baths 
1
Partial Baths 
N/A
Lot Size 
0.22 Acres
Year Built 
1955
MLS® Number 
21379021
Status 
Active
Property Tax 
$4,892
HOA/Condo/Coop Fees 
N/A
Sq Ft Source 
N/A
Friends & Family
Recent Activity
4 hours agoListing updated with changes from the MLS®
4 hours agoListing first seen on site
General Features
Acres 
0.22
Foundation 
Slab
Levels 
One
Parking 
Additional ParkingConcrete
Property Sub Type 
Single Family Residence
Security 
Smoke Detector(s)
Sewer 
Public Sewer
Special Circumstances 
Standard
Style 
Contemporary/Modern
Water Source 
Public
Interior Features
Appliances 
DishwasherDisposalElectric RangeVented Exhaust Fan
Cooling 
Central AirElectric
Flooring 
TileVinyl
Heating 
Exhaust FanCentralElectric
Interior 
Built-in FeaturesEat-in KitchenWalk-In Closet(s)High Speed InternetIn-Law Floorplan
Bedroom 
Dimensions - 12 x 19Level - FirstFeatures - Ceiling Fan(s), Walk-In Closet(s)
Kitchen 
Dimensions - 14 x 16Level - FirstFeatures - Eat-in Kitchen
Laundry 
Dimensions - 10 x 6Level - First
Living Room 
Dimensions - 21 x 14Level - FirstFeatures - Ceiling Fan(s)
Master Bedroom 
Dimensions - 12 x 20Level - FirstFeatures - Ceiling Fan(s), Walk-In Closet(s)
Save
Ask
Tour
Hide
Share
Exterior Features
Construction Details 
Stone
Exterior 
Rain Gutters
Fencing 
Wood
Lot Features 
Corner Lot
Patio And Porch 
CoveredPatioSide Porch
Roof 
Composition
Community Features
School District 
Eagle MT-Saginaw ISD
Financing Terms Available 
CashConventionalFHAAssumableVA Loan
Schools
School District
Eagle MT-Saginaw ISD
Elementary School
Greenfield
Middle School
Ed Willkie
High School
Chisholm Trail
Listing courtesy of Terrence Bilodeau of Compass RE Texas, LLC terrencebilodeau@gmail.com


© 2020 North Texas Real Estate Information Systems. All rights reserved. Information is deemed reliable but is not guaranteed accurate by the MLS or NTREIS. The information being provided is for the consumer's personal, non-commercial use, and may not be reproduced, redistributed, or used for any purpose other than to identify prospective properties consumers may be interested in purchasing.
Last checked: 2026-09-17 12:30 AM CDT

Neighborhood & Commute
Source: Walkscore
Disclosure: Community information and market data powered by Constellation Data Labs. Information is deemed reliable but not guaranteed.
Save
Ask
Tour
Hide
Share
Scroll to Top