Save
Ask
Tour
Hide
Share
$1,180,000
New Listing

2890 Forest Hill Drive
Cross Roads, TX 76227

For Sale|Single Family Residence|Active
5
Beds
4
Total Baths
3
Full Baths
1
Partial Bath
4,401
SqFt
$268
/SqFt
2012
Built
Subdivision:
Forest Hills
County:
Denton
Call Now: 972 214 4800
Is this the listing for you? We can help make it yours.
972 214 4800
2890 Forest Hill Drive2890 Forest Hill Drive2890 Forest Hill Drive2890 Forest Hill Drive
Save
Ask
Tour
Hide
Share

Mortgage Calculator

Monthly Payment (Est.)

$5,384
Calculator powered by Showcase IDX, a Constellation1 Company. Copyright ©2026 Information is deemed reliable but not guaranteed.

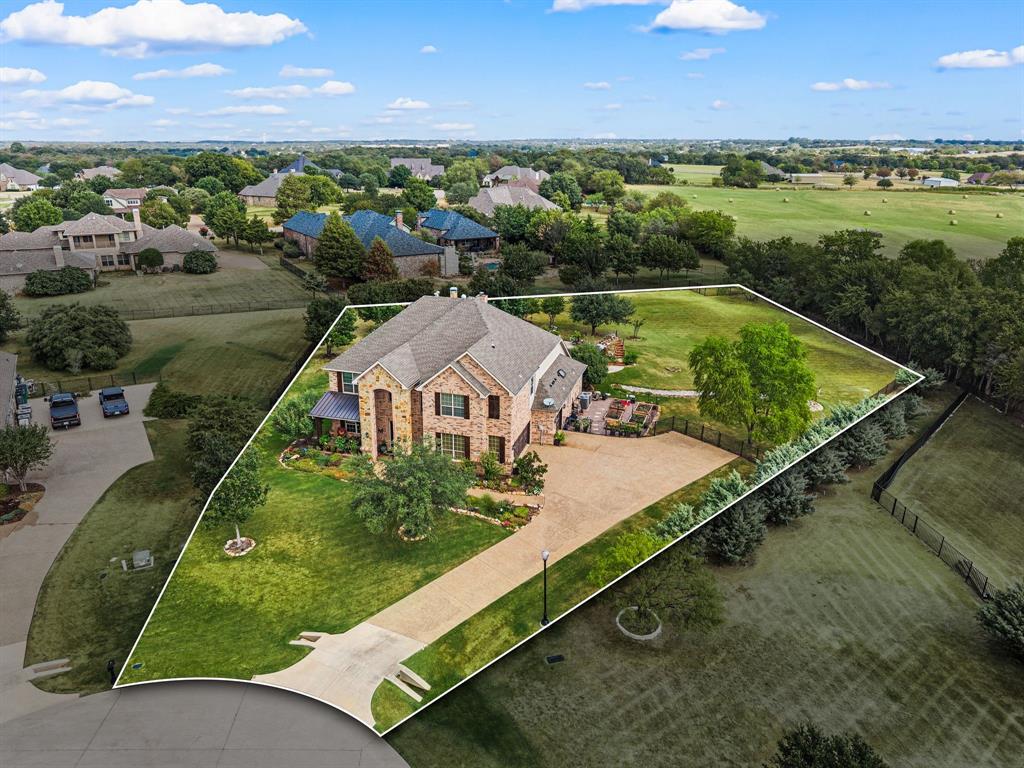
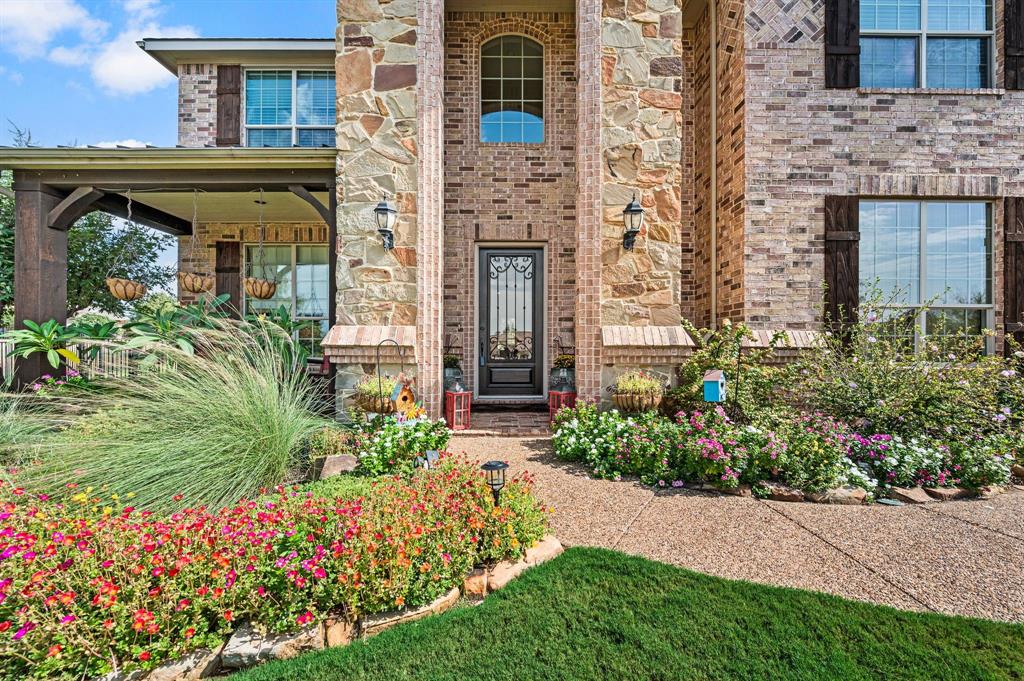
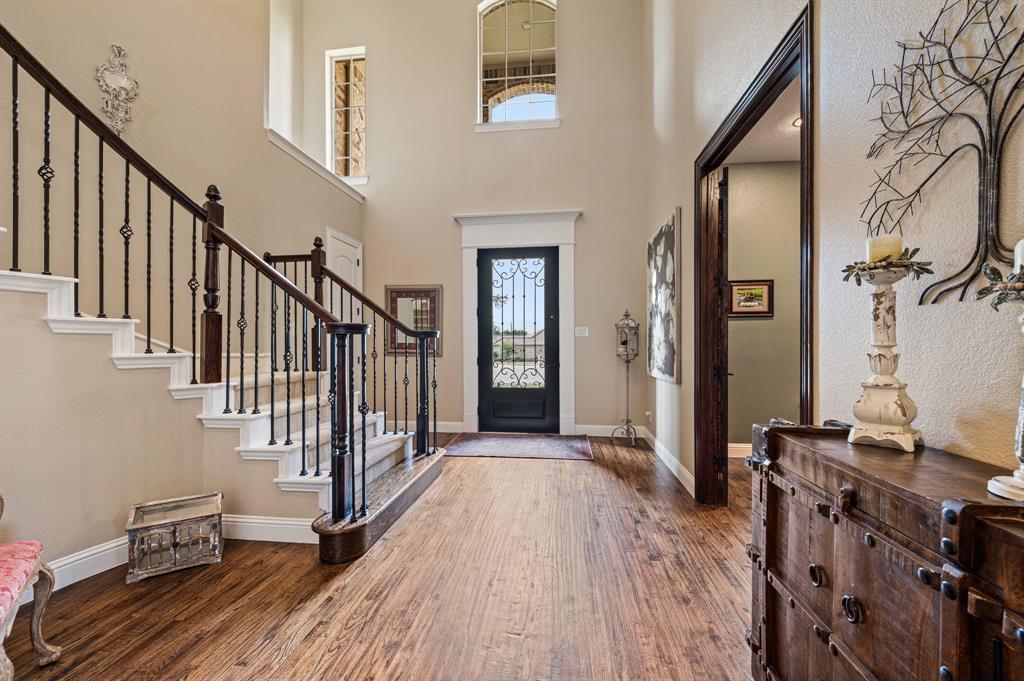
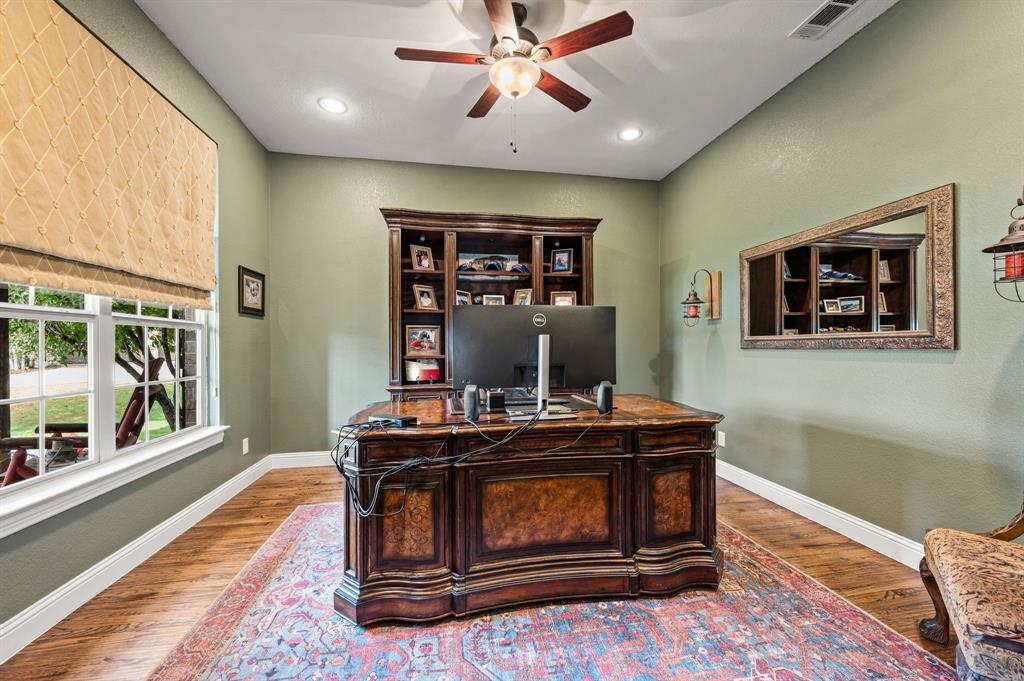
Welcome to 2890 Forest Hill Drive, an exceptional 1-acre estate in Cross Road’s gated Forest Hills community. This timeless brick and stone residence offers 5 spacious bedrooms, premium finishes, and plenty of space for every outdoor adventure. At the heart of the home is a true chef's kitchen, equipped with a gas cook-top, double ovens, butler's pantry, and an expansive island that seamlessly flows into the main living spaces. Bathed in natural light, the main level also features a private home office, formal dining, and a luxurious master retreat complete with a garden tub, dual vanities, dual closets, walk-in shower, with direct access and view to the pool and outdoor living areas. Upstairs hosts a game room, media room, and four additional oversized bedrooms. Outdoors, the backyard transforms into your own private luxury retreat. Masterfully designed for entertaining, it features a sparkling saltwater pool with a stunning rock waterfall, slide, plus an attached spa, cozy fire pit, and a massive outdoor living area complete with a fully equipped summer kitchen. Surrounded by mature, towering trees and pristine landscaping, there is still an abundance of green space left over for pets and play. With recent capital improvements including two updated HVAC systems this move-in ready estate offers the perfect blend of traditional elegance and modern luxury—all just 10 minutes to shopping and dining in Denton. Close proximity to Lake Lewisville and Lake Ray Roberts for boating enthusiasts!

Save
Ask
Tour
Hide
Share
Listing Snapshot
Price 
$1,180,000
Days On Site 
0 Days
Bedrooms 
5
Inside Area (SqFt) 
4,401 sqft
Total Baths 
4
Full Baths 
3
Partial Baths 
1
Lot Size 
1.03 Acres
Year Built 
2012
MLS® Number 
21380222
Status 
Active
Property Tax 
$13,899
HOA/Condo/Coop Fees 
$505 Semi-Annually
Sq Ft Source 
N/A
Friends & Family
Recent Activity
9 hours agoListing updated with changes from the MLS®
9 hours agoListing first seen on site
General Features
Acres 
1.03
Attached Garage 
Yes
Foundation 
Slab
Garage 
Yes
Garage Spaces 
3
Levels 
Two
Parking 
Garage Door OpenerGarage Faces SideAttached
Property Sub Type 
Single Family Residence
Security 
Gated Community
Sewer 
Septic Tank
Special Circumstances 
Standard
Style 
Traditional
Interior Features
Appliances 
DishwasherDisposalGas CooktopMicrowaveConvection OvenDouble Oven
Cooling 
Ceiling Fan(s)Central AirElectricZoned
Fireplace 
Yes
Fireplace Features 
Family RoomFire PitGas StarterOutsideWood BurningGas Log
Fireplaces 
2
Flooring 
CarpetCeramic TileWood
Heating 
CentralNatural GasZoned
Interior 
Double VanityEat-in KitchenGranite CountersKitchen IslandPantryWalk-In Closet(s)
Laundry Features 
Electric Dryer Hookup
Window Features 
Shutters
Save
Ask
Tour
Hide
Share
Exterior Features
Construction Details 
BrickStone
Exterior 
Fire PitRain GuttersLightingOutdoor KitchenOutdoor GrillGarden
Fencing 
Wrought Iron
Lot Features 
Cul-De-SacFew TreesIrregular LotLandscapedSubdivided
Other Structures 
CabanaOutdoor Kitchen
Patio And Porch 
CoveredPatio
Pool Features 
CabanaGuniteHeatedIn GroundPool/Spa ComboSalt Water
Roof 
Composition
Windows/Doors 
Shutters
Community Features
Association Fee 
$505.0
Association Fee Frequency 
Semi-Annually
Community Features 
Gated
School District 
Denton ISD
Financing Terms Available 
CashConventionalFHAVA Loan
Schools
School District
Denton ISD
Elementary School
Providence
Middle School
Rodriguez
High School
Ray Braswell
Listing courtesy of Gaylene Anders of Ebby Halliday, REALTORS gaylene@ebby.com


© 2020 North Texas Real Estate Information Systems. All rights reserved. Information is deemed reliable but is not guaranteed accurate by the MLS or NTREIS. The information being provided is for the consumer's personal, non-commercial use, and may not be reproduced, redistributed, or used for any purpose other than to identify prospective properties consumers may be interested in purchasing.
Last checked: 2026-09-17 01:39 AM CDT

Neighborhood & Commute
Source: Walkscore
Disclosure: Community information and market data powered by Constellation Data Labs. Information is deemed reliable but not guaranteed.
Save
Ask
Tour
Hide
Share
Scroll to Top