
Save
Ask
Tour
Hide
$888,000
New Listing
4569 Hallmark DrivePlano, TX 75024
For Sale|Single Family Residence|Active
4
Beds
4
Total Baths
3
Full Baths
1
Partial Bath
3,680
SqFt
$241
/SqFt
1986
Built
Subdivision:
Deerfield Add Ph One
County:
Collin
Call Now: 972 214 4800
Is this the listing for you? We can help make it yours.
972 214 4800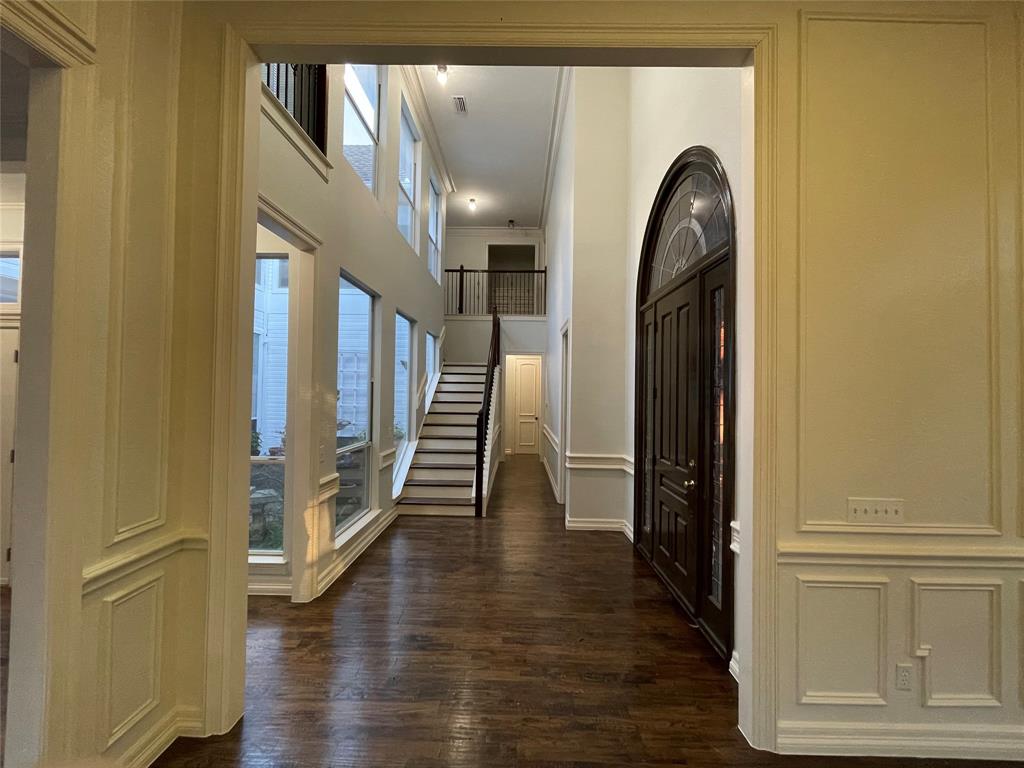
Save
Ask
Tour
Hide
Mortgage Calculator
Monthly Payment (Est.)
$4,051Calculator powered by Showcase IDX, a Constellation1 Company. Copyright ©2026 Information is deemed reliable but not guaranteed.
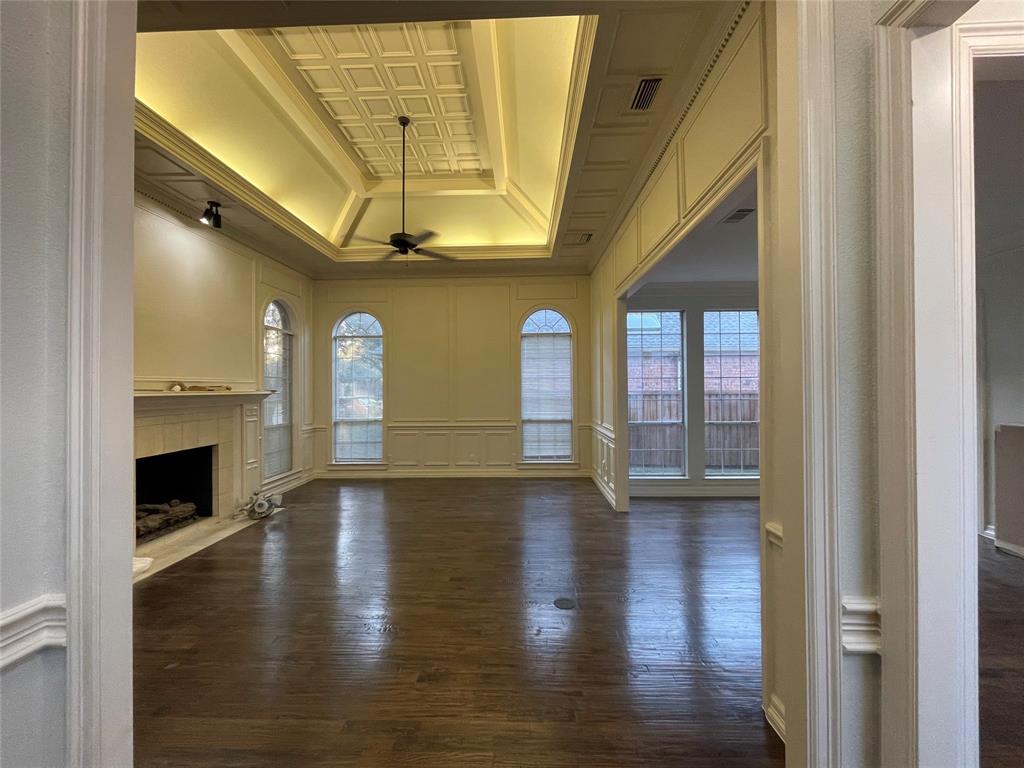
24 HOUR SECURITY!! Fabulous residence in the secure Deerfield community, and Plano ISD. The first floor contains the master bedroom with an attached office area and fireplace for comfort when working or any other at-home office tasks. This area receives natural light from both the atrium and the backyard; hosting large windows featured on both sides. The atrium is perfect for those looking to get some fresh air while staying in the confines of their own property. The atrium features a koi fish pond (fountain style) stocked with beautiful koi and community fish. The second floor presents its residents with their choice of a second living room, media room, or a game room. Spacious walk-in bar area upstairs.
Save
Ask
Tour
Hide
Listing Snapshot
Price
$888,000
Days On Site
0 Days
Bedrooms
4
Inside Area (SqFt)
3,680 sqft
Total Baths
4
Full Baths
3
Partial Baths
1
Lot Size
0.2 Acres
Year Built
1986
MLS® Number
21381014
Status
Active
Property Tax
N/A
HOA/Condo/Coop Fees
$70.83 monthly
Sq Ft Source
N/A
Friends & Family
Recent Activity
| 7 hours ago | Listing updated with changes from the MLS® | |
| 14 hours ago | Listing first seen on site |
General Features
Acres
0.2
Attached Garage
Yes
Garage
Yes
Garage Spaces
3
Green Energy Efficient
Appliances
Levels
Two
Parking
Circular DrivewayGarageGarage Door OpenerGarage Faces RearOversizedAttached
Property Sub Type
Single Family Residence
Security
Other
Sewer
Public Sewer
Special Circumstances
Standard
Utilities
Cable AvailableUnderground Utilities
Water Source
Public
Interior Features
Appliances
DishwasherDisposalElectric CooktopElectric OvenElectric RangeGas Water HeaterIndoor GrillDouble OvenVented Exhaust Fan
Cooling
Ceiling Fan(s)Central AirElectric
Fireplace
Yes
Fireplace Features
Other
Fireplaces
3
Flooring
LaminateOtherWood
Heating
Exhaust FanCentralNatural Gas
Interior
OtherWet BarHigh Speed Internet
Bath-Full
Dimensions - 8 x 5Level - First
Bath-Half
Dimensions - 6 x 4Level - First
Bedroom
Dimensions - 10 x 11Level - First
Bonus Room
Dimensions - 8 x 6Level - Second
Breakfast Room
Dimensions - 11 x 8Level - First
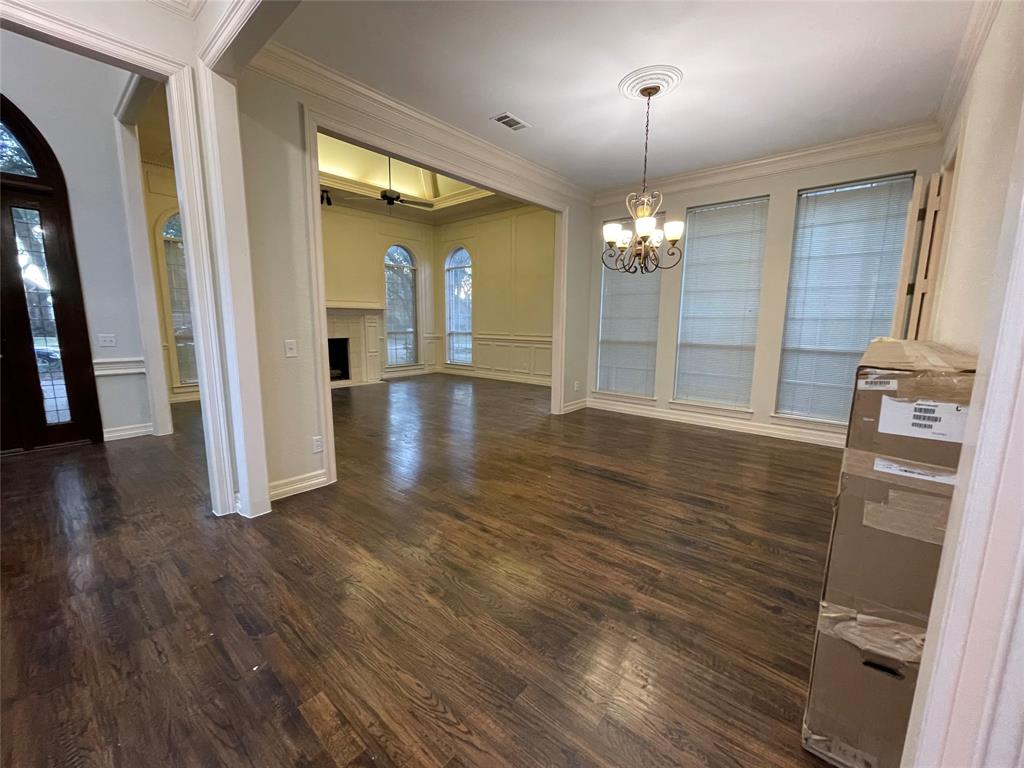
Dining Room
Dimensions - 14 x 11Level - First
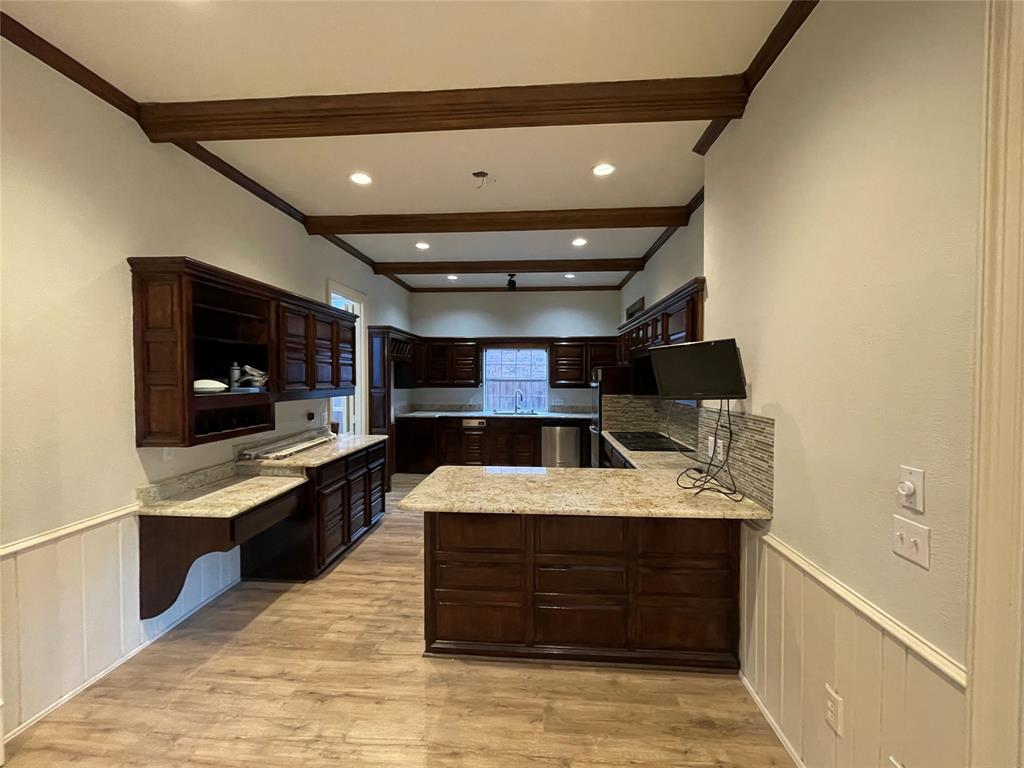
Kitchen
Dimensions - 16 x 11Level - FirstFeatures - Breakfast Bar, Eat-in Kitchen
Living Room
Dimensions - 17 x 16Level - Second
Master Bedroom
Dimensions - 19 x 13Level - FirstFeatures - Walk-In Closet(s)
Utility Room
Dimensions - 11 x 5Level - FirstFeatures - Other
Save
Ask
Tour
Hide
Exterior Features
Construction Details
Brick
Exterior
Rain GuttersLightingOther
Fencing
FencedWood
Lot Features
Few TreesInterior LotLandscapedSubdivided
Pool Features
GuniteIn GroundPool SweepPool/Spa Combo
Community Features
Association Fee
$850.0
Association Fee Frequency
Annually
School District
Plano ISD
Financing Terms Available
CashContractConventionalFHA
Schools
School District
Plano ISD
Elementary School
Haun
Middle School
Robinson
High School
Jasper
Listing courtesy of Thomas Robehmed of HomeSmart Stars thomasrobehmed@gmail.com

© 2020 North Texas Real Estate Information Systems. All rights reserved. Information is deemed reliable but is not guaranteed accurate by the MLS or NTREIS. The information being provided is for the consumer's personal, non-commercial use, and may not be reproduced, redistributed, or used for any purpose other than to identify prospective properties consumers may be interested in purchasing.
Last checked: 2026-09-17 03:41 AM CDT
© 2020 North Texas Real Estate Information Systems. All rights reserved. Information is deemed reliable but is not guaranteed accurate by the MLS or NTREIS. The information being provided is for the consumer's personal, non-commercial use, and may not be reproduced, redistributed, or used for any purpose other than to identify prospective properties consumers may be interested in purchasing.
Last checked: 2026-09-17 03:41 AM CDT
Neighborhood & Commute
Source: Walkscore
Disclosure: Community information and market data powered by Constellation Data Labs. Information is deemed reliable but not guaranteed.
Save
Ask
Tour
Hide