Save
Ask
Tour
Hide
Share
$930,000
New Listing

3709 Damsel MacKenzie
Lewisville, TX 75056

For Sale|Single Family Residence|Active
4
Beds
4
Total Baths
4
Full Baths
3,295
SqFt
$282
/SqFt
2023
Built
Subdivision:
Castle Hills Northpointe
County:
Denton
Call Now: 972 214 4800
Is this the listing for you? We can help make it yours.
972 214 4800
3709 Damsel MacKenzie3709 Damsel MacKenzie3709 Damsel MacKenzie3709 Damsel MacKenzie
Save
Ask
Tour
Hide
Share

Mortgage Calculator

Monthly Payment (Est.)

$4,243
Calculator powered by Showcase IDX, a Constellation1 Company. Copyright ©2026 Information is deemed reliable but not guaranteed.

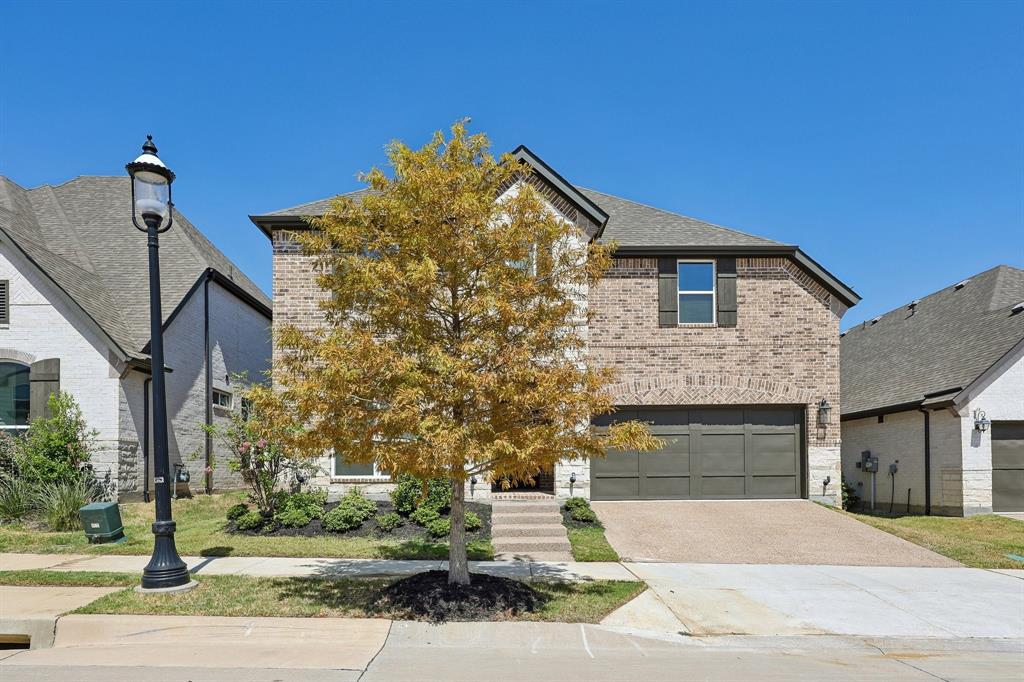
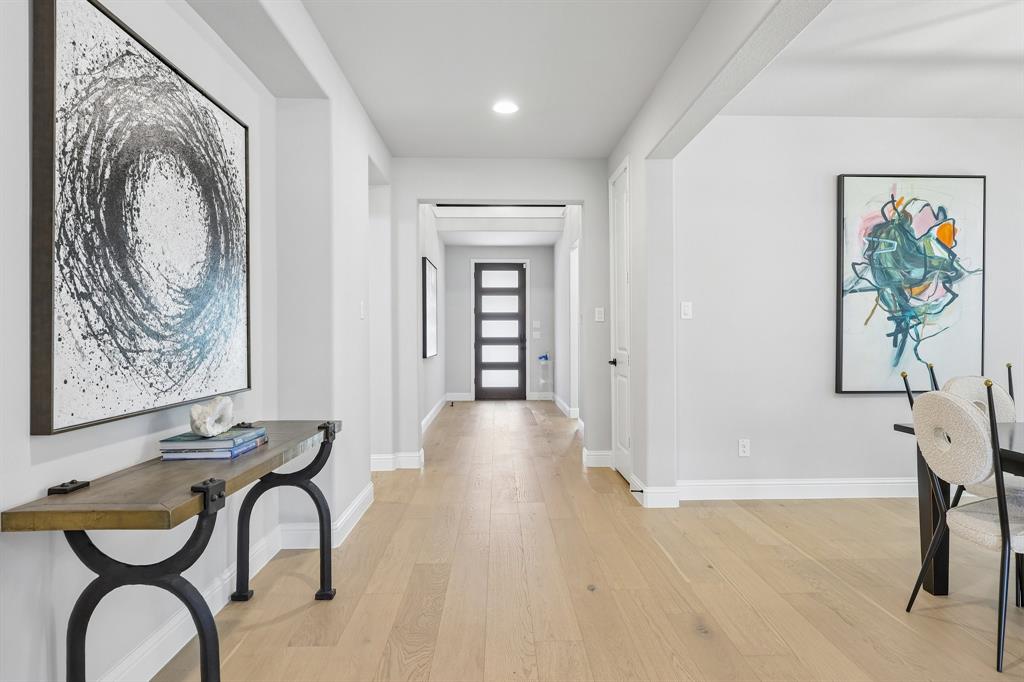
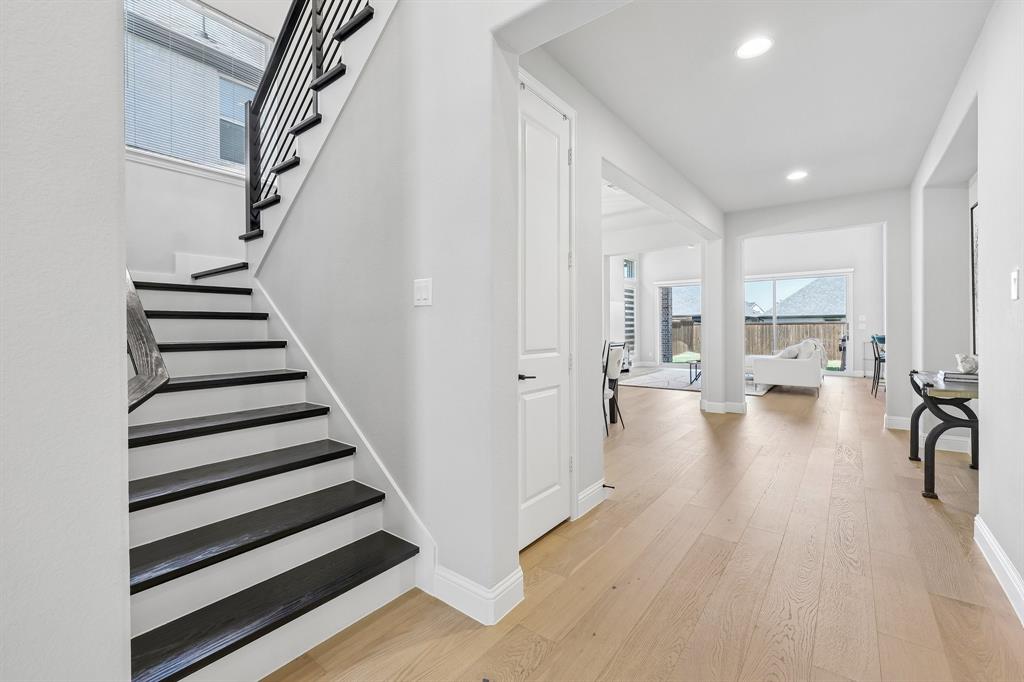
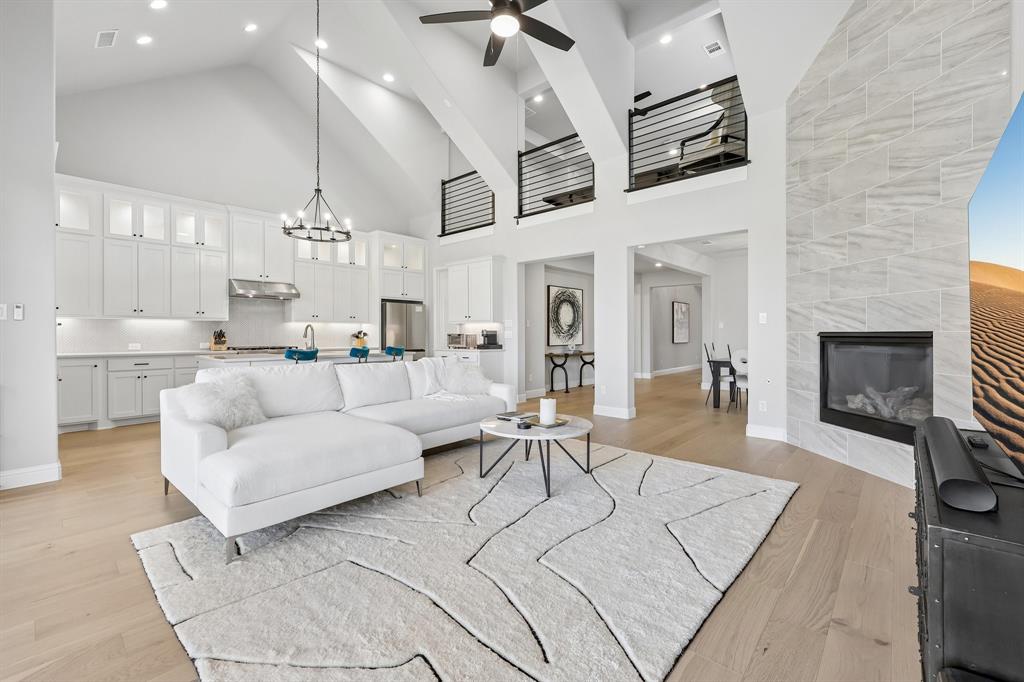
YouTube: 3709 Damsel MacKenzie for a full video walkthrough! Designed for a lifestyle where time, space, and flexibility matter. This thoughtfully designed Castle Hills Northpointe home offers 4 bedrooms and 4 full baths, including the primary suite and a secondary bedroom on the first floor—creating valuable flexibility for guests or extended stays. The open family room draws you in with high ceilings and sliding glass doors that connect seamlessly to a large covered outdoor living area, making it easy to move from a busy day to a quiet evening outside or gather with friends. At the center of the home, the kitchen combines a generous island, luxurious countertops, built-in cabinetry, and a walk-in pantry with an open design that keeps conversation flowing into the main living space. A dedicated office creates separation when it's time to focus, while the upstairs game room and separate media room provide places to recharge, entertain, or enjoy movie nights without taking over the main living areas. A 3-car garage adds valuable parking and storage, while the brick-and-stone exterior and landscaped setting create a polished first impression. Beyond the home, Castle Hills offers community pools, fitness and community spaces, parks, playgrounds, sports courts, greenbelts, and more than 6 miles of hike-and-bike trails. Castle Hills Village Shops & Plaza adds nearby dining, shopping, gathering spaces, and community events. With convenient access to major roadways, 3709 Damsel Mackenzie offers something increasingly valuable—the space to accomplish more when you need to and enjoy your time when you don't. Some photos have been virtually staged to illustrate potential furniture placement.

Save
Ask
Tour
Hide
Share
Listing Snapshot
Price 
$930,000
Days On Site 
0 Days
Bedrooms 
4
Inside Area (SqFt) 
3,295 sqft
Total Baths 
4
Full Baths 
4
Partial Baths 
N/A
Lot Size 
0.138 Acres
Year Built 
2023
MLS® Number 
21381921
Status 
Active
Property Tax 
N/A
HOA/Condo/Coop Fees 
$103.5 monthly
Sq Ft Source 
N/A
Friends & Family
Recent Activity
8 hours agoListing updated with changes from the MLS®
9 hours agoListing first seen on site
General Features
Acres 
0.138
Attached Garage 
Yes
Foundation 
Slab
Garage 
Yes
Garage Spaces 
3
Levels 
Two
Parking 
GarageGarage Door OpenerGarage Faces FrontAttached
Property Sub Type 
Single Family Residence
Security 
Carbon Monoxide Detector(s)Firewall(s)PrewiredSecurity LightsSmoke Detector(s)
Sewer 
Public Sewer
Special Circumstances 
Standard
Style 
Traditional
Water Source 
Public
Interior Features
Appliances 
DishwasherDisposalElectric OvenGas CooktopMicrowave
Cooling 
Central AirElectric
Fireplace 
Yes
Fireplace Features 
Gas Log
Fireplaces 
1
Flooring 
CarpetCeramic TileWood
Heating 
CentralNatural Gas
Interior 
Built-in FeaturesOtherPantryWalk-In Closet(s)High Speed Internet
Bath-Full 
Dimensions - 5 x 8Level - Second
Bedroom 
Dimensions - 12 x 13Level - Second
Dining Room 
Dimensions - 12 x 13Level - First
Game Room 
Dimensions - 18 x 16Level - SecondFeatures - Ceiling Fan(s)
Kitchen 
Dimensions - 10 x 20Level - FirstFeatures - Kitchen Island, Pantry
Laundry 
Dimensions - 7 x 7Level - First
Living Room 
Dimensions - 18 x 20Level - FirstFeatures - Ceiling Fan(s)
Master Bathroom 
Dimensions - 10 x 13Level - First
Master Bedroom 
Dimensions - 20 x 14Level - FirstFeatures - Ceiling Fan(s), Walk-In Closet(s)
Media Room 
Dimensions - 13 x 16Level - Second
Mud Room 
Dimensions - 8 x 4Level - First
Save
Ask
Tour
Hide
Share
Exterior Features
Construction Details 
Brick
Patio And Porch 
CoveredPatio
Roof 
Composition
Community Features
Association Fee 
$1242.0
Association Fee Frequency 
Annually
Community Features 
PoolTennis Court(s)
School District 
Lewisville ISD
Financing Terms Available 
CashConventionalFHAVA Loan
Schools
School District
Lewisville ISD
Elementary School
Memorial
Middle School
Griffin
High School
The Colony
Listing courtesy of David Russell of eXp Realty LLC david.russell2745@gmail.com


© 2020 North Texas Real Estate Information Systems. All rights reserved. Information is deemed reliable but is not guaranteed accurate by the MLS or NTREIS. The information being provided is for the consumer's personal, non-commercial use, and may not be reproduced, redistributed, or used for any purpose other than to identify prospective properties consumers may be interested in purchasing.
Last checked: 2026-09-17 01:34 AM CDT

Neighborhood & Commute
Source: Walkscore
Disclosure: Community information and market data powered by Constellation Data Labs. Information is deemed reliable but not guaranteed.
Save
Ask
Tour
Hide
Share
Scroll to Top