Save
Ask
Tour
Hide
Share
$695,000
1 Day On Site

2830 Woodhollow Court
Highland Village, TX 75077

For Sale|Single Family Residence|Active
4
Beds
3
Total Baths
3
Full Baths
3,418
SqFt
$203
/SqFt
1994
Built
Subdivision:
Highland Shores Ph 8l
County:
Denton
Call Now: 972 214 4800
Is this the listing for you? We can help make it yours.
972 214 4800
Upcoming Open Houses
Sun, Sep 20, 1:00 PM - 3:00 PM
2830 Woodhollow Court2830 Woodhollow Court2830 Woodhollow Court2830 Woodhollow Court
Save
Ask
Tour
Hide
Share

Mortgage Calculator

Monthly Payment (Est.)

$3,171
Calculator powered by Showcase IDX, a Constellation1 Company. Copyright ©2026 Information is deemed reliable but not guaranteed.

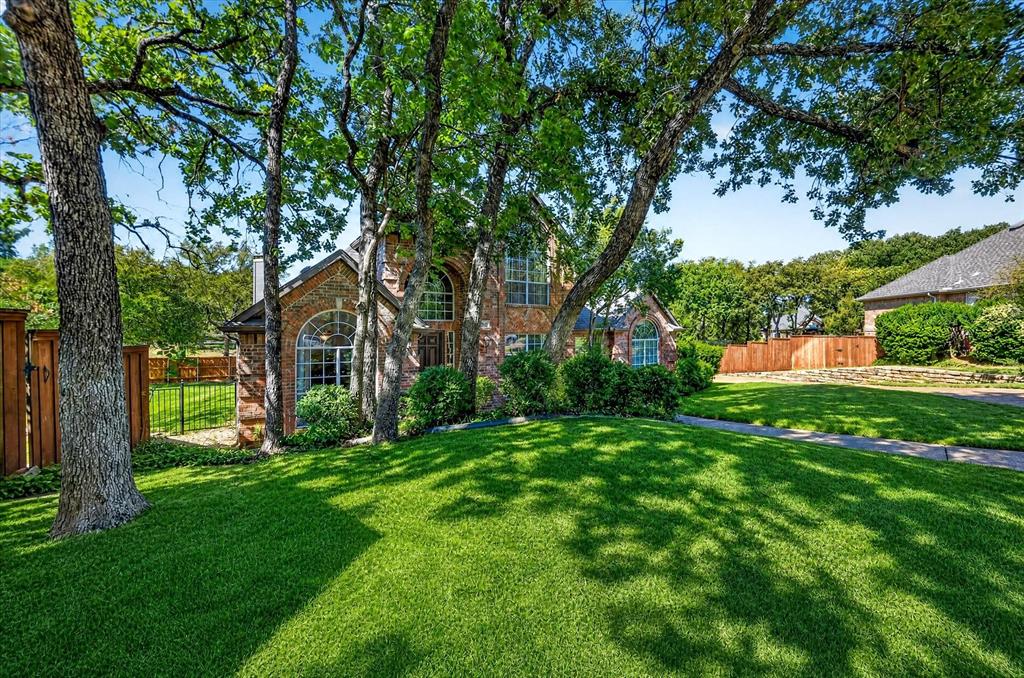
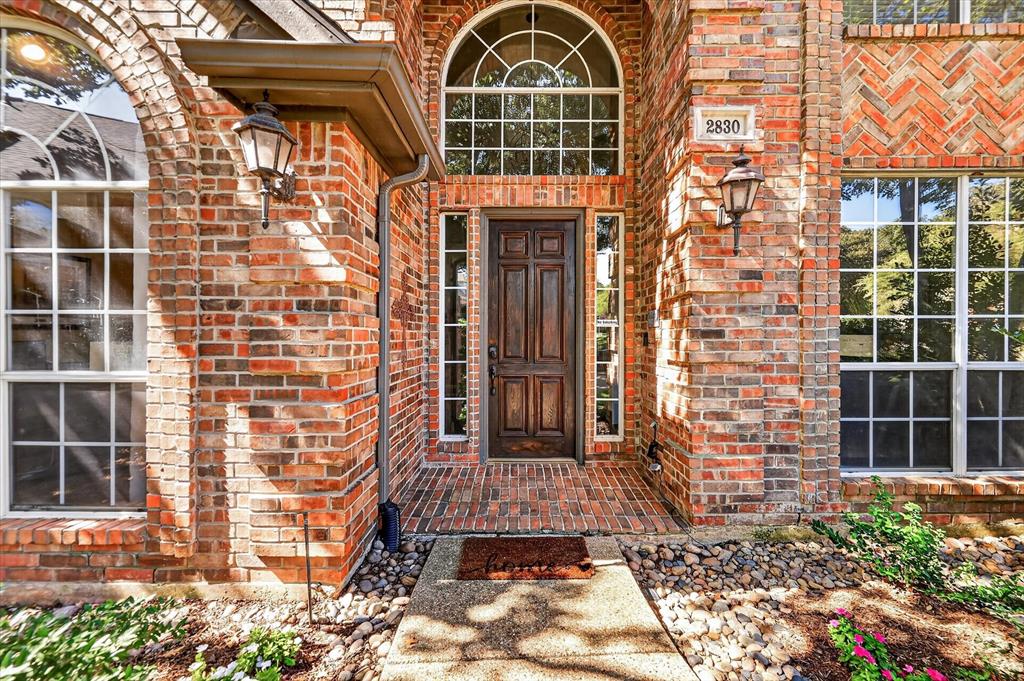
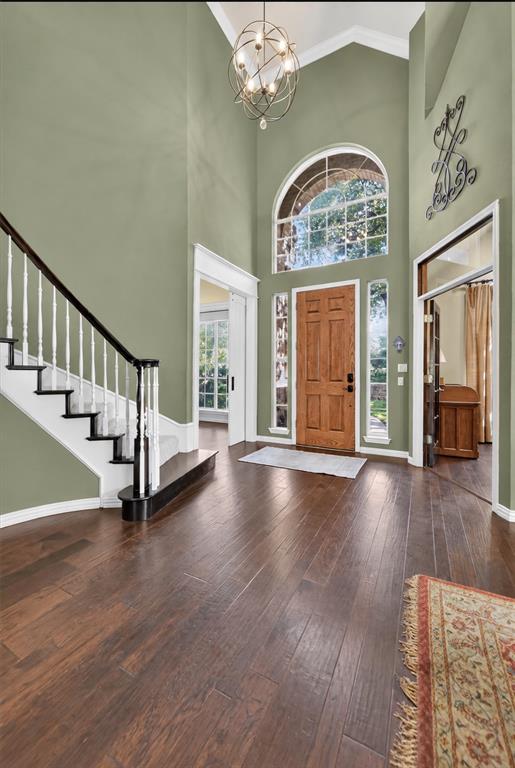
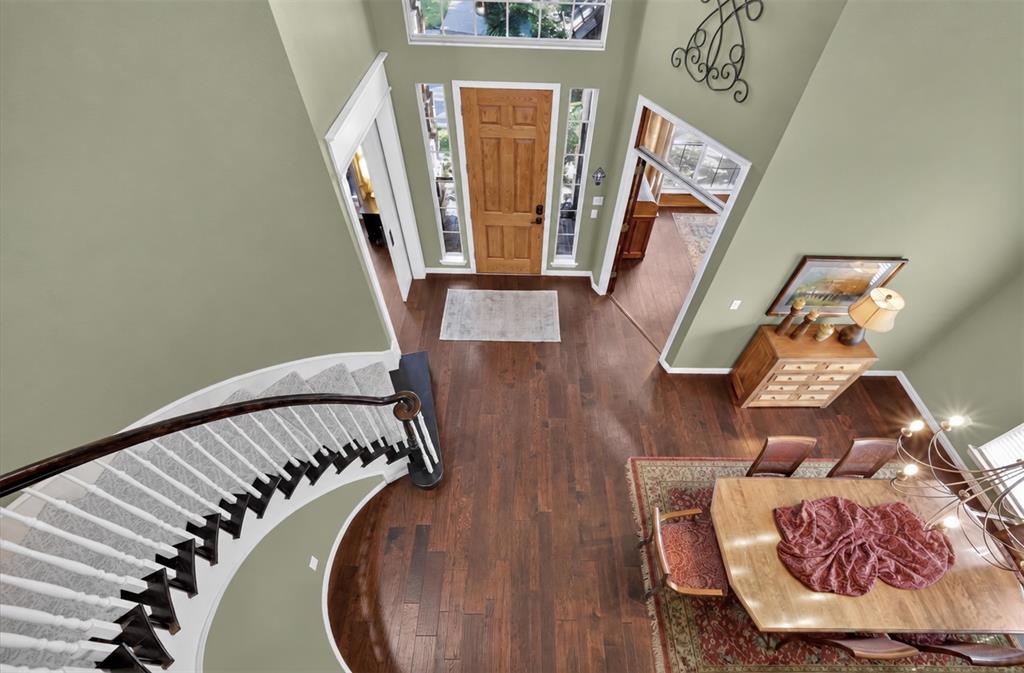
Discover exceptional craftsmanship and timeless appeal in this Pierce custom home, ideally situated on an oversized cul-de-sac lot in sought-after Highland Shores. Designed for both comfortable living and effortless entertaining, the spacious floor plan features rich wood flooring, dual staircases, two downstairs offices and a dramatic family room with vaulted ceilings, a brick fireplace and beautiful backyard views. The well-appointed kitchen offers granite countertops, a center island, breakfast bar, gas cooktop, white cabinetry and a dedicated coffee bar. The downstairs primary suite includes a sitting area and a generously sized bath, while a second bedroom on the main level provides an ideal option for guests or multigenerational living. Upstairs, a large game room and two spacious bedrooms offer plenty of additional living space. Enjoy the beautifully landscaped nearly one-third-acre lot, extended patio and oversized side-entry garage. Just minutes from Highland Shores’ premier amenities and walking trails, the scenic shores of Lake Lewisville, nearby shopping and dining, and The Shops at Highland Village. Quality craftsmanship, an exceptional location and outstanding value—all in one remarkable home.

Save
Ask
Tour
Hide
Share
Listing Snapshot
Price 
$695,000
Days On Site 
1 Day
Bedrooms 
4
Inside Area (SqFt) 
3,418 sqft
Total Baths 
3
Full Baths 
3
Partial Baths 
N/A
Lot Size 
0.307 Acres
Year Built 
1994
MLS® Number 
21382145
Status 
Active
Property Tax 
N/A
HOA/Condo/Coop Fees 
$72.5 monthly
Sq Ft Source 
N/A
Friends & Family
Recent Activity
yesterdayListing updated with changes from the MLS®
yesterdayListing first seen on site
General Features
Acres 
0.307
Attached Garage 
Yes
Foundation 
Slab
Garage 
Yes
Garage Spaces 
2
Levels 
Two
Parking 
DrivewayGarageGarage Door OpenerGarage Faces SideInside EntranceLightedOtherOversizedPrivateAttached
Property Sub Type 
Single Family Residence
Security 
Carbon Monoxide Detector(s)Security ServiceSecurity SystemSecurity System OwnedSmoke Detector(s)Other
Sewer 
Public Sewer
Special Circumstances 
Standard
Style 
Traditional
Utilities 
Cable AvailableElectricity AvailableElectricity ConnectedOther
Water Source 
Public
Interior Features
Appliances 
DishwasherDisposalElectric OvenGas CooktopGas Water HeaterMicrowaveVented Exhaust FanOther
Cooling 
Ceiling Fan(s)Central AirElectricZonedOther
Fireplace 
Yes
Fireplace Features 
Living RoomWood BurningOtherGas Log
Fireplaces 
1
Heating 
Exhaust FanCentralFireplace(s)Natural GasZonedOther
Interior 
Built-in FeaturesChandelierGranite CountersKitchen IslandOtherPantryVaulted Ceiling(s)Walk-In Closet(s)High Speed Internet
Laundry Features 
Washer HookupOther
Window Features 
Window Coverings
Bedroom 
Dimensions - 14 x 17Level - SecondFeatures - Ceiling Fan(s), Walk-In Closet(s)
Breakfast Room 
Dimensions - 11 x 15Level - First
Dining Room 
Dimensions - 14 x 12Level - First
Family Room 
Dimensions - 28 x 22Level - SecondFeatures - Ceiling Fan(s)
Kitchen 
Dimensions - 23 x 18Level - FirstFeatures - Breakfast Bar, Kitchen Island, Pantry
Living Room 
Dimensions - 19 x 17Level - FirstFeatures - Ceiling Fan(s)
Master Bedroom 
Dimensions - 19 x 12Level - FirstFeatures - Ceiling Fan(s), Walk-In Closet(s)
Office 
Dimensions - 16 x 11Level - FirstFeatures - Ceiling Fan(s), Other
Save
Ask
Tour
Hide
Share
Exterior Features
Lot Features 
Cul-De-SacFew TreesInterior LotLandscapedOtherSubdivided
Roof 
Composition
Windows/Doors 
Window Coverings
Community Features
Association Fee 
$870.0
Association Fee Frequency 
Annually
School District 
Lewisville ISD
Financing Terms Available 
CashConventionalFHAVA Loan
Schools
School District
Lewisville ISD
Elementary School
Mcauliffe
Middle School
Briarhill
High School
Marcus
Listing courtesy of Frankie Arthur of Coldwell Banker Apex, Realtors frankie@frankiearthur.com


© 2020 North Texas Real Estate Information Systems. All rights reserved. Information is deemed reliable but is not guaranteed accurate by the MLS or NTREIS. The information being provided is for the consumer's personal, non-commercial use, and may not be reproduced, redistributed, or used for any purpose other than to identify prospective properties consumers may be interested in purchasing.
Last checked: 2026-09-18 06:10 AM CDT

Neighborhood & Commute
Source: Walkscore
Disclosure: Community information and market data powered by Constellation Data Labs. Information is deemed reliable but not guaranteed.
Save
Ask
Tour
Hide
Share
Scroll to Top