
Save
Ask
Tour
Hide
$295,000
1 Day On Site
7813 Chantilly LaneFort Worth, TX 76134
For Sale|Single Family Residence|Active
4
Beds
2
Total Baths
2
Full Baths
2,111
SqFt
$140
/SqFt
1962
Built
Subdivision:
Hallmark Add
County:
Tarrant
Call Now: 972 214 4800
Is this the listing for you? We can help make it yours.
972 214 4800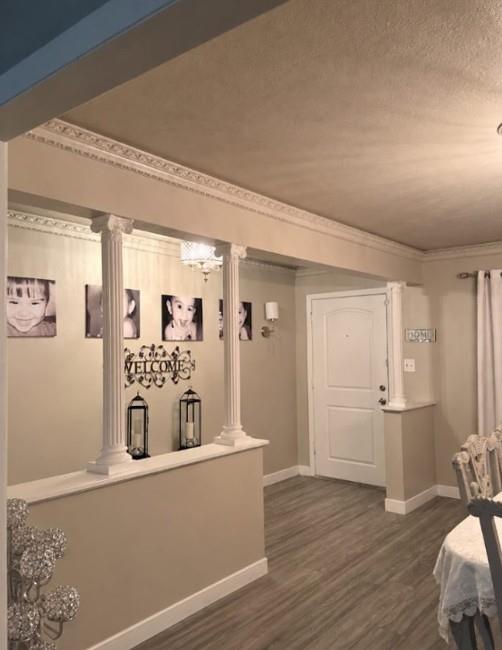
Save
Ask
Tour
Hide
Mortgage Calculator
Monthly Payment (Est.)
$1,346Calculator powered by Showcase IDX, a Constellation1 Company. Copyright ©2026 Information is deemed reliable but not guaranteed.
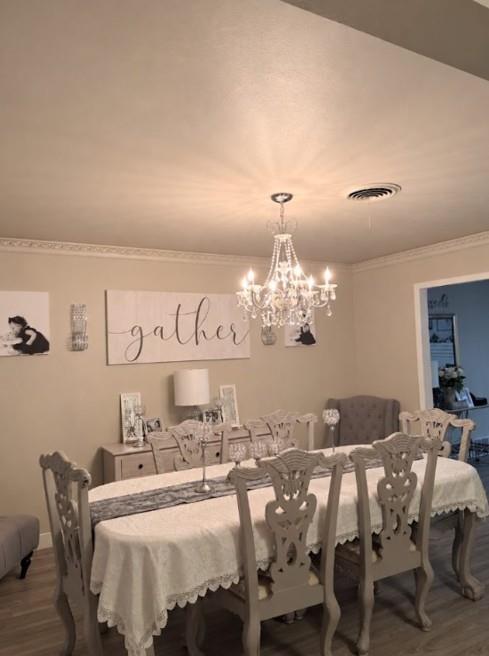
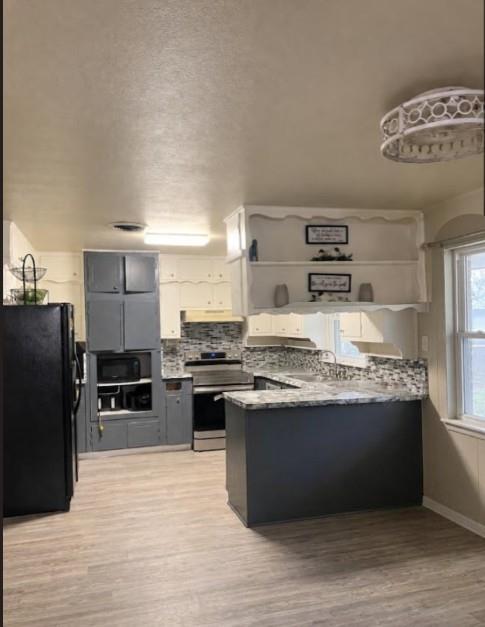
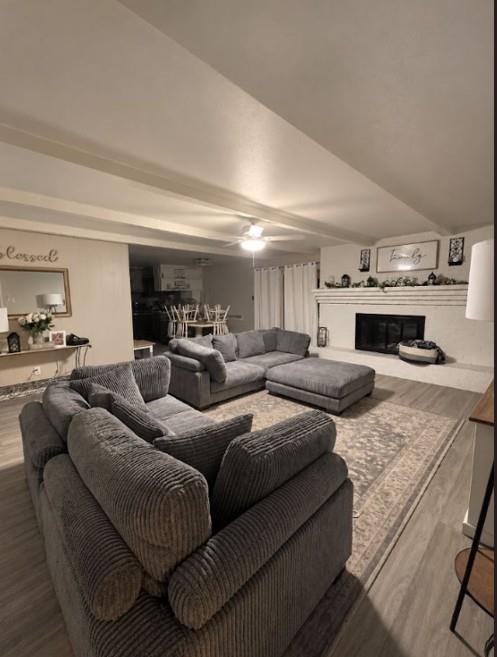
Fantastic opportunity to own a 4-bedroom, 2-bathroom home with excellent highway access! This versatile property features a bright front room with a classic bay window, perfect for a formal dining room, second living area, or a private home office. At the heart of the home, the open-concept living space boasts a cozy brick fireplace and opens directly onto a spacious, screened-in back porch. The sunlit kitchen offers abundant storage and great natural light. Outdoor Living: A fully fenced backyard shaded by mature trees, complete with a storage shed. Prime Location: Quick, easy access to I-35 for seamless commuting, shopping, and recreation. Property is being ‘sold as-is’ and is ‘subject to short-sale approval’.
Save
Ask
Tour
Hide
Listing Snapshot
Price
$295,000
Days On Site
1 Day
Bedrooms
4
Inside Area (SqFt)
2,111 sqft
Total Baths
2
Full Baths
2
Partial Baths
N/A
Lot Size
0.208 Acres
Year Built
1962
MLS® Number
21382774
Status
Active
Property Tax
$6,383
HOA/Condo/Coop Fees
N/A
Sq Ft Source
N/A
Friends & Family
Recent Activity
| yesterday | Listing updated with changes from the MLS® | |
| yesterday | Listing first seen on site |
General Features
Acres
0.208
Attached Garage
Yes
Foundation
Slab
Garage
Yes
Garage Spaces
2
Levels
One
Parking
DrivewayAttached
Property Sub Type
Single Family Residence
Sewer
Public Sewer
Special Circumstances
Short Sale
Style
Traditional
Utilities
Cable AvailableElectricity AvailableSewer Available
Water Source
Public
Interior Features
Appliances
DishwasherDisposalGas Range
Cooling
Ceiling Fan(s)Central AirElectric
Fireplace
Yes
Fireplaces
1
Flooring
CarpetVinyl
Heating
CentralElectric
Interior
Eat-in KitchenOpen Floorplan
Laundry Features
In GarageWasher Hookup
Window Features
Window Coverings
Bedroom
Dimensions - 0 x 0Level - First
Dining Room
Dimensions - 0 x 0Level - First
Kitchen
Dimensions - 0 x 0Level - First
Laundry
Dimensions - 0 x 0Level - First
Living Room
Dimensions - 0 x 0Level - FirstFeatures - Ceiling Fan(s)
Master Bedroom
Dimensions - 0 x 0Level - FirstFeatures - Ceiling Fan(s)
Save
Ask
Tour
Hide
Exterior Features
Construction Details
Aluminum SidingBrick
Fencing
Back YardChain Link
Lot Features
Interior Lot
Patio And Porch
EnclosedFront PorchScreened
Roof
Composition
Windows/Doors
Window Coverings
Community Features
Community Features
Curbs
School District
Everman ISD
Financing Terms Available
CashConventionalFHA
Schools
School District
Everman ISD
Elementary School
Ray
Middle School
Unknown
High School
Everman
Listing courtesy of Beatriz Saldivar of My Home At DFW beasaldivar@gmail.com

© 2020 North Texas Real Estate Information Systems. All rights reserved. Information is deemed reliable but is not guaranteed accurate by the MLS or NTREIS. The information being provided is for the consumer's personal, non-commercial use, and may not be reproduced, redistributed, or used for any purpose other than to identify prospective properties consumers may be interested in purchasing.
Last checked: 2026-09-18 06:15 AM CDT
© 2020 North Texas Real Estate Information Systems. All rights reserved. Information is deemed reliable but is not guaranteed accurate by the MLS or NTREIS. The information being provided is for the consumer's personal, non-commercial use, and may not be reproduced, redistributed, or used for any purpose other than to identify prospective properties consumers may be interested in purchasing.
Last checked: 2026-09-18 06:15 AM CDT
Neighborhood & Commute
Source: Walkscore
Disclosure: Community information and market data powered by Constellation Data Labs. Information is deemed reliable but not guaranteed.
Save
Ask
Tour
Hide