Save
Ask
Tour
Hide
Share
$839,900
New Listing

1705 Tolleson Drive
Aledo, TX 76008

For Sale|Single Family Residence|Active
4
Beds
4
Total Baths
3
Full Baths
1
Partial Bath
3,002
SqFt
$280
/SqFt
2025
Built
Subdivision:
Walsh Ranch
County:
Parker
Call Now: 972 214 4800
Is this the listing for you? We can help make it yours.
972 214 4800
1705 Tolleson Drive1705 Tolleson Drive1705 Tolleson Drive1705 Tolleson Drive
Save
Ask
Tour
Hide
Share

Mortgage Calculator

Monthly Payment (Est.)

$3,832
Calculator powered by Showcase IDX, a Constellation1 Company. Copyright ©2026 Information is deemed reliable but not guaranteed.

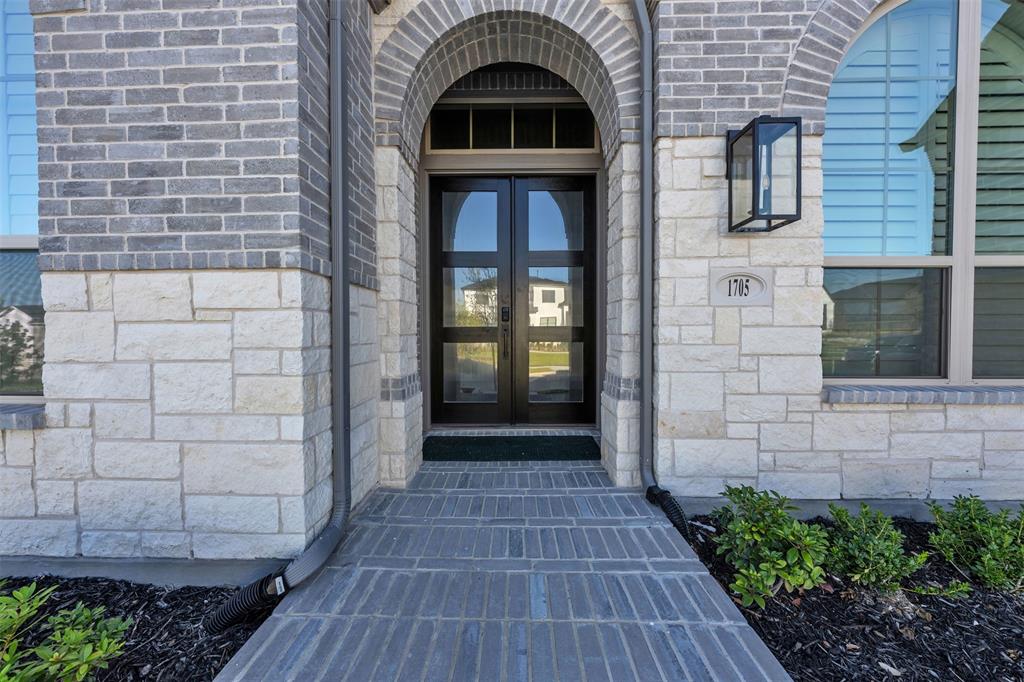
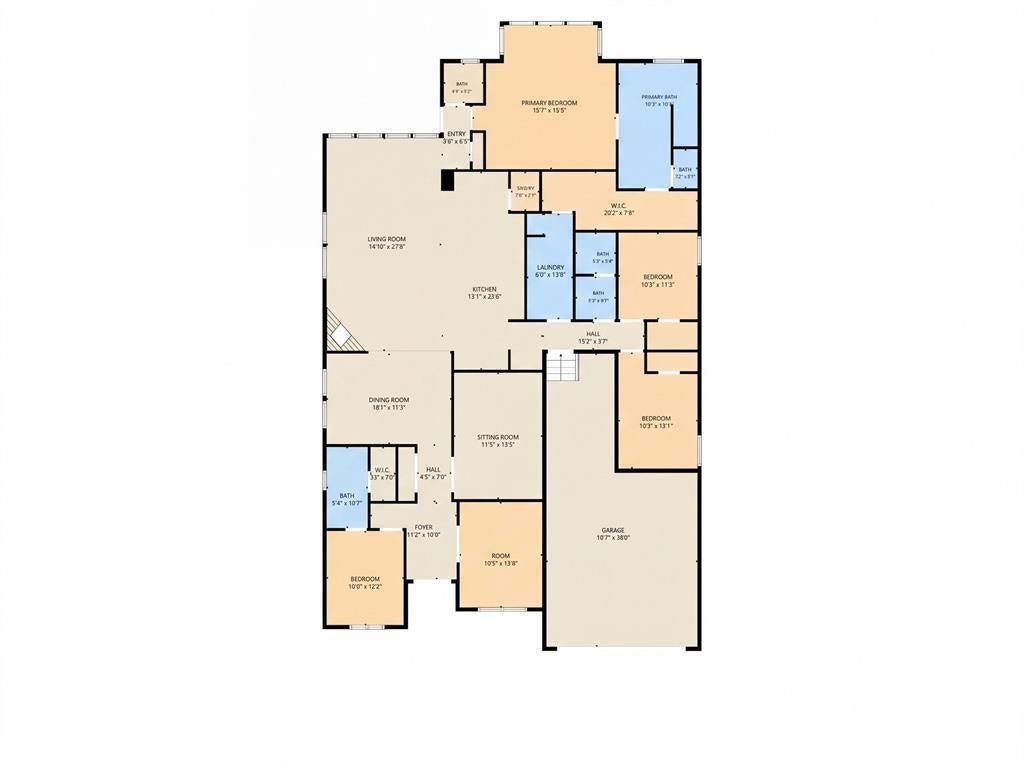
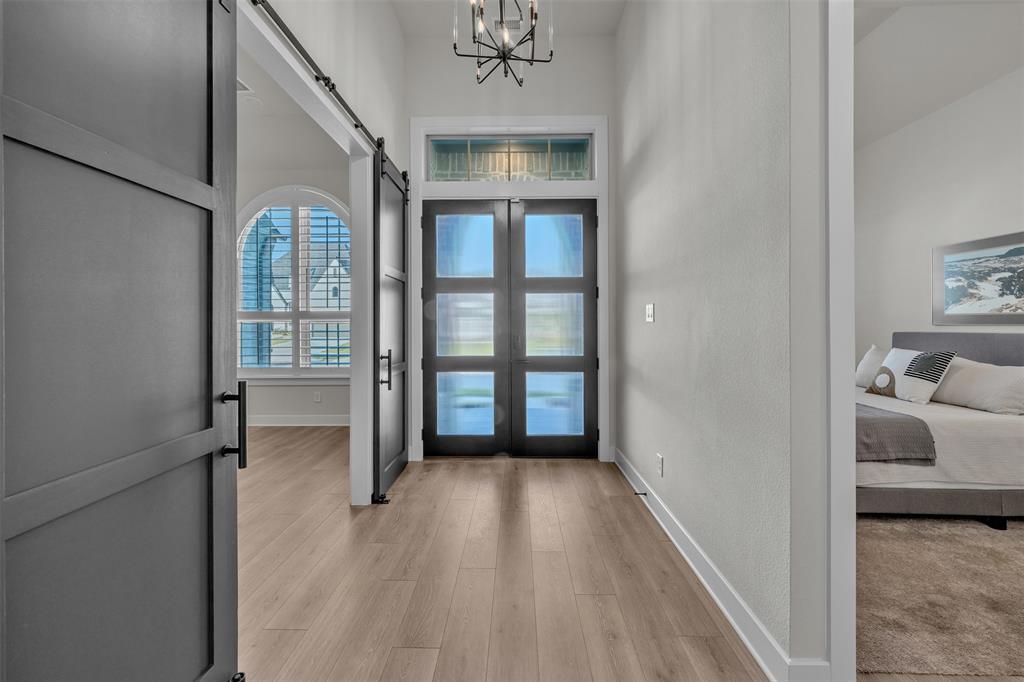
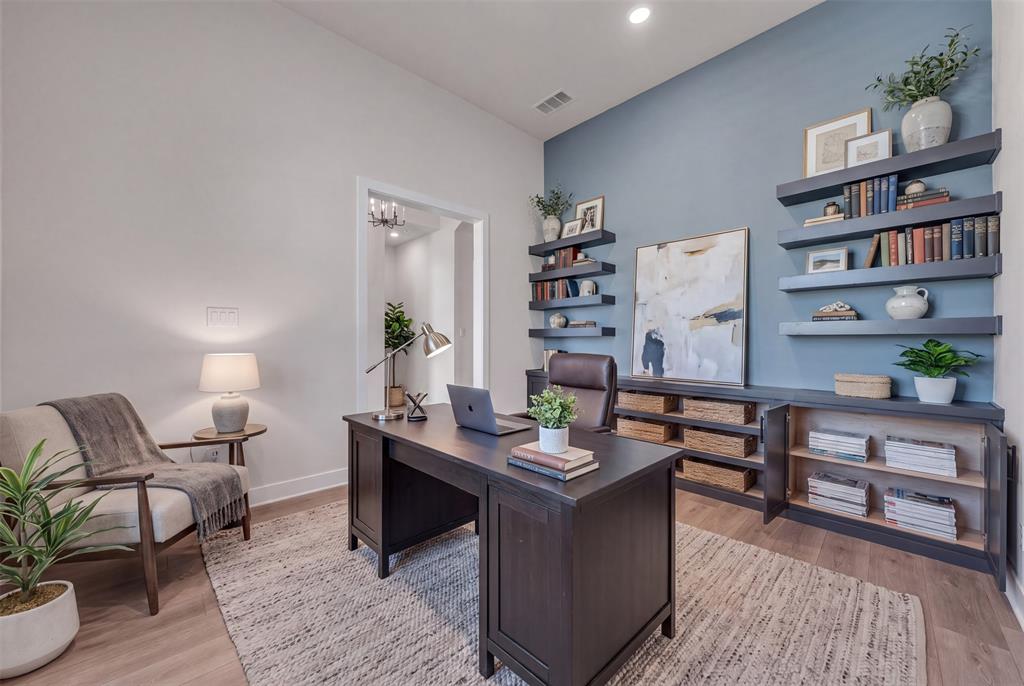
Exquisite Craftsmanship & Uncompromising Luxury. Step into a thoughtfully upgraded residence that pairs modern functionality with timeless design. Elegant wood Plantation shutters flow throughout key spaces, including the study, formal dining room, primary suite, and secondary ensuite. The main living features a dramatic linear fireplace set against a textured rock fascia, framed by a custom TV media cabinet, and coffered ceiling. At the heart of the home, the chef’s kitchen impresses with expansive island, Level 5 quartzite countertops, a premium Blanco Silgranit sink, new professional-grade appliances, a custom glass hutch, illuminated display cabinetry, and custom drawer banks with pull-out spice organization. The extended primary suite offers a true retreat with a designer feature wall, elevated chandelier, and a fully customized walk-in closet system. Second ensuite offers privacy and comfort. Secondary baths highlight tile-to-ceiling finishes, frameless glass enclosures (Bedroom 2), and built-in niches, alongside an added powder room. Custom Kitchen: Level 5 quartzite countertops, Large Single Blanco Silgranit sink, glass-front hutch, lighted display cabinets, lower drawer banks, pull-out spice racks, and soft-close cabinetry with designer hardware throughout. Enjoy additional dedicated flex spaces, including a custom study with built-in storage and a media room wired for surround sound. Out back, transition seamlessly to an extended private outdoor living space with a grill pad and integrated blind patio door. Complete with full smart home security and climate integration, all-LED lighting, custom dusk-to-dawn exterior lighting, epoxy garage floor, and a clean August 2026 inspection report, this property is completely turn-key. Walsh offers a multitude of amenities for all ages. From a 10,000 SF fitness center and a full workshop at the Maker's Space to the 3 community pools, front yard maintenance, internet, plus much more. There is something for everyone!

Save
Ask
Tour
Hide
Share
Listing Snapshot
Price 
$839,900
Days On Site 
0 Days
Bedrooms 
4
Inside Area (SqFt) 
3,002 sqft
Total Baths 
4
Full Baths 
3
Partial Baths 
1
Lot Size 
0.17 Acres
Year Built 
2025
MLS® Number 
21382819
Status 
Active
Property Tax 
N/A
HOA/Condo/Coop Fees 
$81 monthly
Sq Ft Source 
N/A
Friends & Family
Recent Activity
4 hours agoListing updated with changes from the MLS®
4 hours agoListing first seen on site
General Features
Acres 
0.17
Attached Garage 
Yes
Garage 
Yes
Garage Spaces 
3
Levels 
One
Parking 
Additional ParkingDrivewayGarageGarage Door OpenerGarage Faces FrontLightedOn StreetTandemAttached
Property Sub Type 
Single Family Residence
Security 
Carbon Monoxide Detector(s)Smoke Detector(s)Other
Sewer 
Public Sewer
Special Circumstances 
Standard
Style 
TraditionalOther
Utilities 
Electricity ConnectedOther
Water Source 
Public
Interior Features
Appliances 
RefrigeratorBuilt-In Gas RangeBuilt-In RefrigeratorDishwasherDisposalDryerElectric OvenGas CooktopIce MakerMicrowaveTankless Water HeaterWasherOther
Cooling 
Ceiling Fan(s)Central AirENERGY STAR Qualified Equipment
Fireplace 
Yes
Fireplace Features 
GasGlass DoorsGreat RoomStoneOtherGas Log
Fireplaces 
1
Flooring 
CarpetCeramic TileWood
Heating 
CentralENERGY STAR Qualified EquipmentFireplace Insert
Interior 
Built-in FeaturesChandelierDouble VanityKitchen IslandOpen FloorplanOtherWalk-In Closet(s)Wired for DataHigh Speed InternetSmart HomeWired for SoundIn-Law Floorplan
Laundry Features 
Electric Dryer HookupGas Dryer HookupWasher HookupOther
Window Features 
ShuttersWindow Coverings
Media Room 
Dimensions - 18 x 14Level - FirstFeatures - Ceiling Fan(s)
Office 
Dimensions - 10 x 14Level - First
Save
Ask
Tour
Hide
Share
Exterior Features
Construction Details 
BrickStone
Exterior 
Lighting
Fencing 
FencedWoodPrivacyStone
Patio And Porch 
Covered
Roof 
CompositionShingle
Windows/Doors 
ShuttersWindow Coverings
Community Features
Association Fee 
$243.0
Association Fee Frequency 
Quarterly
Community Features 
PoolClubhouseCurbsFitness CenterParkPlaygroundSidewalksTennis Court(s)Other
School District 
Aledo ISD
Financing Terms Available 
CashConventionalFHAVA Loan
Schools
School District
Aledo ISD
Elementary School
Walsh
Middle School
McAnally
High School
Aledo
Listing courtesy of Lynn Robbins of Keller Williams Realty-FM lynn.robbins@kw.com


© 2020 North Texas Real Estate Information Systems. All rights reserved. Information is deemed reliable but is not guaranteed accurate by the MLS or NTREIS. The information being provided is for the consumer's personal, non-commercial use, and may not be reproduced, redistributed, or used for any purpose other than to identify prospective properties consumers may be interested in purchasing.
Last checked: 2026-09-16 11:24 PM CDT

Neighborhood & Commute
Source: Walkscore
Disclosure: Community information and market data powered by Constellation Data Labs. Information is deemed reliable but not guaranteed.
Save
Ask
Tour
Hide
Share
Scroll to Top