Save
Ask
Tour
Hide
Share
$375,000
1 Day On Site

5201 Slate Street
Fort Worth, TX 76114

For Sale|Single Family Residence|Active
3
Beds
1
Total Bath
1
Full Bath
1,318
SqFt
$285
/SqFt
1954
Built
Subdivision:
Rivercrest Add
County:
Tarrant
Call Now: 972 214 4800
Is this the listing for you? We can help make it yours.
972 214 4800
5201 Slate Street5201 Slate Street5201 Slate Street5201 Slate Street
Save
Ask
Tour
Hide
Share

Mortgage Calculator

Monthly Payment (Est.)

$1,711
Calculator powered by Showcase IDX, a Constellation1 Company. Copyright ©2026 Information is deemed reliable but not guaranteed.

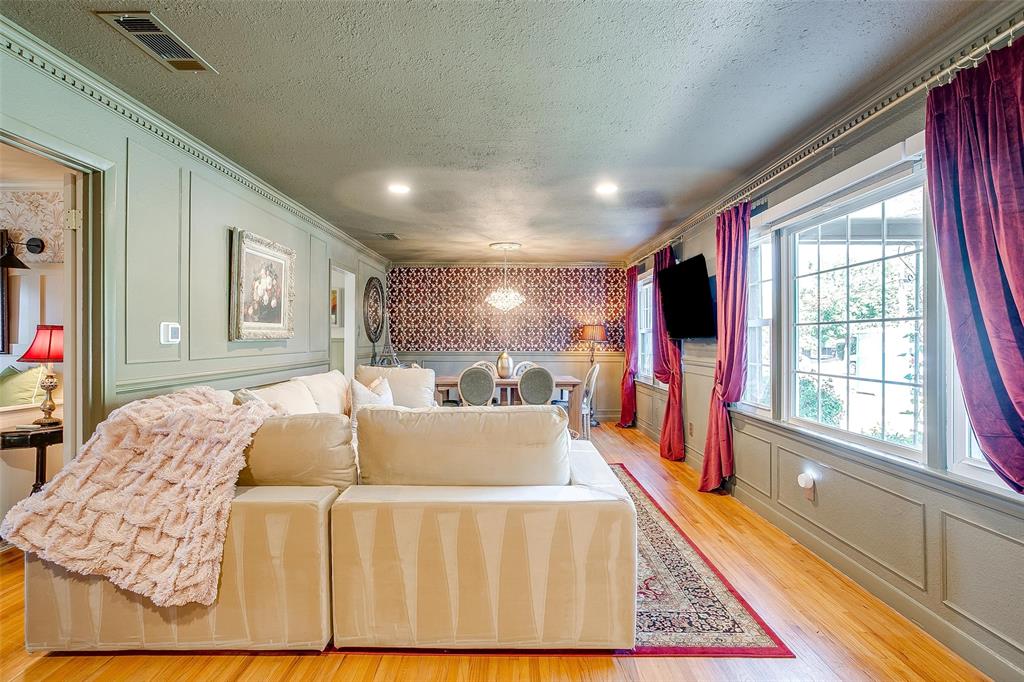
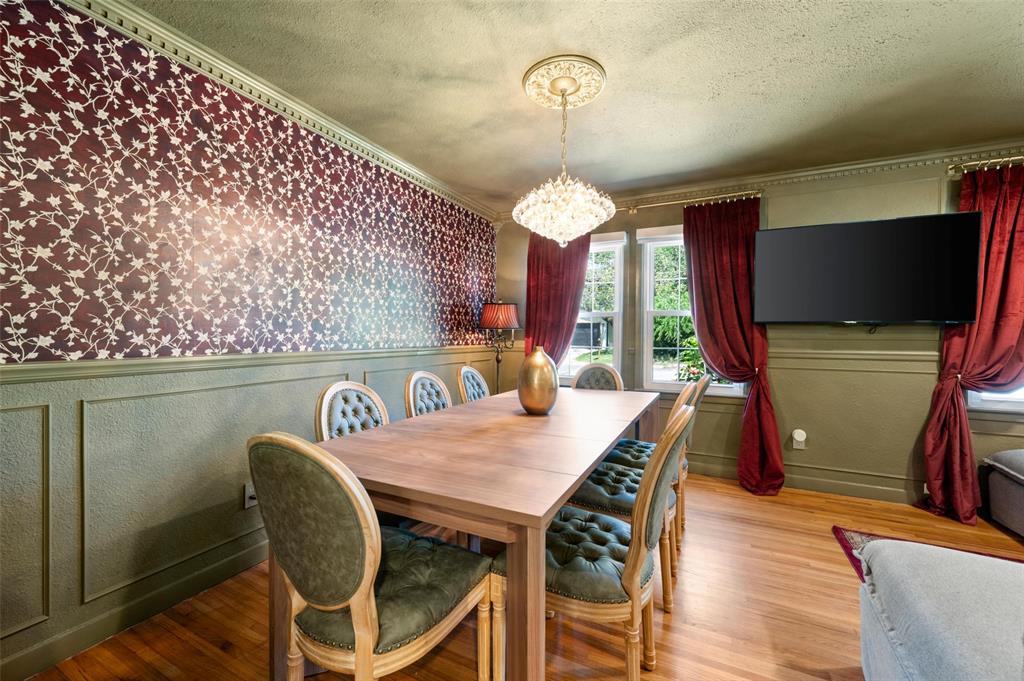
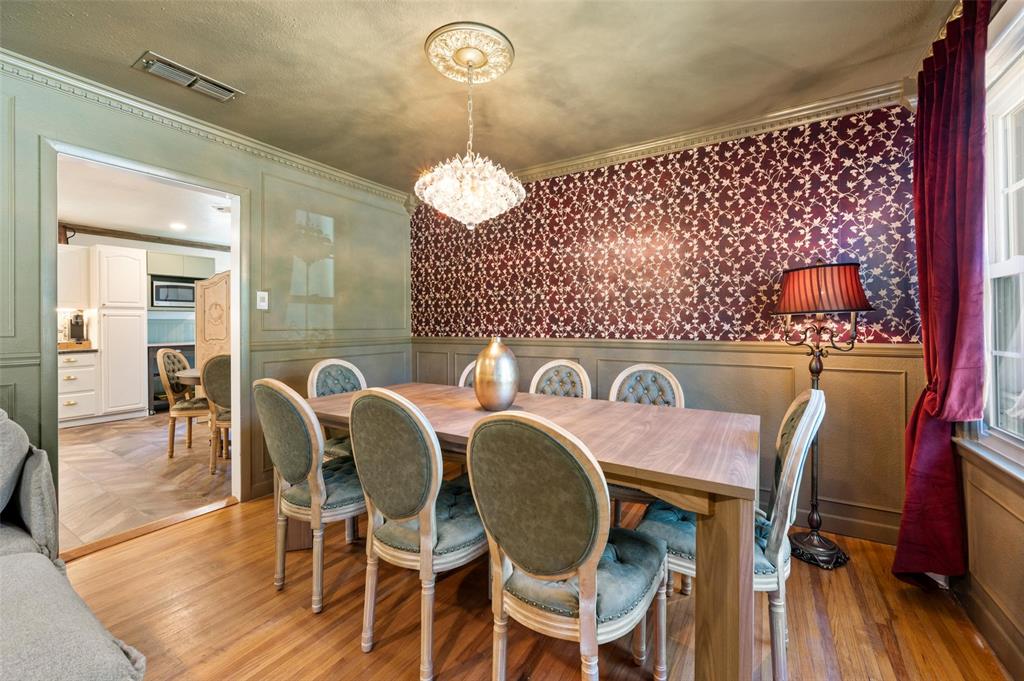
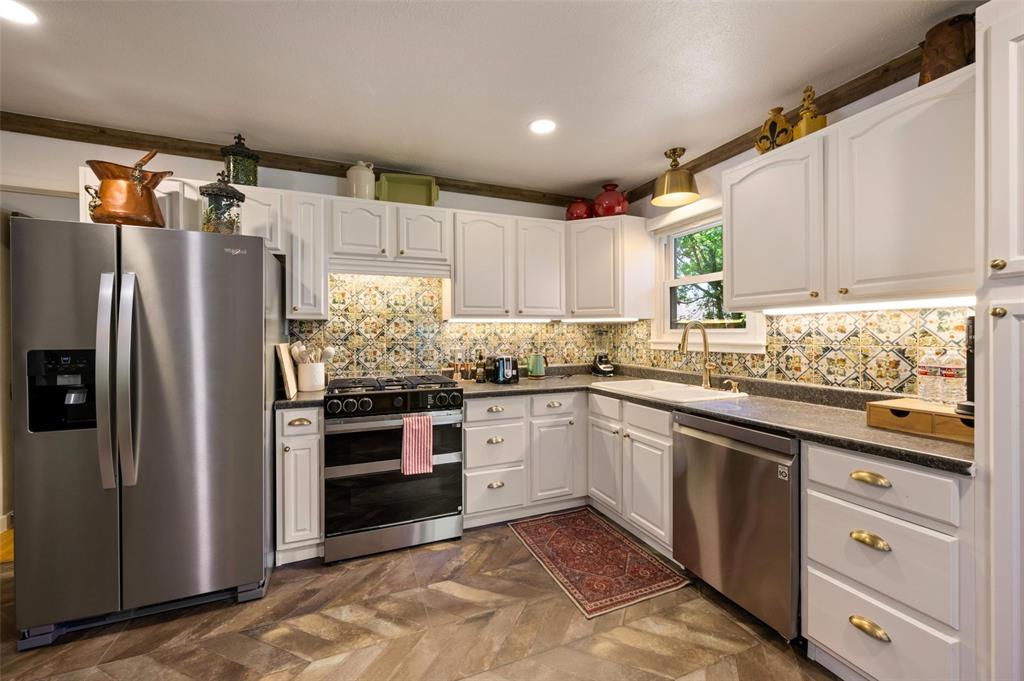
Sophisticated and beautifully reimagined, this exceptional cottage combines timeless architectural character with modern luxury. Meticulously remodeled with attention to detail, the home features extensive custom millwork, designer finishes, fresh interior paint, new plumbing fixtures, decorative tile, tailored window treatments, elegant wallpaper, all-new kitchen appliances, and numerous thoughtful updates. Additional improvements include a new water heater, all-new AC ductwork, new attic insulation, and mounted TVs in three rooms. A new roof was just added September 15, offering added peace of mind. The garage has epoxy floors, new walls and paint and a new garage door opener. The private backyard provides a serene setting for relaxing or entertaining and features zoysia sod throughout, a new wooden storage shed, and a new privacy fence. Ideally located just one block from the Trinity Trail, this home offers easy access to miles of scenic trails for walking, running, and cycling. Enjoy the perfect blend of neighborhood charm and convenient Fort Worth living, just minutes from acclaimed dining, shopping, and entertainment. Rich in character and move-in ready, this beautifully renovated cottage offers exceptional style, comfort, and location.

Save
Ask
Tour
Hide
Share
Listing Snapshot
Price 
$375,000
Days On Site 
1 Day
Bedrooms 
3
Inside Area (SqFt) 
1,318 sqft
Total Baths 
1
Full Baths 
1
Partial Baths 
N/A
Lot Size 
0.19 Acres
Year Built 
1954
MLS® Number 
21382906
Status 
Active
Property Tax 
$4,814
HOA/Condo/Coop Fees 
N/A
Sq Ft Source 
N/A
Friends & Family
Recent Activity
9 hours agoListing updated with changes from the MLS®
yesterdayListing first seen on site
General Features
Acres 
0.19
Attached Garage 
Yes
Foundation 
Pillar/Post/Pier
Garage 
Yes
Garage Spaces 
1
Levels 
One
Parking 
DrivewayGarage Door OpenerGarage Faces FrontAttached
Property Sub Type 
Single Family Residence
Sewer 
Public Sewer
Special Circumstances 
Standard
Style 
Traditional
Utilities 
Cable Available
Water Source 
Public
Interior Features
Appliances 
Built-In Gas RangeDishwasherGas Water HeaterMicrowaveDouble Oven
Cooling 
Central Air
Flooring 
Ceramic TileHardwood
Heating 
CentralNatural Gas
Interior 
ChandelierEat-in KitchenKitchen IslandHigh Speed Internet
Laundry Features 
Electric Dryer Hookup
Window Features 
Window Coverings
Master Bedroom 
Dimensions - 13 x 11Level - First
Save
Ask
Tour
Hide
Share
Exterior Features
Construction Details 
Brick
Fencing 
Privacy
Lot Features 
Few TreesInterior LotLandscapedLevel
Other Structures 
Shed(s)
Patio And Porch 
Covered
Roof 
Composition
Windows/Doors 
Window Coverings
Community Features
School District 
Castleberry ISD
Financing Terms Available 
CashConventionalFHAVA Loan
Schools
School District
Castleberry ISD
Elementary School
Castleberr
Middle School
Marsh
High School
Castleberr
Listing courtesy of Janice Blackburn of Briggs Freeman Sotheby's Int'l jblackburn@briggsfreeman.com


© 2020 North Texas Real Estate Information Systems. All rights reserved. Information is deemed reliable but is not guaranteed accurate by the MLS or NTREIS. The information being provided is for the consumer's personal, non-commercial use, and may not be reproduced, redistributed, or used for any purpose other than to identify prospective properties consumers may be interested in purchasing.
Last checked: 2026-09-18 05:32 AM CDT

Neighborhood & Commute
Source: Walkscore
Disclosure: Community information and market data powered by Constellation Data Labs. Information is deemed reliable but not guaranteed.
Save
Ask
Tour
Hide
Share
Scroll to Top