Save
Ask
Tour
Hide
Share
$350,000
New Listing

10012 Concord Drive
Frisco, TX 75035

For Sale|Single Family Residence|Active
3
Beds
2
Total Baths
2
Full Baths
1,648
SqFt
$212
/SqFt
1989
Built
Subdivision:
Preston Vineyards Sec One
County:
Collin
Call Now: 972 214 4800
Is this the listing for you? We can help make it yours.
972 214 4800
Upcoming Open Houses
Sun, Sep 20, 2:00 PM - 4:00 PM
10012 Concord Drive10012 Concord Drive10012 Concord Drive10012 Concord Drive
Save
Ask
Tour
Hide
Share

Mortgage Calculator

Monthly Payment (Est.)

$1,597
Calculator powered by Showcase IDX, a Constellation1 Company. Copyright ©2026 Information is deemed reliable but not guaranteed.

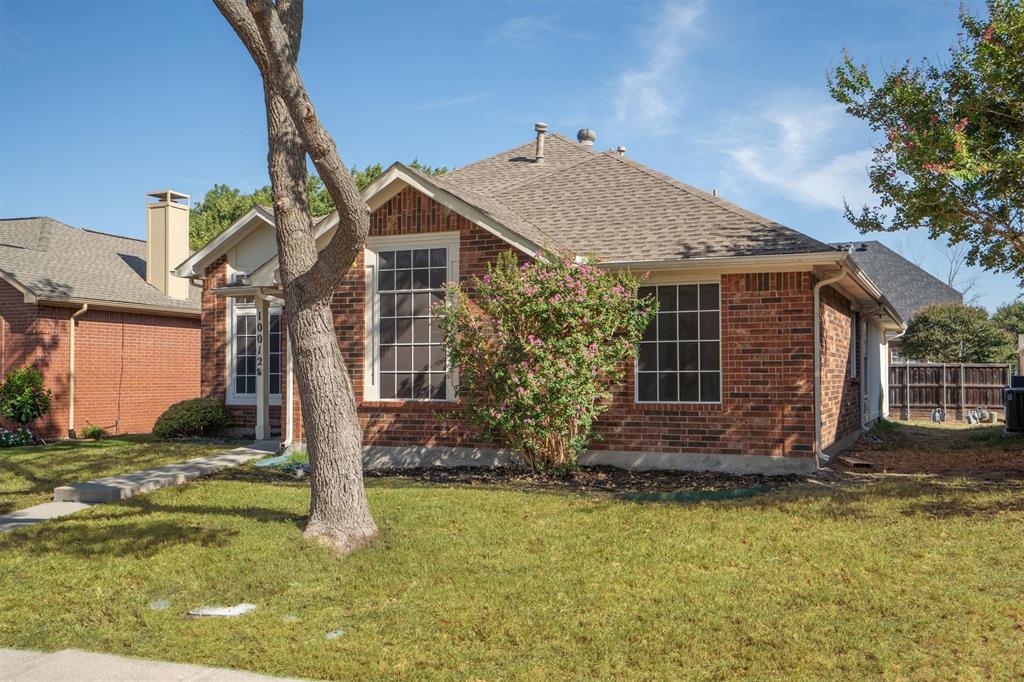
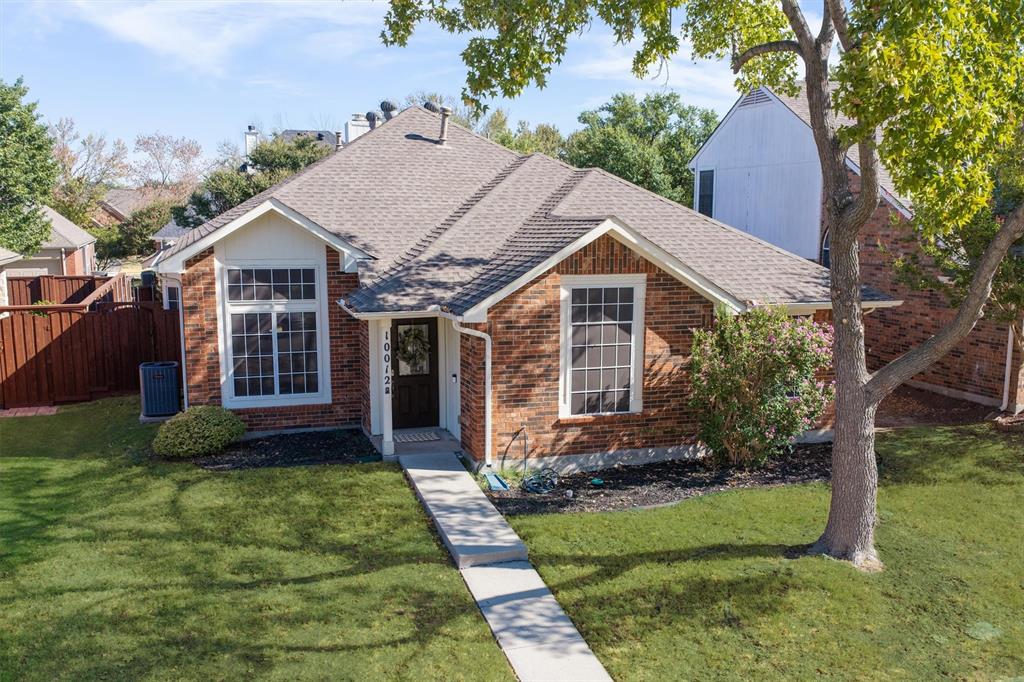
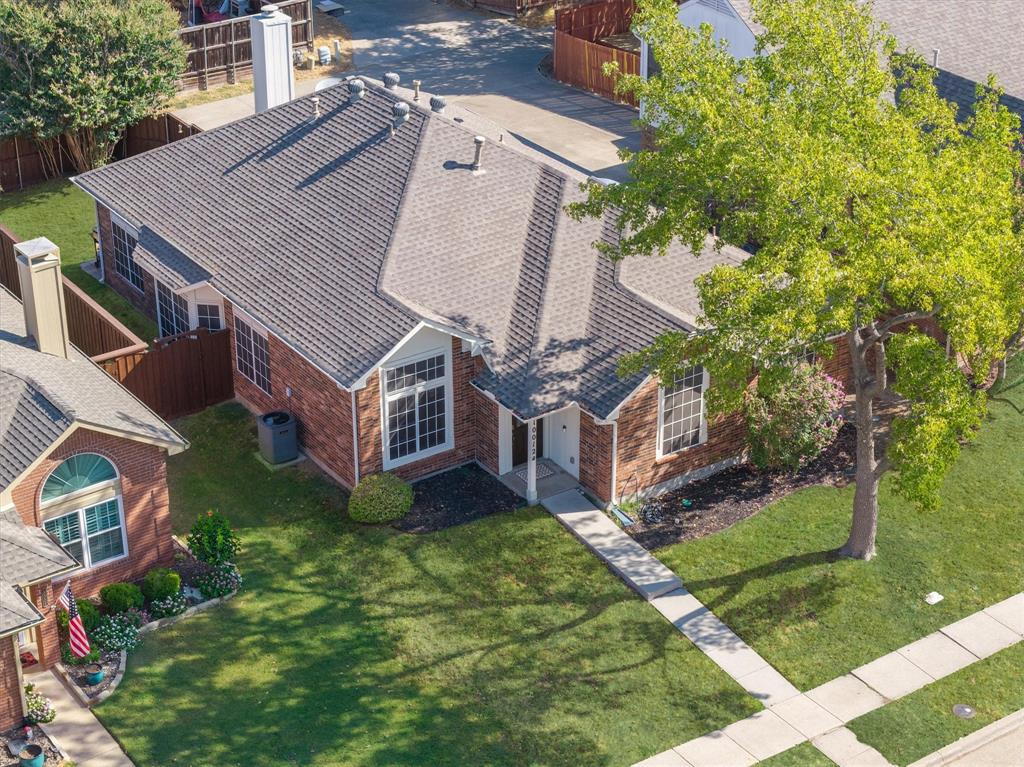
Welcome Home to a well-maintained single-story Frisco home offering a functional floor plan, wood flooring, a two-car rear-entry garage, and thoughtful updates throughout. Designed with everyday living in mind, the home features three bedrooms plus a versatile den, providing flexibility for a home office, study, or additional living space.The main living area centers around a wood-burning fireplace and opens to the backyard through a sliding glass door, creating a comfortable space for everyday living and entertaining. The kitchen offers a practical layout with a breakfast nook, while the adjacent dining room provides additional space for meals and gatherings. Wood flooring adds warmth and continuity to the home's living spaces.The primary suite is privately positioned toward the back of the home and includes a spacious bedroom and ensuite bath featuring dual vanities, a separate shower, and a garden tub. Two additional bedrooms share a full bath, while the flexible den offers an additional space that can adapt to a variety of needs.The home features numerous improvements, including a rebuilt chimney, new water heater, replaced bathroom valves and faucets, and new ceiling fans in the primary and secondary bedrooms. Additional updates include stained fencing and front door, a new chandelier in the breakfast nook, an updated kitchen faucet, and replaced garage door springs and wires. Smart-home features include phone-controlled garage door entry, a Ring doorbell and flood light, and a Nest smart thermostat.This home offers convenient access to shopping, dining, entertainment, major roadways, and other area amenities.

Save
Ask
Tour
Hide
Share
Listing Snapshot
Price 
$350,000
Days On Site 
0 Days
Bedrooms 
3
Inside Area (SqFt) 
1,648 sqft
Total Baths 
2
Full Baths 
2
Partial Baths 
N/A
Lot Size 
0.13 Acres
Year Built 
1989
MLS® Number 
21383392
Status 
Active
Property Tax 
$7,144
HOA/Condo/Coop Fees 
N/A
Sq Ft Source 
N/A
Friends & Family
Recent Activity
7 hours agoListing updated with changes from the MLS®
14 hours agoListing first seen on site
General Features
Acres 
0.13
Attached Garage 
Yes
Foundation 
Slab
Garage 
Yes
Garage Spaces 
2
Levels 
One
Parking 
DrivewayGarageGarage Faces RearAttached
Property Sub Type 
Single Family Residence
Security 
Carbon Monoxide Detector(s)Smoke Detector(s)
Sewer 
Public Sewer
Special Circumstances 
Standard
Style 
Traditional
Water Source 
Public
Interior Features
Appliances 
DishwasherDisposalElectric RangeElectric Water HeaterVented Exhaust Fan
Cooling 
Central AirElectric
Fireplace 
Yes
Fireplace Features 
Living RoomWood Burning
Fireplaces 
1
Flooring 
CarpetTileWood
Heating 
Exhaust FanCentralElectricFireplace(s)
Interior 
Eat-in KitchenGranite CountersOpen FloorplanPantryWalk-In Closet(s)
Laundry Features 
Electric Dryer HookupWasher Hookup
Window Features 
Window Coverings
Bath-Full 
Dimensions - 9 x 5Level - First
Bedroom 
Dimensions - 13 x 10Level - FirstFeatures - Ceiling Fan(s)
Breakfast Room 
Dimensions - 11 x 10Level - FirstFeatures - Eat-in Kitchen
Den 
Dimensions - 10 x 14Level - First
Dining Room 
Dimensions - 11 x 14Level - First
Kitchen 
Dimensions - 11 x 11Level - FirstFeatures - Eat-in Kitchen, Pantry
Living Room 
Dimensions - 13 x 18Level - FirstFeatures - Ceiling Fan(s)
Master Bathroom 
Dimensions - 9 x 14Level - First
Master Bedroom 
Dimensions - 11 x 18Level - FirstFeatures - Ceiling Fan(s), Walk-In Closet(s)
Utility Room 
Dimensions - 4 x 9Level - First
Save
Ask
Tour
Hide
Share
Exterior Features
Construction Details 
Brick
Exterior 
Rain Gutters
Fencing 
Back YardWood
Lot Features 
Few TreesInterior LotLandscapedSubdivided
Roof 
CompositionShingle
Windows/Doors 
Window Coverings
Community Features
School District 
Frisco ISD
Financing Terms Available 
CashConventionalFHAVA Loan
Schools
School District
Frisco ISD
Elementary School
Shawnee
Middle School
Clark
High School
Lebanon Trail
Listing courtesy of Melissa Stovall of MAGNOLIA REALTY melissastovall@magnoliarealty.com


© 2020 North Texas Real Estate Information Systems. All rights reserved. Information is deemed reliable but is not guaranteed accurate by the MLS or NTREIS. The information being provided is for the consumer's personal, non-commercial use, and may not be reproduced, redistributed, or used for any purpose other than to identify prospective properties consumers may be interested in purchasing.
Last checked: 2026-09-17 03:41 AM CDT

Neighborhood & Commute
Source: Walkscore
Disclosure: Community information and market data powered by Constellation Data Labs. Information is deemed reliable but not guaranteed.
Save
Ask
Tour
Hide
Share
Scroll to Top