Save
Ask
Tour
Hide
Share
$269,900
New Listing

1921 Wild Horse Way
Justin, TX 76247

For Sale|Single Family Residence|Active
3
Beds
2
Total Baths
2
Full Baths
1,563
SqFt
$173
/SqFt
2002
Built
Subdivision:
HARRIET CREEK RANCH
County:
Denton
Call Now: 972 214 4800
Is this the listing for you? We can help make it yours.
972 214 4800
Upcoming Open Houses
Sat, Sep 19, 1:00 PM - 3:00 PM
1921 Wild Horse Way1921 Wild Horse Way1921 Wild Horse Way1921 Wild Horse Way
Save
Ask
Tour
Hide
Share

Mortgage Calculator

Monthly Payment (Est.)

$1,231
Calculator powered by Showcase IDX, a Constellation1 Company. Copyright ©2026 Information is deemed reliable but not guaranteed.

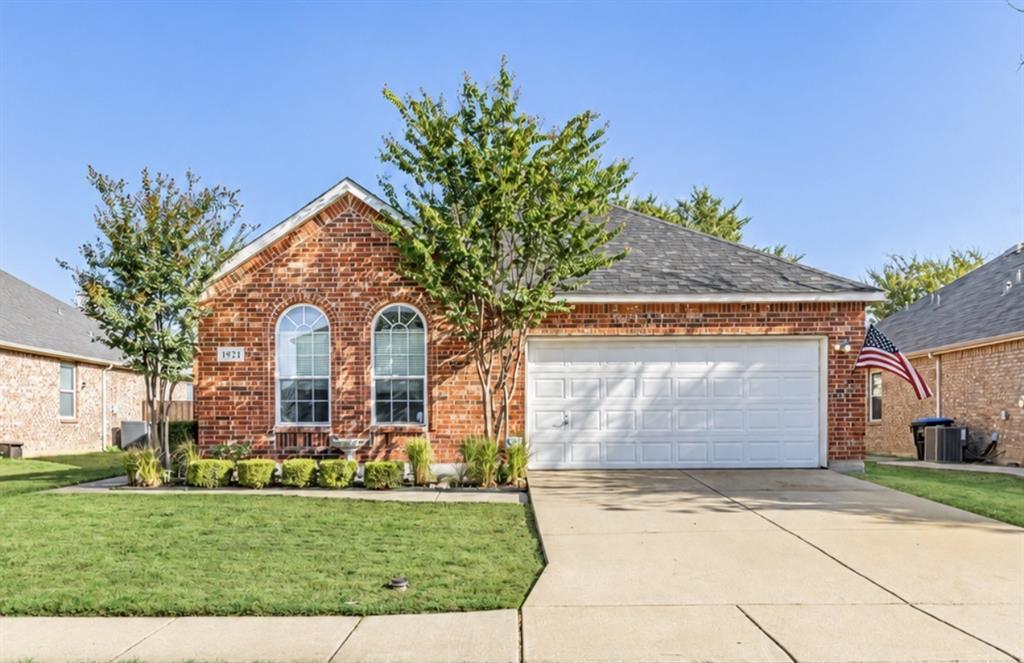
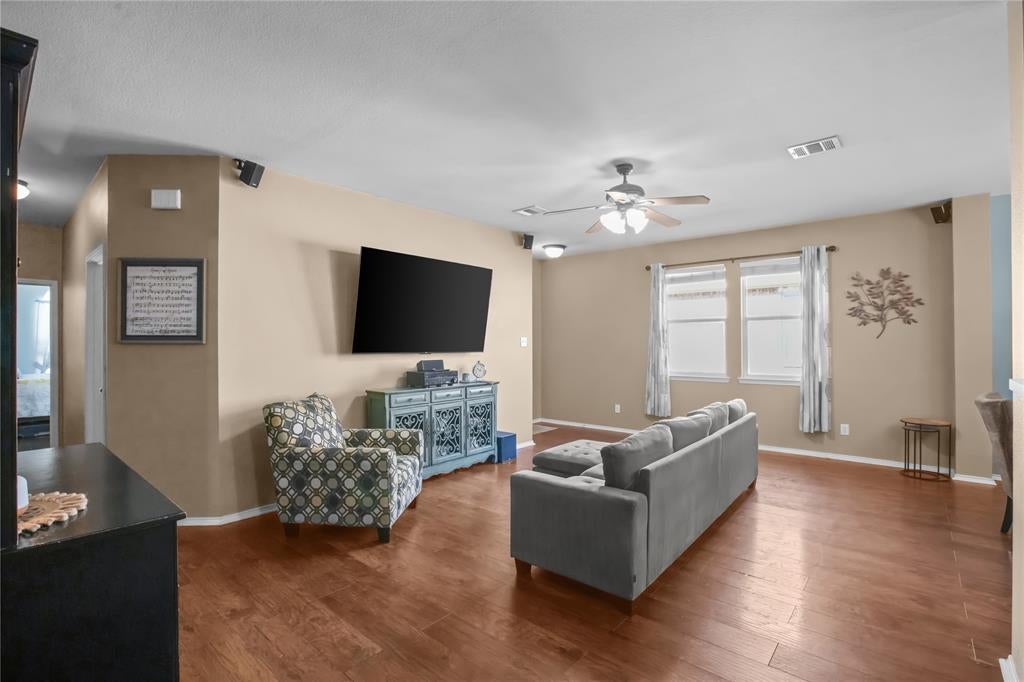
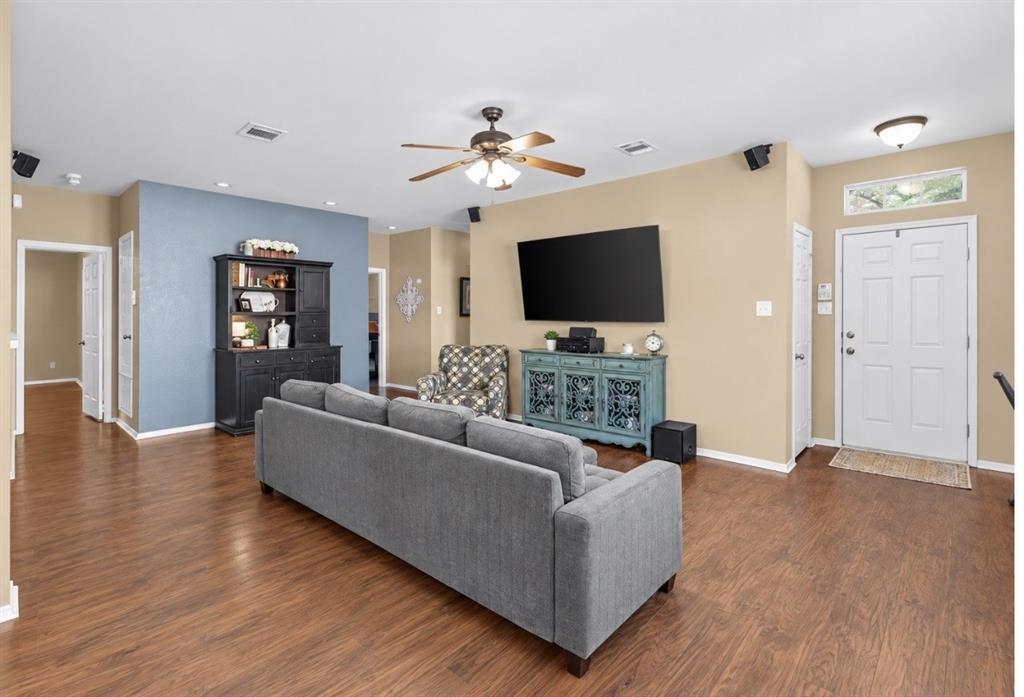
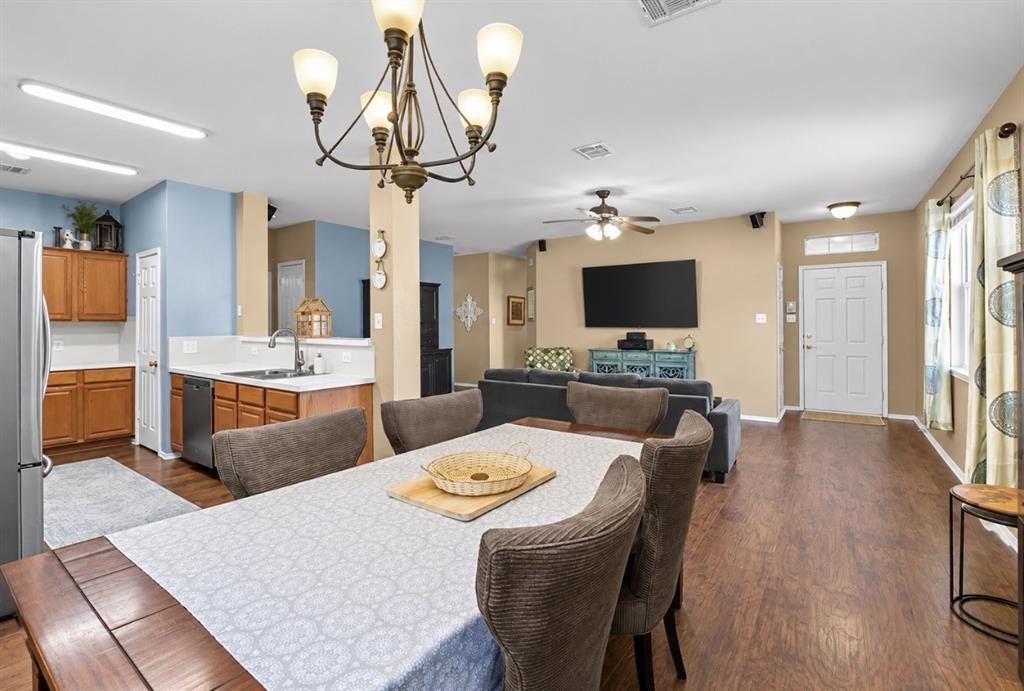
Welcome home to this beautifully updated 3-bedroom, 2-bathroom home featuring a desirable split-bedroom floor plan and an inviting open-concept living space. Thoughtfully designed for both everyday living and entertaining, the spacious layout offers a seamless flow between the living, dining, and kitchen areas, creating a warm and welcoming atmosphere. The private primary suite is thoughtfully separated from the secondary bedrooms, providing a peaceful retreat with added privacy. The additional bedrooms offer flexibility for family, guests, a home office, or other personal needs. Step outside and enjoy the Texas lifestyle with your own private pool, perfect for relaxing, cooling off, or entertaining family and friends. The low-cost HOA adds even more value with fantastic community amenities, including 2 pools, a sports court, and 3 playgrounds. Conveniently located near Northwest ISD schools, this home is also close to shopping, dining, entertainment, and Texas Motor Speedway. With its beautifully updated interior, functional split-bedroom layout, private pool, and exceptional community amenities, this home offers comfort, convenience, and plenty of opportunities to enjoy time at home. Low-cost HOA! Amenities include 2 pools, a sports court, and 3 playgrounds. Schedule your tour today!

Save
Ask
Tour
Hide
Share
Listing Snapshot
Price 
$269,900
Days On Site 
0 Days
Bedrooms 
3
Inside Area (SqFt) 
1,563 sqft
Total Baths 
2
Full Baths 
2
Partial Baths 
N/A
Lot Size 
0.1653 Acres
Year Built 
2002
MLS® Number 
21383554
Status 
Active
Property Tax 
N/A
HOA/Condo/Coop Fees 
$22 monthly
Sq Ft Source 
N/A
Friends & Family
Recent Activity
7 hours agoListing updated with changes from the MLS®
16 hours agoListing first seen on site
General Features
Acres 
0.1653
Attached Garage 
Yes
Foundation 
Slab
Garage 
Yes
Garage Spaces 
2
Levels 
One
Parking 
GarageAttached
Property Sub Type 
Single Family Residence
Sewer 
Public Sewer
Special Circumstances 
Standard
Utilities 
Cable AvailableElectricity Available
Water Source 
Public
Interior Features
Appliances 
DishwasherDisposal
Cooling 
Central Air
Fireplace 
Yes
Fireplace Features 
Electric
Fireplaces 
1
Flooring 
Laminate
Heating 
Central
Interior 
High Speed Internet
Laundry Features 
Electric Dryer HookupWasher Hookup
Bath-Full 
Dimensions - 0 x 0Level - First
Bedroom 
Dimensions - 0 x 0Level - First
Dining Room 
Dimensions - 0 x 0Level - First
Kitchen 
Dimensions - 0 x 0Level - First
Living Room 
Dimensions - 0 x 0Level - First
Master Bedroom 
Dimensions - 0 x 0Level - First
Save
Ask
Tour
Hide
Share
Exterior Features
Construction Details 
Brick
Fencing 
Back YardWood
Pool Features 
Above Ground
Roof 
Composition
Community Features
Association Fee 
$22.0
Association Fee Frequency 
Monthly
Community Features 
PoolClubhousePlayground
School District 
Northwest ISD
Financing Terms Available 
CashConventionalFHAVA Loan
Schools
School District
Northwest ISD
Elementary School
Clara Love
Middle School
Pike
High School
Northwest
Listing courtesy of Emily Heinz of VIP Realty emily@57realty.com


© 2020 North Texas Real Estate Information Systems. All rights reserved. Information is deemed reliable but is not guaranteed accurate by the MLS or NTREIS. The information being provided is for the consumer's personal, non-commercial use, and may not be reproduced, redistributed, or used for any purpose other than to identify prospective properties consumers may be interested in purchasing.
Last checked: 2026-09-18 06:42 AM CDT

Neighborhood & Commute
Source: Walkscore
Disclosure: Community information and market data powered by Constellation Data Labs. Information is deemed reliable but not guaranteed.
Save
Ask
Tour
Hide
Share
Scroll to Top