Save
Ask
Tour
Hide
Share
$573,000
1 Day On Site

2900 Peekaboo Lane
Northlake, TX 76247

For Sale|Single Family Residence|Active
4
Beds
3
Total Baths
3
Full Baths
2,888
SqFt
$198
/SqFt
2020
Built
Subdivision:
Pecan Square Ph 1a
County:
Denton
Call Now: 972 214 4800
Is this the listing for you? We can help make it yours.
972 214 4800
Upcoming Open Houses
Sun, Sep 20, 1:00 PM - 3:00 PM
2900 Peekaboo Lane2900 Peekaboo Lane2900 Peekaboo Lane2900 Peekaboo Lane
Save
Ask
Tour
Hide
Share

Mortgage Calculator

Monthly Payment (Est.)

$2,614
Calculator powered by Showcase IDX, a Constellation1 Company. Copyright ©2026 Information is deemed reliable but not guaranteed.

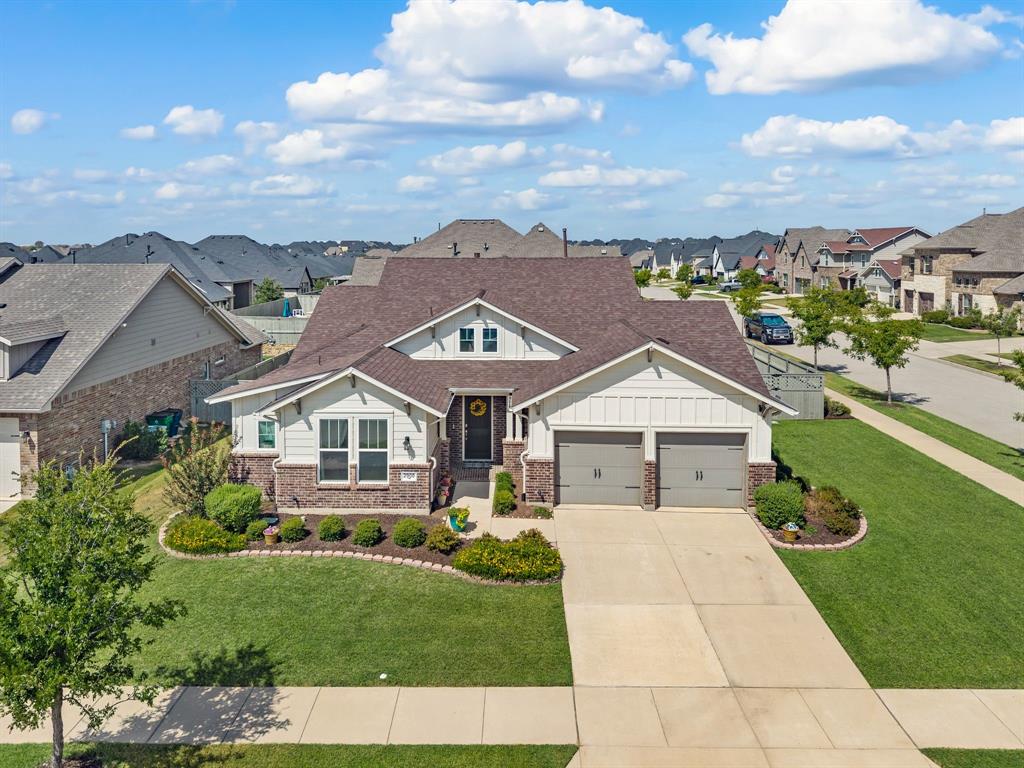
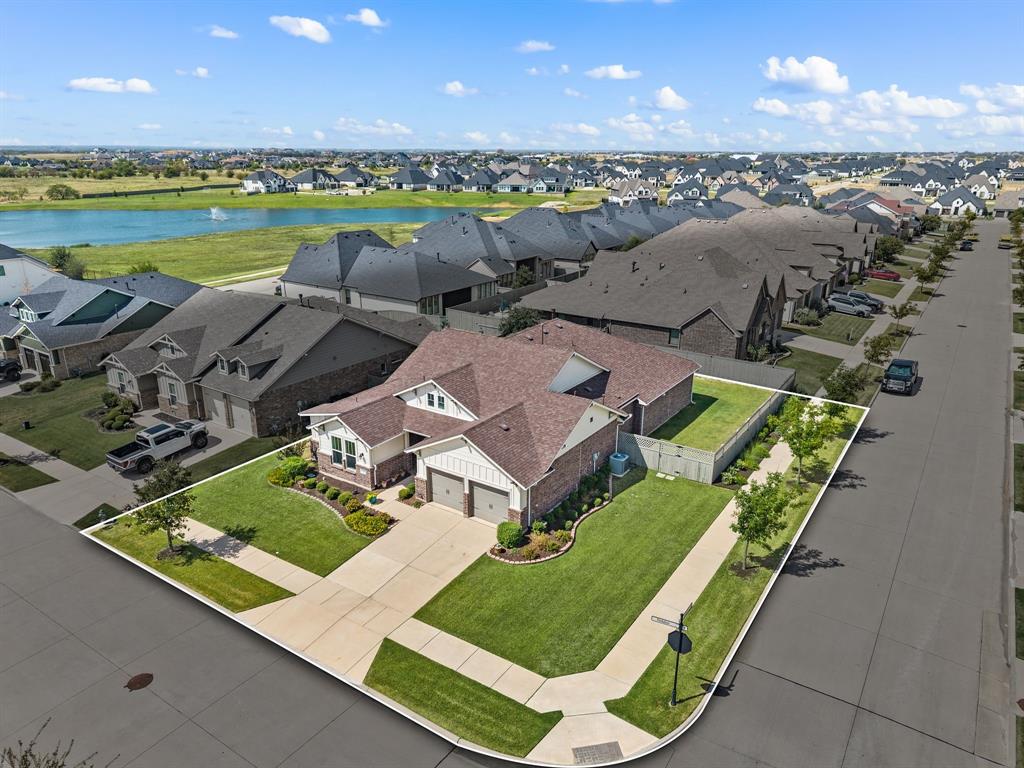
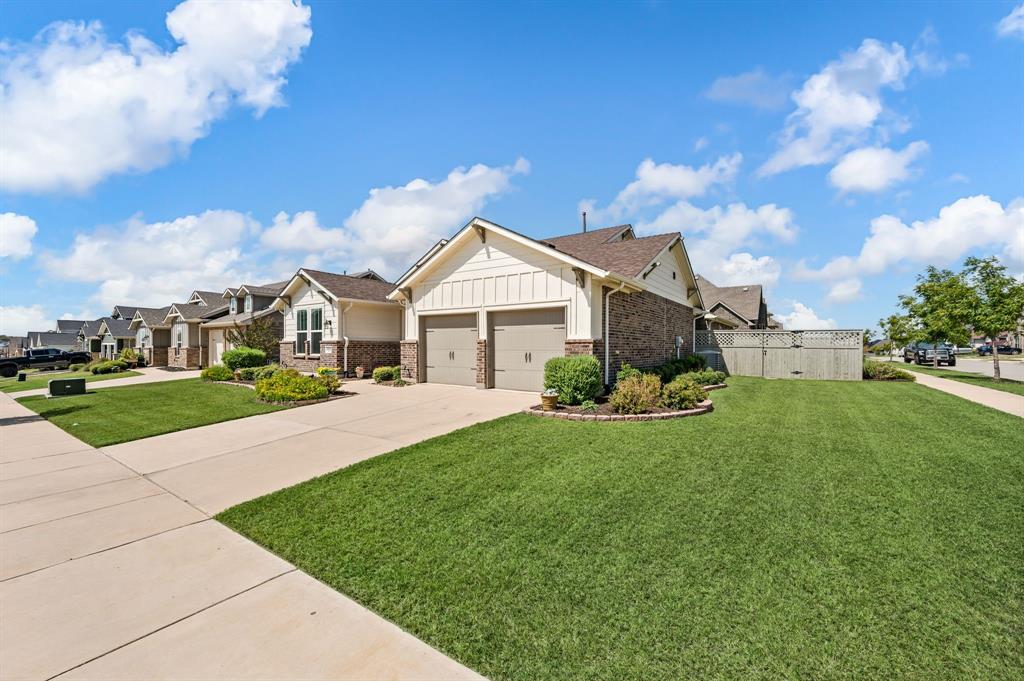
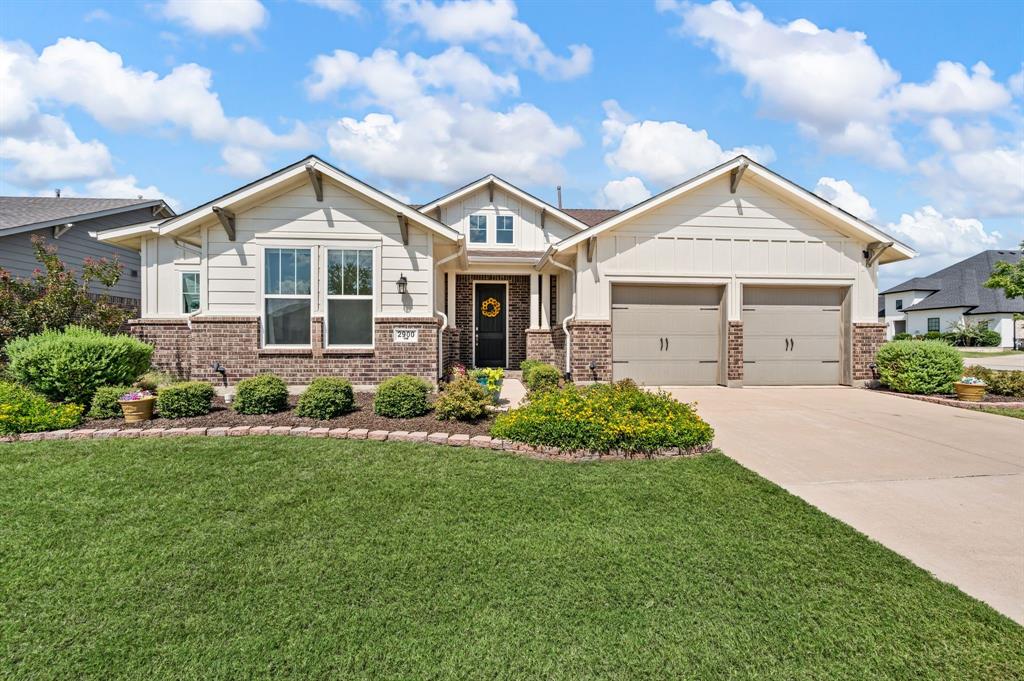
Welcome to a home that has been beautifully cared for by one family and it shows from the moment you step inside. This immaculate one-story home offers 4 bedrooms, 3 full baths, a dedicated office, and a spacious media room that can easily serve as a second living area, game room, or whatever best fits your lifestyle. The office even features its own bonus flex or storage space, currently used as a second workspace, adding even more versatility to an already fabulous floor plan. Bright, open, and filled with natural light from beautiful windows throughout, the heart of the home is a spacious living area anchored by a gorgeous fireplace with plenty of room to gather, relax, and entertain. The kitchen is just as impressive with quartz countertops, stainless steel appliances, abundant cabinetry and storage, a charming breakfast nook, and an oversized island offering extra seating and plenty of space for meal prep and entertaining. Tucked away for privacy, the generous primary suite features dual sinks, a separate shower, and an extra-large custom-expanded closet thoughtfully enlarged by the homeowners. Step outside and this home continues to shine. Situated on a desirable corner lot, the backyard feels wonderfully spacious, with the fence intentionally extended forward to maximize the usable yard. The large covered back patio is shaded throughout the day, creating the perfect place to enjoy your morning, unwind in the evening, or entertain friends even during those warm Texas summer days. Roomy guest bedrooms and two additional full baths offer wonderful space for family and friends. Enjoy incredible neighborhood amenities, year-round planned events, and all the exciting new dining and businesses Northlake has to offer. Thoughtfully designed, impeccably maintained, and filled with spaces that make everyday living easy, this Northlake home is truly ready for its next owners to move in, make it their own, and love it just as much as the family before them. This is HOME!

Save
Ask
Tour
Hide
Share
Listing Snapshot
Price 
$573,000
Days On Site 
1 Day
Bedrooms 
4
Inside Area (SqFt) 
2,888 sqft
Total Baths 
3
Full Baths 
3
Partial Baths 
N/A
Lot Size 
0.237 Acres
Year Built 
2020
MLS® Number 
21383764
Status 
Active
Property Tax 
$14,823
HOA/Condo/Coop Fees 
$1,130 Semi-Annually
Sq Ft Source 
N/A
Friends & Family
Recent Activity
19 hours agoListing updated with changes from the MLS®
yesterdayListing first seen on site
General Features
Acres 
0.237
Attached Garage 
Yes
Carport 
2
Foundation 
Slab
Garage 
Yes
Garage Spaces 
3
Levels 
One
Parking 
Additional ParkingConcreteCoveredDrivewayGarageGarage Door OpenerGarage Faces FrontInside EntranceLightedOff StreetOversizedTandemAttached
Property Sub Type 
Single Family Residence
Security 
Security SystemSmoke Detector(s)
Sewer 
Public Sewer
Special Circumstances 
Standard
Style 
CraftsmanModern FarmhouseRanchTraditional
Utilities 
Cable AvailableUnderground Utilities
Water Source 
Public
Interior Features
Appliances 
DishwasherDisposalElectric OvenGas CooktopMicrowave
Cooling 
Ceiling Fan(s)Central AirElectric
Fireplace 
Yes
Fireplace Features 
Gas StarterLiving Room
Fireplaces 
1
Flooring 
CarpetCeramic TileVinyl
Heating 
CentralFireplace(s)
Interior 
Central VacuumDouble VanityEat-in KitchenGranite CountersKitchen IslandOpen FloorplanPantryVaulted Ceiling(s)Walk-In Closet(s)Wired for DataHigh Speed InternetSmart Home
Laundry Features 
Electric Dryer HookupWasher Hookup
Window Features 
Window Coverings
Bath-Full 
Dimensions - 11 x 13Level - First
Bedroom 
Dimensions - 16 x 11Level - First
Kitchen 
Dimensions - 19 x 11Level - FirstFeatures - Eat-in Kitchen, Kitchen Island, Pantry
Laundry 
Dimensions - 8 x 9Level - First
Living Room 
Dimensions - 19 x 18Level - FirstFeatures - Ceiling Fan(s)
Master Bathroom 
Dimensions - 17 x 11Level - First
Master Bedroom 
Dimensions - 18 x 14Level - FirstFeatures - Ceiling Fan(s), Walk-In Closet(s)
Media Room 
Dimensions - 15 x 11Level - First
Office 
Dimensions - 11 x 9Level - First
Save
Ask
Tour
Hide
Share
Exterior Features
Construction Details 
Board & Batten SidingBrick
Exterior 
Rain GuttersPrivate Yard
Fencing 
Back YardFencedGatePrivacyWood
Lot Features 
Corner LotFew TreesLandscapedLevel
Patio And Porch 
CoveredFront PorchPatioRear Porch
Roof 
CompositionShingle
Windows/Doors 
Window Coverings
Community Features
Association Fee 
$1130.0
Association Fee Frequency 
Semi-Annually
Community Features 
PoolClubhouseCurbsFitness CenterParkPlaygroundSidewalksTennis Court(s)
School District 
Northwest ISD
Financing Terms Available 
CashConventionalFHAVA Loan
Schools
School District
Northwest ISD
Elementary School
Johnie Daniel
Middle School
Pike
High School
Byron Nelson
Listing courtesy of Trina Mauk of Coldwell Banker Apex, REALTORS mcrealtygroup1@gmail.com


© 2020 North Texas Real Estate Information Systems. All rights reserved. Information is deemed reliable but is not guaranteed accurate by the MLS or NTREIS. The information being provided is for the consumer's personal, non-commercial use, and may not be reproduced, redistributed, or used for any purpose other than to identify prospective properties consumers may be interested in purchasing.
Last checked: 2026-09-18 03:34 AM CDT

Neighborhood & Commute
Source: Walkscore
Disclosure: Community information and market data powered by Constellation Data Labs. Information is deemed reliable but not guaranteed.
Save
Ask
Tour
Hide
Share
Scroll to Top