Save
Ask
Tour
Hide
Share
$625,000
New Listing

700 Paradise Cove
Shady Shores, TX 76208

For Sale|Single Family Residence|Active
4
Beds
4
Total Baths
3
Full Baths
1
Partial Bath
3,568
SqFt
$175
/SqFt
2005
Built
Subdivision:
Cielo Ranch
County:
Denton
Call Now: 972 214 4800
Is this the listing for you? We can help make it yours.
972 214 4800
700 Paradise Cove700 Paradise Cove700 Paradise Cove700 Paradise Cove
Save
Ask
Tour
Hide
Share

Mortgage Calculator

Monthly Payment (Est.)

$2,852
Calculator powered by Showcase IDX, a Constellation1 Company. Copyright ©2026 Information is deemed reliable but not guaranteed.

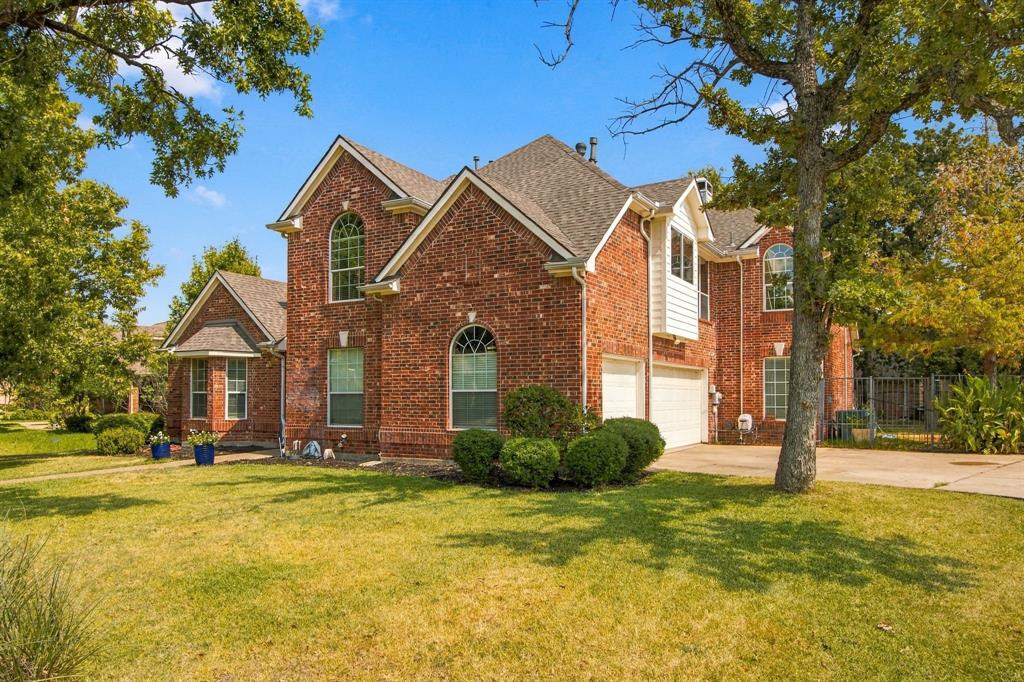
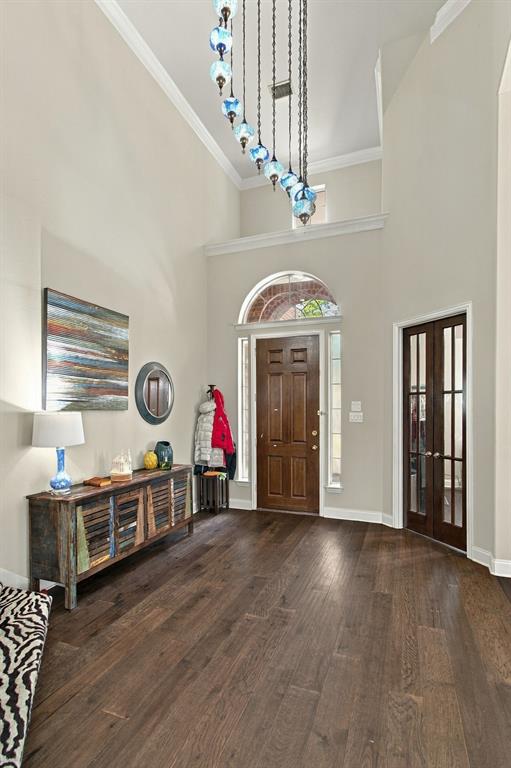
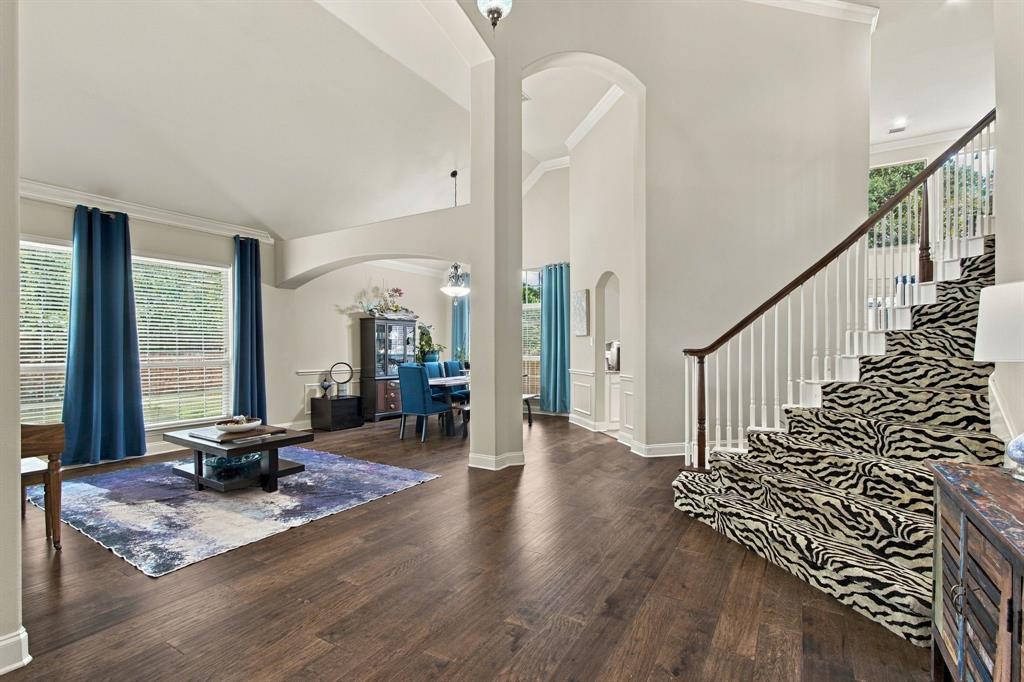
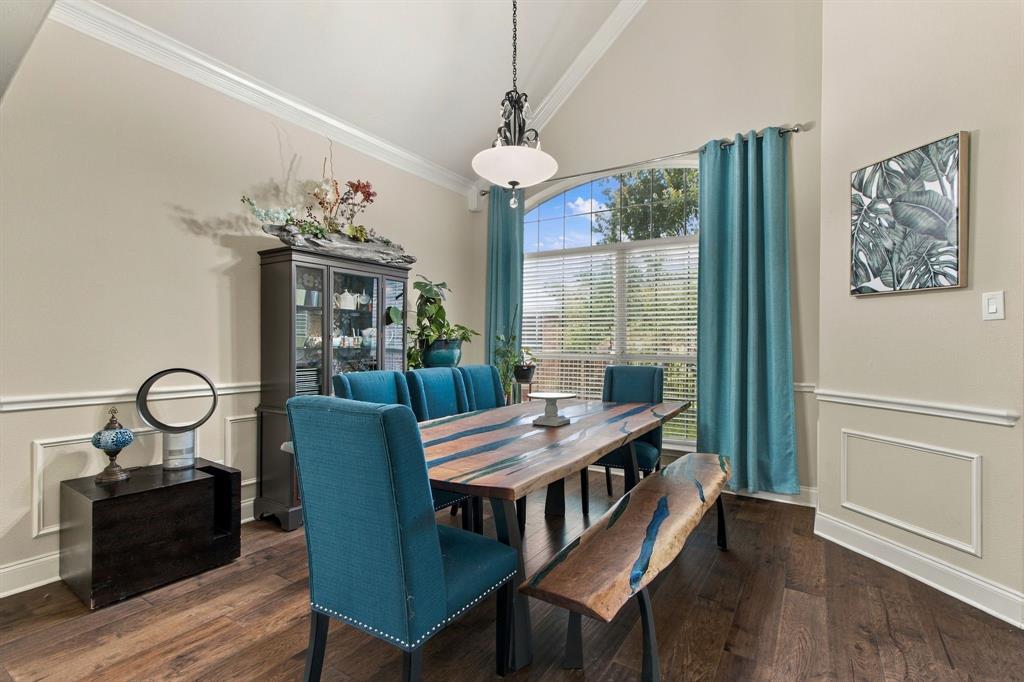
Step into a home that immediately feels special. Soaring ceilings, a sweeping staircase with designer carpet, and an elegant chandelier create a stunning first impression. The formal dining room is perfect for gatherings, while French doors open to a private study ideal for working from home. The inviting kitchen features a gas cooktop, abundant storage, and a layout that flows seamlessly into the open living area anchored by a cozy fireplace. A sunlit breakfast nook with its own statement chandelier offers the perfect spot for slow mornings. The serene primary suite on the main level provides a spa-like retreat with a jetted tub and relaxing atmosphere. Upstairs, you’ll find plenty of space for everyone with three bedrooms, two full baths, and a spacious game room. Recent updates include a new roof, re-stained woodwork, fresh interior paint, UV-treated windows, radiant barrier, and added garage storage. Enjoy community amenities including a pool, tennis courts, trails, and more.

Save
Ask
Tour
Hide
Share
Listing Snapshot
Price 
$625,000
Days On Site 
0 Days
Bedrooms 
4
Inside Area (SqFt) 
3,568 sqft
Total Baths 
4
Full Baths 
3
Partial Baths 
1
Lot Size 
0.336 Acres
Year Built 
2005
MLS® Number 
21383966
Status 
Active
Property Tax 
$11,118
HOA/Condo/Coop Fees 
$100 monthly
Sq Ft Source 
N/A
Friends & Family
Recent Activity
7 hours agoListing updated with changes from the MLS®
16 hours agoListing first seen on site
General Features
Acres 
0.336
Attached Garage 
Yes
Foundation 
Slab
Garage 
Yes
Garage Spaces 
3
Levels 
Two
Parking 
GarageGarage Door OpenerGarage Faces SideAttached
Property Sub Type 
Single Family Residence
Sewer 
Public Sewer
Special Circumstances 
Standard
Style 
Traditional
Water Source 
Public
Interior Features
Appliances 
DishwasherDisposalGas CooktopMicrowave
Cooling 
Ceiling Fan(s)Central AirElectric
Fireplace 
Yes
Fireplace Features 
Living Room
Fireplaces 
1
Flooring 
CarpetCeramic TileWood
Heating 
CentralFireplace(s)Natural Gas
Interior 
Granite CountersOpen FloorplanWalk-In Closet(s)High Speed Internet
Laundry Features 
Electric Dryer Hookup
Window Features 
Window Coverings
Bedroom 
Dimensions - 11 x 10Level - SecondFeatures - Walk-In Closet(s)
Save
Ask
Tour
Hide
Share
Exterior Features
Construction Details 
BrickStone
Exterior 
Rain Gutters
Lot Features 
Corner LotFew TreesSubdivided
Patio And Porch 
Patio
Roof 
Composition
View 
Water
Waterfront Features 
Lake Privileges
Waterview 
Water
Windows/Doors 
Window Coverings
Community Features
Association Fee 
$1200.0
Association Fee Frequency 
Annually
Community Features 
PoolLakeParkSidewalksTennis Court(s)
School District 
Lake Dallas ISD
Schools
School District
Lake Dallas ISD
Elementary School
Shady Shores
Middle School
Lake Dallas
High School
Lake Dallas
Listing courtesy of Brad Huey of Monument Realty bradhuey@monumentstar.com


© 2020 North Texas Real Estate Information Systems. All rights reserved. Information is deemed reliable but is not guaranteed accurate by the MLS or NTREIS. The information being provided is for the consumer's personal, non-commercial use, and may not be reproduced, redistributed, or used for any purpose other than to identify prospective properties consumers may be interested in purchasing.
Last checked: 2026-09-18 06:42 AM CDT

Neighborhood & Commute
Source: Walkscore
Disclosure: Community information and market data powered by Constellation Data Labs. Information is deemed reliable but not guaranteed.
Save
Ask
Tour
Hide
Share
Scroll to Top