Save
Ask
Tour
Hide
Share
$650,000
New Listing

1805 Alston Avenue
Fort Worth, TX 76110

For Sale|Single Family Residence|Active
4
Beds
3
Total Baths
2
Full Baths
1
Partial Bath
2,712
SqFt
$240
/SqFt
1916
Built
Subdivision:
Bellevue Hill Add
County:
Tarrant
Call Now: 972 214 4800
Is this the listing for you? We can help make it yours.
972 214 4800
1805 Alston Avenue1805 Alston Avenue1805 Alston Avenue1805 Alston Avenue
Save
Ask
Tour
Hide
Share

Mortgage Calculator

Monthly Payment (Est.)

$2,966
Calculator powered by Showcase IDX, a Constellation1 Company. Copyright ©2026 Information is deemed reliable but not guaranteed.

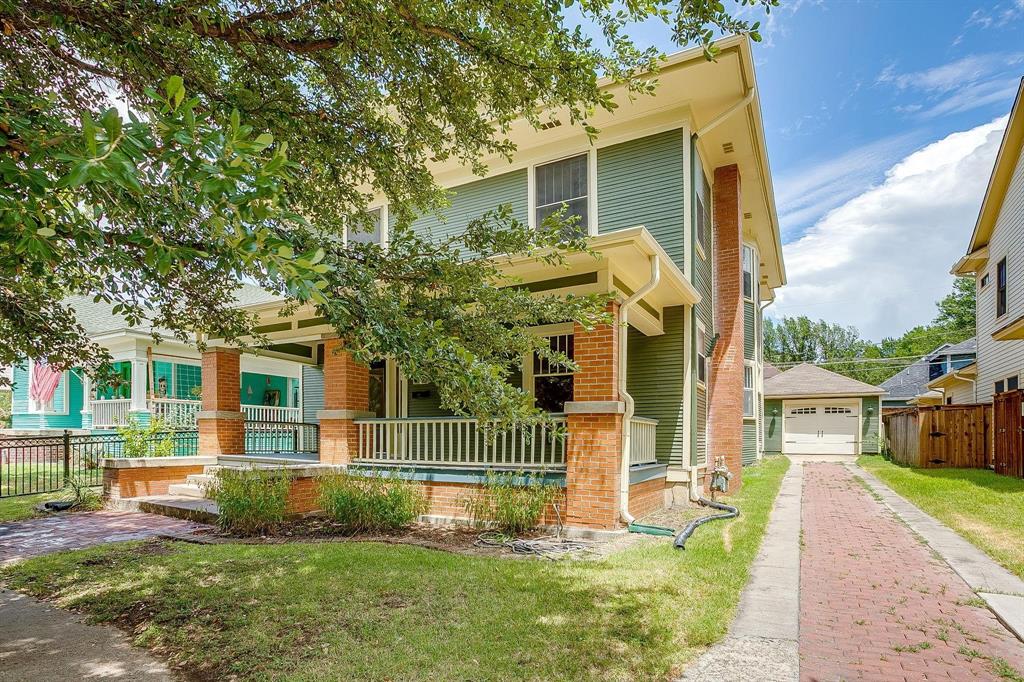
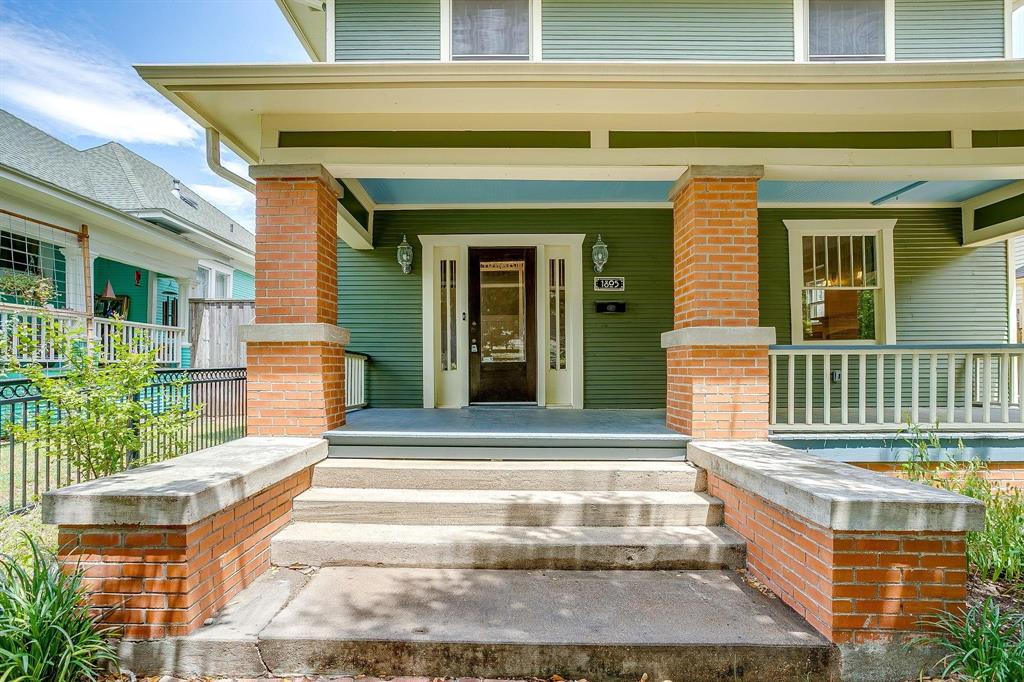
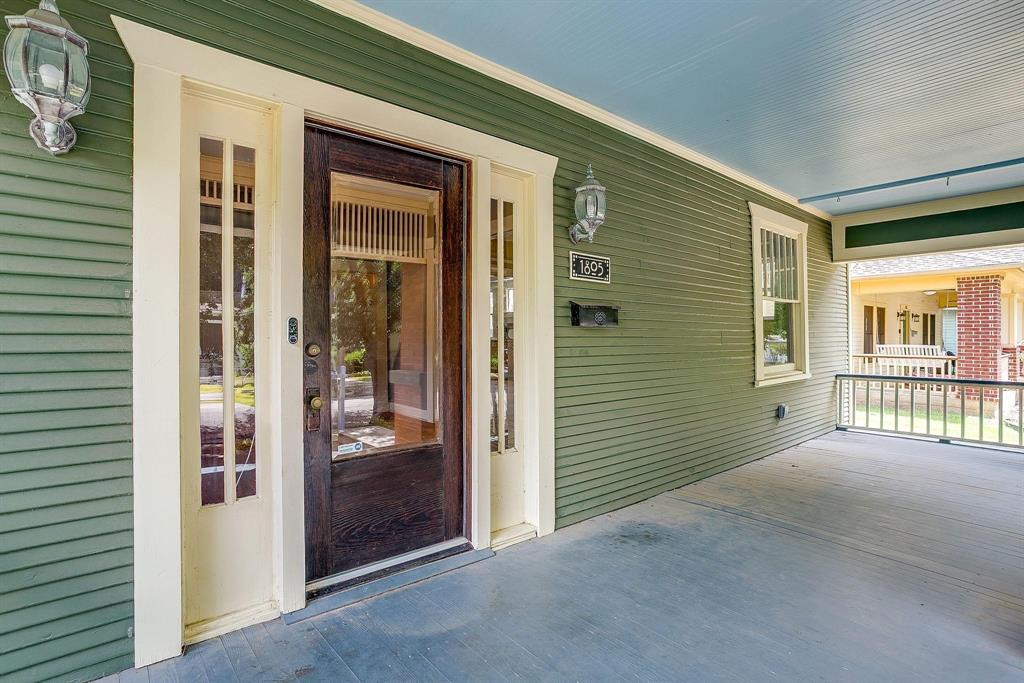
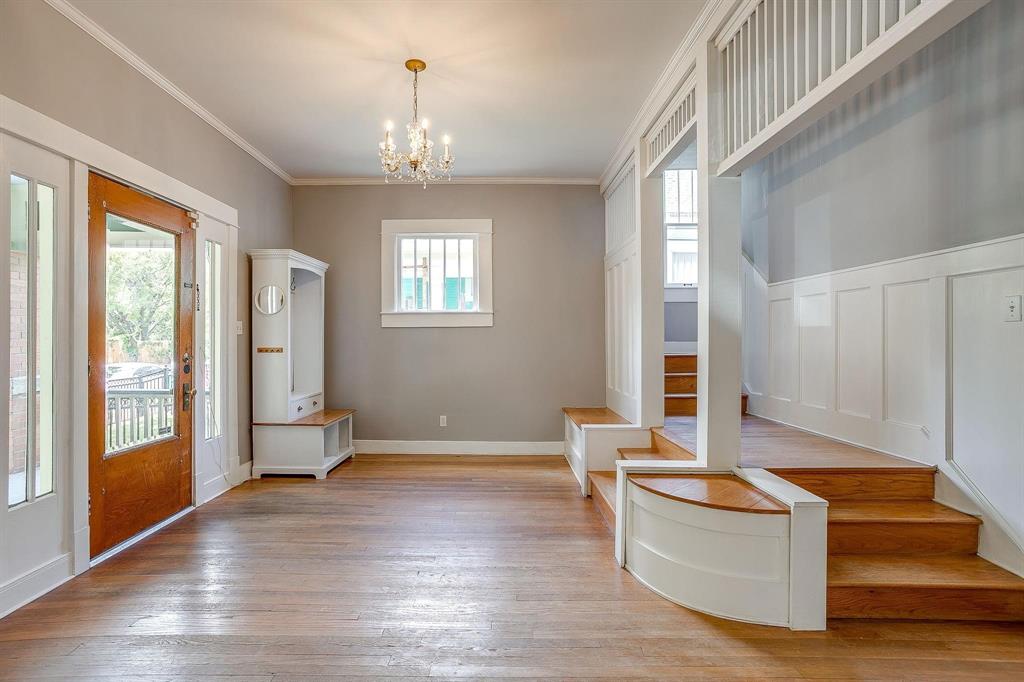
Welcome to this timeless American Foursquare style home in the heart of Fairmount! Offering the perfect blend of historic character and modern functionality with original hardwood flooring and updates throughout. Featuring an ideal floorplan with 4 bedrooms, 2.5 bathrooms and multiple living spaces. A classic design where the main level includes a welcoming foyer with millwork details, a parlor room with fireplace, formal dining room, updated kitchen with island, gas range, ample cabinetry, and a spacious 2nd living room. Upstairs, you’ll find all four bedrooms (including the primary suite with en-suite bathroom and 2 large walk-in closets!), a second full bathroom, and a conveniently located separate utility room. Enjoy that front porch lifestyle, plus evenings on the backyard deck, ideal for relaxing or gathering with friends and family. A rare amenity is the 1-car oversized, detached garage with attached storage shed. Fairmount is one of Fort Worth’s most beloved neighborhoods, known for its tree-lined streets with sidewalks, beautifully restored homes, and sense of community. Just a few blocks from Magnolia Avenue, you’ll enjoy walkable access to locally owned restaurants, coffee shops, and boutiques all while being a short drive or a bike ride away from Downtown Fort Worth, TCU, and everything the Near Southside has to offer!

Save
Ask
Tour
Hide
Share
Listing Snapshot
Price 
$650,000
Days On Site 
0 Days
Bedrooms 
4
Inside Area (SqFt) 
2,712 sqft
Total Baths 
3
Full Baths 
2
Partial Baths 
1
Lot Size 
0.119 Acres
Year Built 
1916
MLS® Number 
21384018
Status 
Active
Property Tax 
$10,508
HOA/Condo/Coop Fees 
N/A
Sq Ft Source 
N/A
Friends & Family
Recent Activity
6 hours agoListing updated with changes from the MLS®
11 hours agoListing first seen on site
General Features
Acres 
0.119
Foundation 
Pillar/Post/Pier
Garage 
Yes
Garage Spaces 
1
Levels 
Two
Parking 
DrivewayGarageGarage Door OpenerOff StreetStorage
Property Sub Type 
Single Family Residence
Sewer 
Public Sewer
Special Circumstances 
Standard
Style 
CraftsmanEarly AmericanTraditional
Utilities 
Cable AvailableNatural Gas Available
Water Source 
Public
Interior Features
Appliances 
DishwasherDisposalGas Cooktop
Cooling 
Ceiling Fan(s)Central AirElectric
Fireplace 
Yes
Fireplace Features 
Living Room
Fireplaces 
1
Flooring 
Ceramic TileWood
Heating 
Natural Gas
Interior 
ChandelierDouble VanityEat-in KitchenKitchen IslandOpen FloorplanHigh Speed Internet
Save
Ask
Tour
Hide
Share
Exterior Features
Construction Details 
Wood Siding
Exterior 
LightingPrivate YardOther
Fencing 
Back YardWood
Lot Features 
Few TreesInterior LotLandscapedLevel
Roof 
Composition
Community Features
School District 
Fort Worth ISD
Financing Terms Available 
CashConventionalVA Loan
Schools
School District
Fort Worth ISD
Elementary School
De Zavala
Middle School
Daggett
High School
Paschal
Listing courtesy of Carley Moore of League Real Estate carleyjmoore@gmail.com


© 2020 North Texas Real Estate Information Systems. All rights reserved. Information is deemed reliable but is not guaranteed accurate by the MLS or NTREIS. The information being provided is for the consumer's personal, non-commercial use, and may not be reproduced, redistributed, or used for any purpose other than to identify prospective properties consumers may be interested in purchasing.
Last checked: 2026-09-17 02:39 AM CDT

Neighborhood & Commute
Source: Walkscore
Disclosure: Community information and market data powered by Constellation Data Labs. Information is deemed reliable but not guaranteed.
Save
Ask
Tour
Hide
Share
Scroll to Top