Save
Ask
Tour
Hide
Share
$345,000
New Listing

1509 Collin Drive
Allen, TX 75002

For Sale|Single Family Residence|Active
3
Beds
3
Total Baths
2
Full Baths
1
Partial Bath
1,626
SqFt
$212
/SqFt
1989
Built
Subdivision:
Collin Square Ph 3
County:
Collin
Call Now: 972 214 4800
Is this the listing for you? We can help make it yours.
972 214 4800
1509 Collin Drive1509 Collin Drive1509 Collin Drive1509 Collin Drive
Save
Ask
Tour
Hide
Share

Mortgage Calculator

Monthly Payment (Est.)

$1,574
Calculator powered by Showcase IDX, a Constellation1 Company. Copyright ©2026 Information is deemed reliable but not guaranteed.

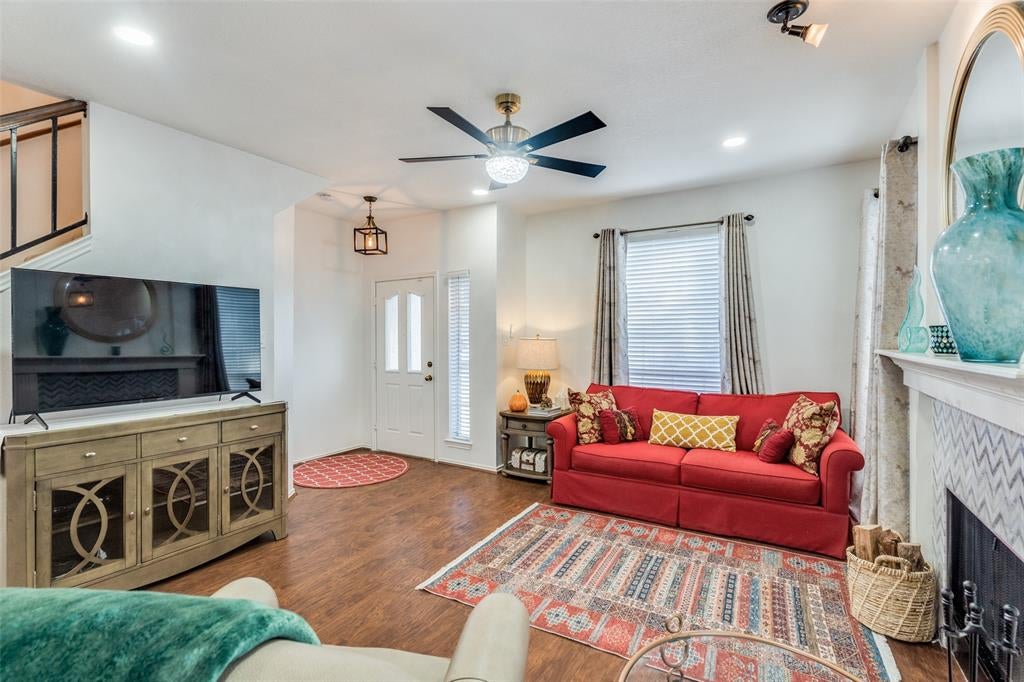
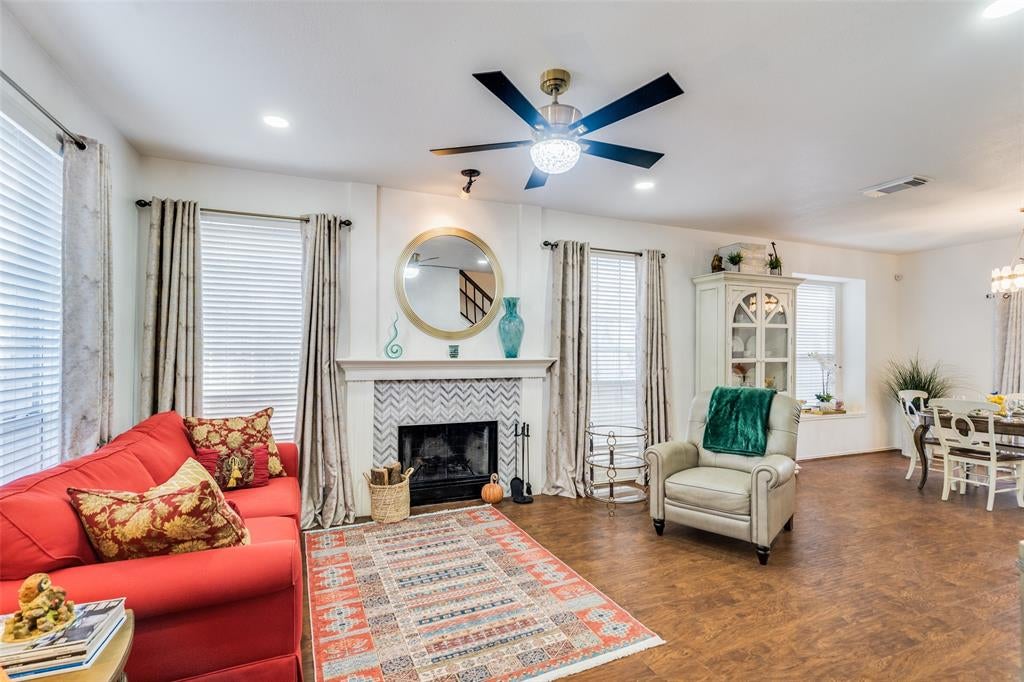
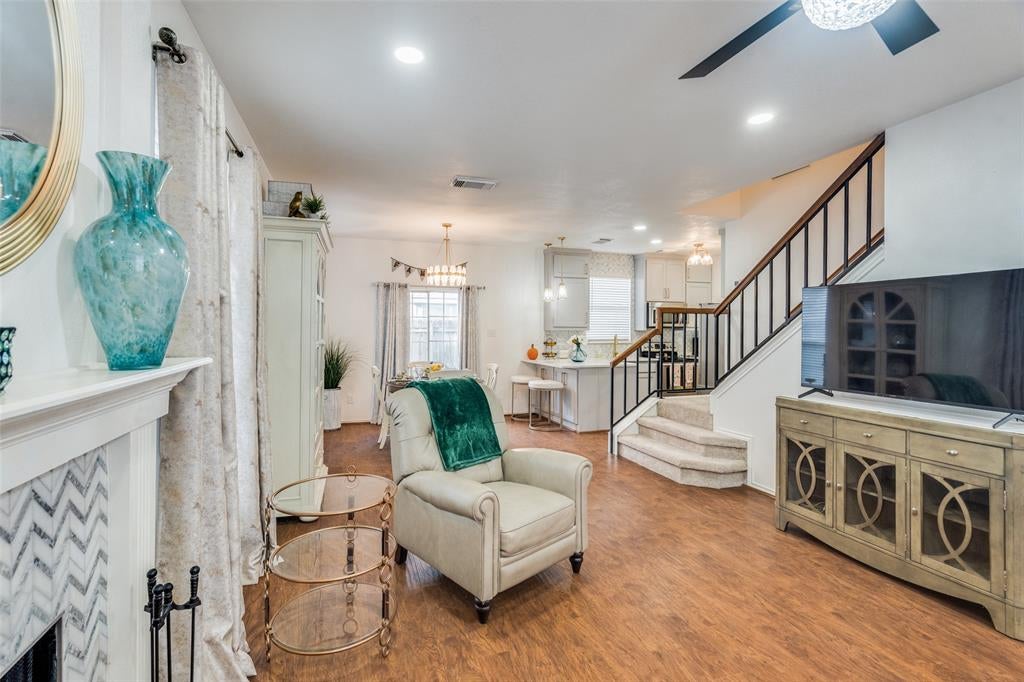
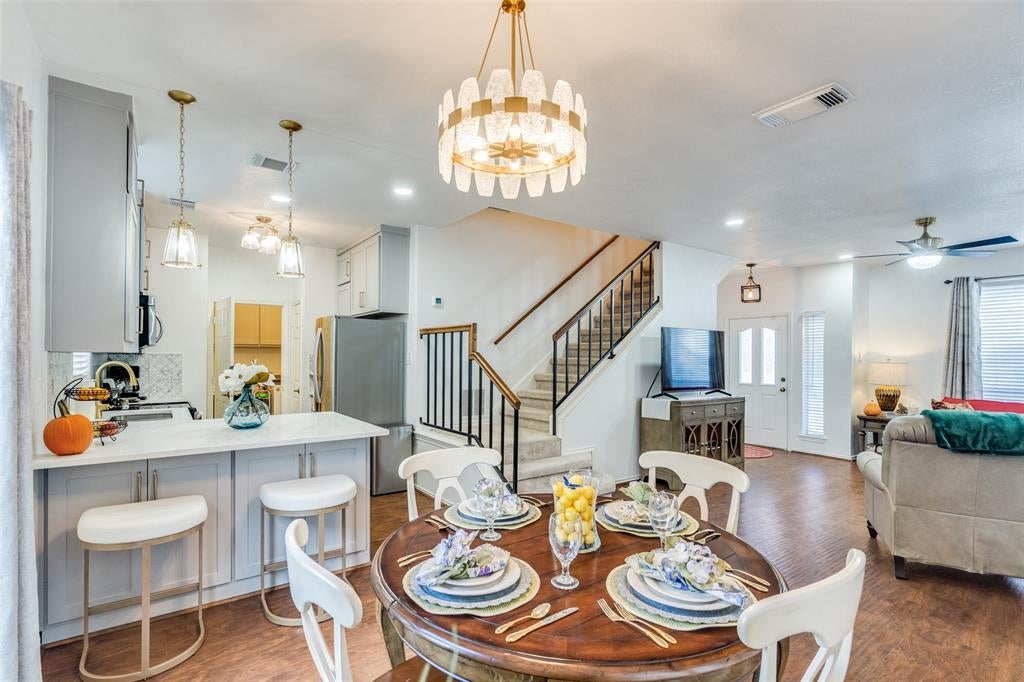
WELCOME HOME!!!! This charming two story house, conveniently located in Allen, is simply BEAUTIFUL and a MUST SEE!! This is the perfectly maintained home that you've been searching for! This beautiful 3 bedroom, 2.5 bath home has a beautiful, recently UPDATED, Kitchen with BRAND NEW Appliances, Quartz Countertops, and beautiful backsplash! The beautifully constructed eat in bar, along with the open concept of the Family and Dining room is perfect for entertaining guests!! The guest Bathrooms have also been beautifully updated and hardwood flooring, along with new carpeting, have been added throughout! This home also features a very large Master Bedroom with a HUGE Master Bathroom AND large walk-in Closet! All three Bedrooms are upstairs. The other features include a large open Family room downstairs with a wood burning fireplace for those cozy Winter nights! Commuters will appreciate quick access to the 75 Central Expressway, connecting you effortlessly to Plano, Richardson, and downtown Dallas. The Shiloh Road DART station also provides convenient rail access for car-free commuting options. At this compelling price point, the opportunity to customize and build equity in a thriving Allen community is rare. Whether you envision your forever home, or a smart investment property, 1509 Collin Drive delivers on every front! This is one you simply DO NOT WANT TO MISS!!!

Save
Ask
Tour
Hide
Share
Listing Snapshot
Price 
$345,000
Days On Site 
0 Days
Bedrooms 
3
Inside Area (SqFt) 
1,626 sqft
Total Baths 
3
Full Baths 
2
Partial Baths 
1
Lot Size 
0.05 Acres
Year Built 
1989
MLS® Number 
21384201
Status 
Active
Property Tax 
$4,871
HOA/Condo/Coop Fees 
N/A
Sq Ft Source 
N/A
Friends & Family
Recent Activity
7 hours agoListing updated with changes from the MLS®
14 hours agoListing first seen on site
General Features
Acres 
0.05
Attached Garage 
Yes
Carport 
1
Foundation 
Slab
Garage 
Yes
Garage Spaces 
1
Levels 
Two
Parking 
DrivewayGarageGarage Door OpenerGarage Faces FrontAttached
Property Sub Type 
Single Family Residence
Sewer 
Public Sewer
Special Circumstances 
Standard
Style 
Traditional
Water Source 
Public
Interior Features
Appliances 
DishwasherDisposalDryerGas CooktopGas OvenIce MakerMicrowaveRefrigeratorWasher
Cooling 
Ceiling Fan(s)Central AirElectric
Fireplace 
Yes
Fireplace Features 
Wood Burning
Fireplaces 
1
Flooring 
CarpetHardwood
Heating 
CentralElectric
Interior 
Double VanityWalk-In Closet(s)
Bath-Full 
Dimensions - 0 x 0Level - Second
Bath-Half 
Dimensions - 6 x 4Level - First
Bedroom 
Dimensions - 13 x 10Level - SecondFeatures - Walk-In Closet(s)
Dining Room 
Dimensions - 13 x 12Level - First
Kitchen 
Dimensions - 13 x 9Level - FirstFeatures - Breakfast Bar
Living Room 
Dimensions - 15 x 13Level - First
Master Bedroom 
Dimensions - 15 x 14Level - SecondFeatures - Walk-In Closet(s)
Utility Room 
Dimensions - 6 x 6Level - First
Save
Ask
Tour
Hide
Share
Exterior Features
Construction Details 
Brick
Exterior 
Rain Gutters
Fencing 
Wood
Lot Features 
Cul-De-SacFew TreesSubdivided
Roof 
Composition
Community Features
School District 
Allen ISD
Schools
School District
Allen ISD
Elementary School
Boyd
Middle School
Ford
High School
Allen
Listing courtesy of Jacquelyn Smith of United Real Estate jackiewsmith1@gmail.com


© 2020 North Texas Real Estate Information Systems. All rights reserved. Information is deemed reliable but is not guaranteed accurate by the MLS or NTREIS. The information being provided is for the consumer's personal, non-commercial use, and may not be reproduced, redistributed, or used for any purpose other than to identify prospective properties consumers may be interested in purchasing.
Last checked: 2026-09-17 03:41 AM CDT

Neighborhood & Commute
Source: Walkscore
Disclosure: Community information and market data powered by Constellation Data Labs. Information is deemed reliable but not guaranteed.
Save
Ask
Tour
Hide
Share
Scroll to Top