
Save
Ask
Tour
Hide
$215,000
New Listing
Westbury Park Condominium5019 N Hall Street 5019Dallas, TX 75235
For Sale|Condominium|Active
2
Beds
2
Total Baths
1
Full Bath
1
Partial Bath
1,072
SqFt
$201
/SqFt
1954
Built
Subdivision:
Westbury Park Condo
County:
Dallas
Call Now: 972 214 4800
Is this the listing for you? We can help make it yours.
972 214 4800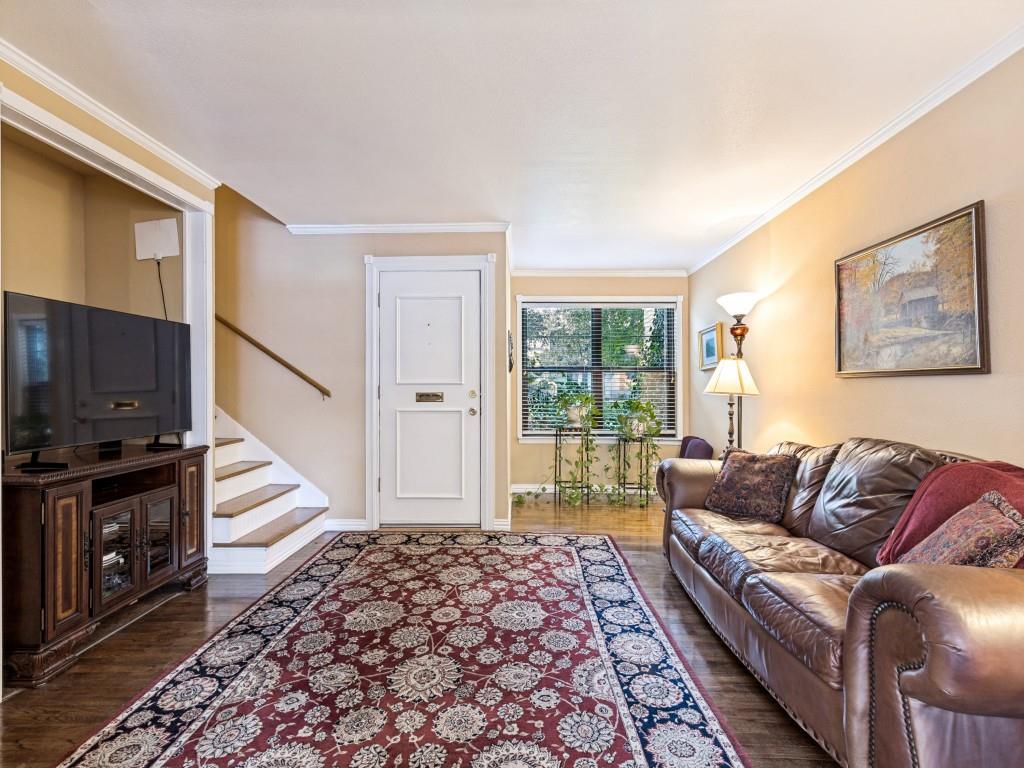
Save
Ask
Tour
Hide
Mortgage Calculator
Monthly Payment (Est.)
$981Calculator powered by Showcase IDX, a Constellation1 Company. Copyright ©2026 Information is deemed reliable but not guaranteed.
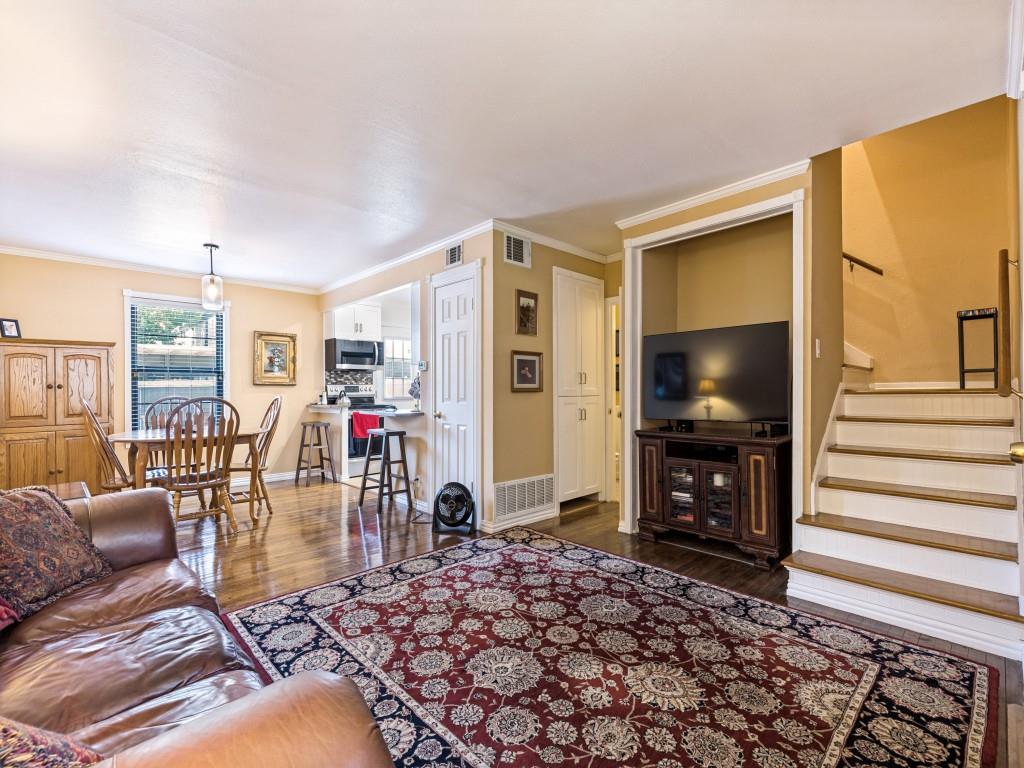
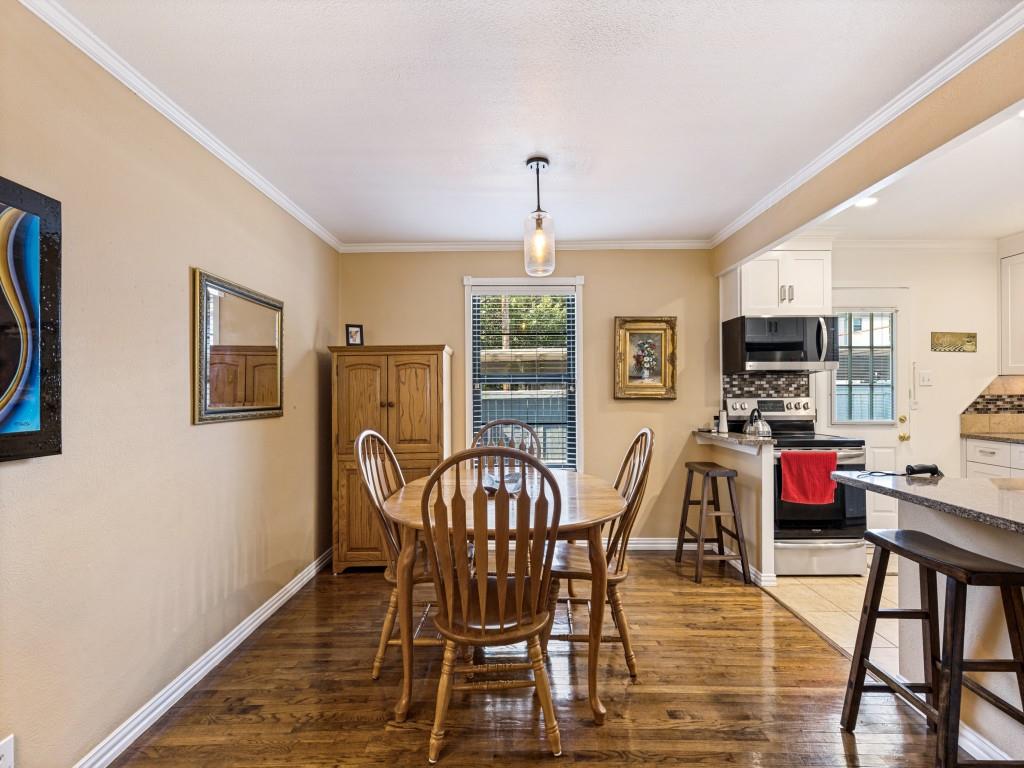
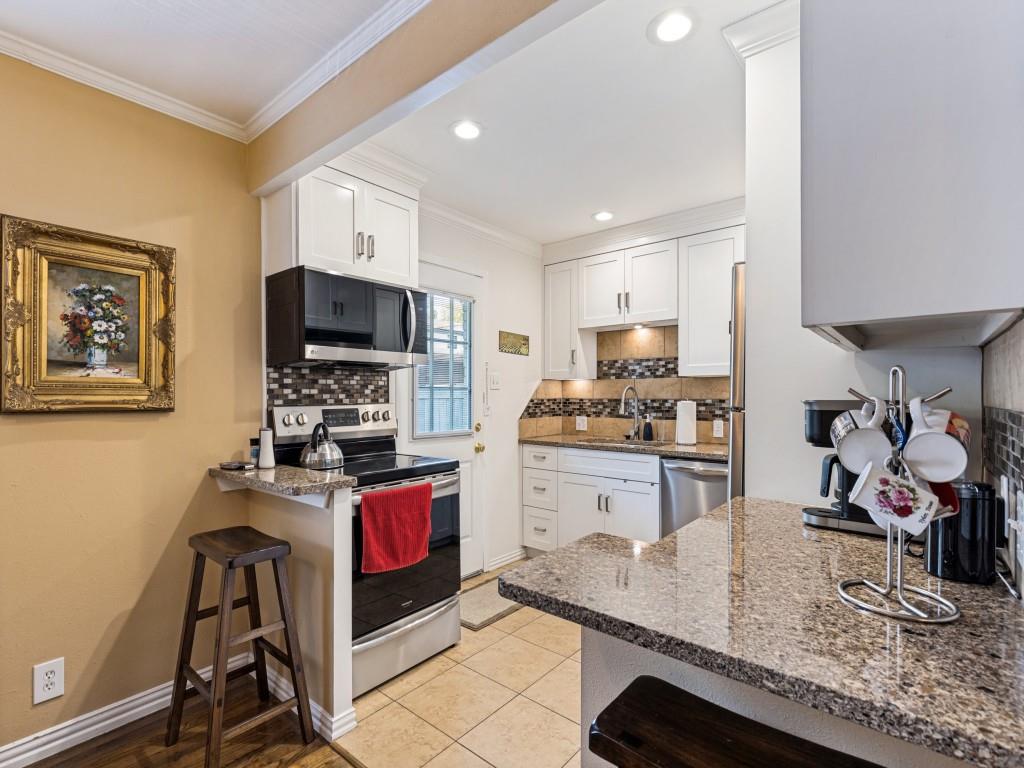
Come see this lovely turn key ready recently updated Condominium in the heart of Dallas' Oak Lawn area. Beautiful hardwoods throughout in this well established community with large mature trees. Westbury Park enjoys convenient proximity to Dallas Love Field Airport, Lovers Lane and Lemmon Avenue Retail & Restaurants, Turtle Creek and Uptown. Kitchen and full Bathroom have been recently updated. Double hung insulated windows, crown molding, hidden storage nook under stairwell. Beaded Board Ceiling. Ceiling Fans in both bedrooms. All appliances convey with acceptable offer.
Save
Ask
Tour
Hide
Listing Snapshot
Price
$215,000
Days On Site
0 Days
Bedrooms
2
Inside Area (SqFt)
1,072 sqft
Total Baths
2
Full Baths
1
Partial Baths
1
Lot Size
6.27 Acres
Year Built
1954
MLS® Number
21384889
Status
Active
Property Tax
$4,774
HOA/Condo/Coop Fees
$710 monthly
Sq Ft Source
N/A
Friends & Family
Recent Activity
| 2 hours ago | Listing updated with changes from the MLS® | |
| 2 hours ago | Listing first seen on site |
General Features
Acres
6.27
Carport
1
Foundation
Pillar/Post/Pier
Levels
Two
Number Of Stories
2
Parking
Additional ParkingAssignedCoveredGated
Property Sub Type
Condominium
Security
Gated CommunitySecurity Gate
Sewer
Public Sewer
Special Circumstances
Standard
Utilities
Cable AvailableElectricity Connected
Water Source
Public
Interior Features
Appliances
DishwasherDisposalDryerElectric CooktopElectric OvenMicrowaveRefrigeratorWasher
Cooling
Ceiling Fan(s)Central AirElectric
Flooring
HardwoodTile
Heating
CentralElectric
Interior
Built-in Features
Bath-Full
Dimensions - 9 x 8Level - Second
Bath-Half
Dimensions - 6 x 6Level - First
Bedroom-2nd Primary
Dimensions - 12 x 12Level - Second
Dining Room
Dimensions - 11 x 10Level - First
Kitchen
Dimensions - 10 x 9Level - First
Living Room
Dimensions - 19 x 16Level - First
Master Bedroom
Dimensions - 16 x 15Level - Second
Save
Ask
Tour
Hide
Exterior Features
Fencing
WoodWrought Iron
Lot Features
Corner LotGreenbeltInterior LotLandscapedMany Trees
Pool Features
GuniteIn GroundOutdoor Pool
Roof
Composition
Community Features
Association Fee
$710.0
Association Fee Frequency
Monthly
Community Features
PoolGated
School District
Dallas ISD
Financing Terms Available
CashConventional
Schools
School District
Dallas ISD
Elementary School
Maplelawn
Middle School
Rusk
High School
North Dallas
Listing courtesy of Jay Narey Jr Narey of Keller Williams Realty DPR jaynarey@kw.com

© 2020 North Texas Real Estate Information Systems. All rights reserved. Information is deemed reliable but is not guaranteed accurate by the MLS or NTREIS. The information being provided is for the consumer's personal, non-commercial use, and may not be reproduced, redistributed, or used for any purpose other than to identify prospective properties consumers may be interested in purchasing.
Last checked: 2026-09-17 01:49 AM CDT
© 2020 North Texas Real Estate Information Systems. All rights reserved. Information is deemed reliable but is not guaranteed accurate by the MLS or NTREIS. The information being provided is for the consumer's personal, non-commercial use, and may not be reproduced, redistributed, or used for any purpose other than to identify prospective properties consumers may be interested in purchasing.
Last checked: 2026-09-17 01:49 AM CDT
Neighborhood & Commute
Source: Walkscore
Disclosure: Community information and market data powered by Constellation Data Labs. Information is deemed reliable but not guaranteed.
Save
Ask
Tour
Hide
Did you know? You can invite friends and family to your search. They can join your search, rate and discuss listings with you.