Save
Ask
Tour
Hide
Share
$949,000
New Listing

508 Robnett Road
Waxahachie, TX 75165

For Sale|Single Family Residence|Active
4
Beds
4
Total Baths
3
Full Baths
1
Partial Bath
3,492
SqFt
$272
/SqFt
2026
Built
Subdivision:
Chanteuse Manor
County:
Ellis
Call Now: 972 214 4800
Is this the listing for you? We can help make it yours.
972 214 4800
508 Robnett Road508 Robnett Road508 Robnett Road508 Robnett Road
Save
Ask
Tour
Hide
Share

Mortgage Calculator

Monthly Payment (Est.)

$4,330
Calculator powered by Showcase IDX, a Constellation1 Company. Copyright ©2026 Information is deemed reliable but not guaranteed.

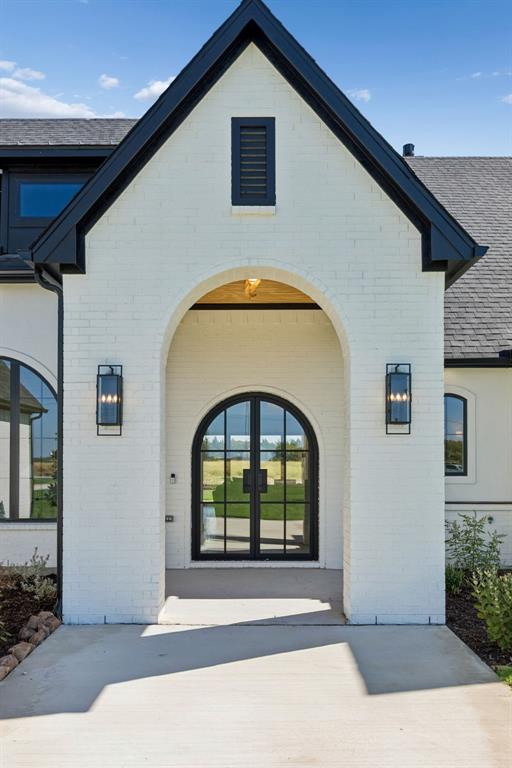
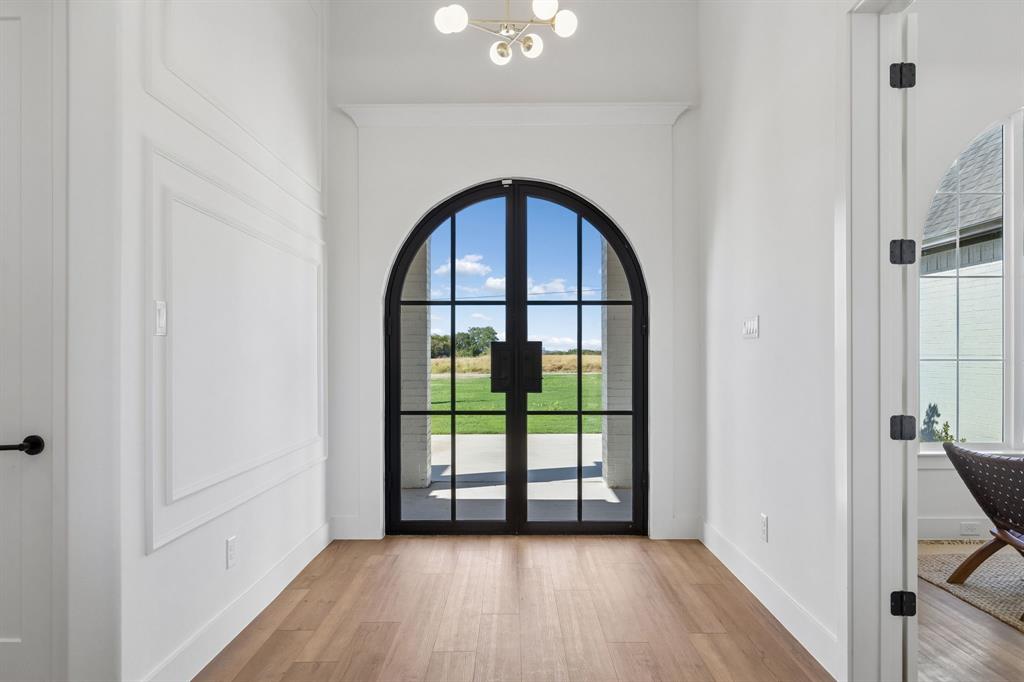
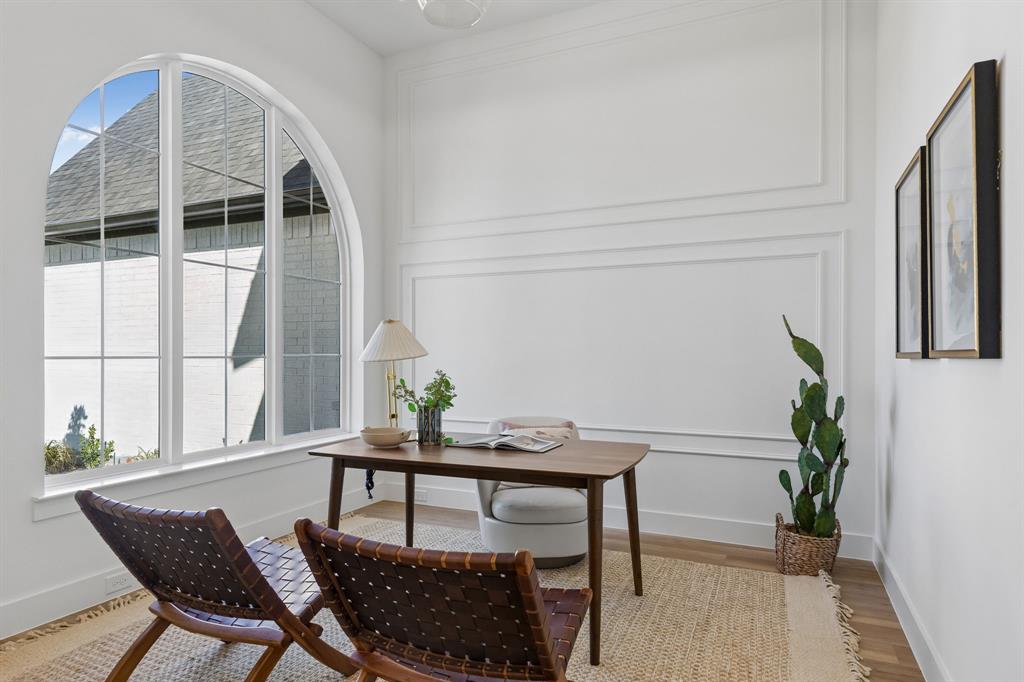
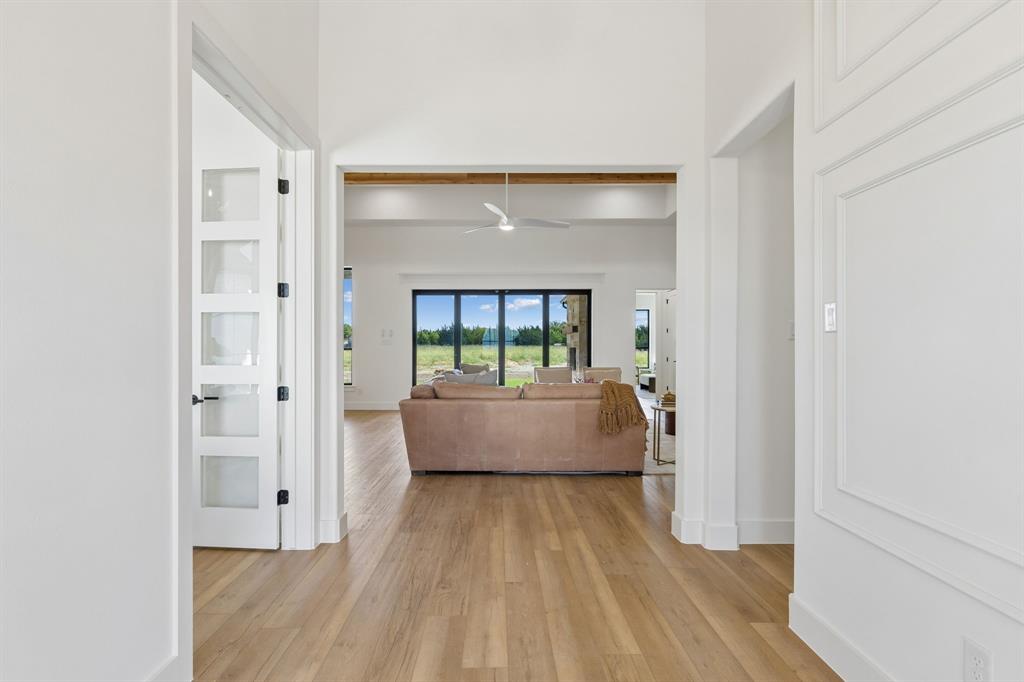
Two acres, no HOA. Welcome to 508 Robnett Rd. This home features 4 bedrooms and 3.5 baths, set on two acres with no HOA and a long driveway that sets it far back from the road, blending privacy with charm. Designed and built by Sonoma Ridge Homes, this home blends exceptional craftsmanship with high-end finishes and a warm, sophisticated aesthetic. The elevation alone demands attention and extends curb appeal well before you reach the front door. Step inside to soaring, beamed ceilings, an arched iron glass entry, and stunning stone accents that add depth and character throughout. The open-concept living area centers around a floor-to-ceiling stone fireplace with custom built-ins and designer lighting, creating a space made for both quiet evenings and entertaining. The kitchen is a standout with a complete commercial-grade Café range, a custom wood vent hood, a pot filler, and full-slab quartz backsplash — the kind of finish-out serious cooks and discerning buyers notice immediately. The owner's suite provides a serene retreat with a private sitting area, exposed accent walls, and a spa-inspired bath leading into a custom-built closet designed for real storage and real style. The three secondary bedrooms are thoughtfully designed with generous space, and 3.5 total baths offer flexibility for family, guests, or a home office. Enjoy Texas evenings from the oversized covered patio, complete with its own wood-burning fireplace, perfect for entertaining or relaxing year-round. The spacious 3-car garage offers ample storage. Just minutes from downtown Waxahachie with easy access to I-35E and a convenient commute into Dallas, this home offers the perfect balance of peaceful acreage living and everyday convenience. From its meticulous craftsmanship to its modern amenities, 508 Robnett Rd delivers the perfect combination of sophistication, comfort, and quality that Sonoma Ridge Homes is known for.

Save
Ask
Tour
Hide
Share
Listing Snapshot
Price 
$949,000
Days On Site 
0 Days
Bedrooms 
4
Inside Area (SqFt) 
3,492 sqft
Total Baths 
4
Full Baths 
3
Partial Baths 
1
Lot Size 
2.075 Acres
Year Built 
2026
MLS® Number 
21385161
Status 
Active
Property Tax 
$2,276
HOA/Condo/Coop Fees 
N/A
Sq Ft Source 
N/A
Friends & Family
Recent Activity
3 hours agoListing updated with changes from the MLS®
3 hours agoListing first seen on site
General Features
Acres 
2.075
Attached Garage 
Yes
Foundation 
Slab
Garage 
Yes
Levels 
One
Parking 
ConcreteCoveredDrivewayGarageGarage Door OpenerGarage Faces SideAttached
Property Condition 
New Construction
Property Sub Type 
Single Family Residence
Security 
Carbon Monoxide Detector(s)PrewiredSecurity System
Style 
French
Utilities 
Cable AvailableElectricity ConnectedPropane
Interior Features
Appliances 
Built-In Gas RangeDisposalGas Water HeaterMicrowaveDouble OvenTankless Water Heater
Cooling 
Ceiling Fan(s)Central Air
Fireplace 
Yes
Fireplace Features 
DecorativeGas StarterGreat RoomMasonryOutsideRaised HearthStoneWood BurningGas Log
Fireplaces 
2
Flooring 
CarpetTileVinyl
Heating 
CentralFireplace(s)
Interior 
Built-in FeaturesChandelierDouble VanityEat-in KitchenKitchen IslandNatural WoodworkOpen FloorplanTile CountersVaulted Ceiling(s)Walk-In Closet(s)Wired for DataHigh Speed InternetSmart HomeWired for Sound
Bedroom 
Dimensions - 14 x 8Level - FirstFeatures - Ceiling Fan(s), Walk-In Closet(s)
Game Room 
Dimensions - 15 x 17Level - FirstFeatures - Ceiling Fan(s)
Kitchen 
Dimensions - 11 x 23Level - FirstFeatures - Kitchen Island
Laundry 
Dimensions - 9 x 9Level - FirstFeatures - Tile Counters
Living Room 
Dimensions - 33 x 23Level - FirstFeatures - Ceiling Fan(s)
Master Bedroom 
Dimensions - 18 x 15Level - FirstFeatures - Ceiling Fan(s), Walk-In Closet(s)
Office 
Dimensions - 13 x 13Level - FirstFeatures - Ceiling Fan(s)
Save
Ask
Tour
Hide
Share
Exterior Features
Construction Details 
BrickConcreteStucco
Exterior 
Gas GrillRain GuttersLightingOutdoor GrillPrivate Yard
Fencing 
Wood
Lot Features 
ClearedFew TreesLevel
Patio And Porch 
Covered
Roof 
MetalShingle
Community Features
School District 
Waxahachie ISD
Horse Allowed 
Yes
Schools
School District
Waxahachie ISD
Elementary School
Shackelford
Middle School
Evelyn Love Coleman
High School
Waxahachie
Listing courtesy of Chris Flournoy of Compass RE Texas, LLC. cdflournoy@gmail.com


© 2020 North Texas Real Estate Information Systems. All rights reserved. Information is deemed reliable but is not guaranteed accurate by the MLS or NTREIS. The information being provided is for the consumer's personal, non-commercial use, and may not be reproduced, redistributed, or used for any purpose other than to identify prospective properties consumers may be interested in purchasing.
Last checked: 2026-09-16 11:29 PM CDT

Neighborhood & Commute
Source: Walkscore
Disclosure: Community information and market data powered by Constellation Data Labs. Information is deemed reliable but not guaranteed.
Save
Ask
Tour
Hide
Share
Scroll to Top