Save
Ask
Tour
Hide
Share
$399,900
New Listing

6904 Fairfield Lane
North Richland Hills, TX 76182

For Sale|Townhouse|Active
2
Beds
2
Total Baths
2
Full Baths
1,692
SqFt
$236
/SqFt
2018
Built
Subdivision:
Villas at Smithfield Add
County:
Tarrant
Call Now: 972 214 4800
Is this the listing for you? We can help make it yours.
972 214 4800
Upcoming Open Houses
Sat, Sep 19, 1:00 PM - 3:00 PM
6904 Fairfield Lane6904 Fairfield Lane6904 Fairfield Lane6904 Fairfield Lane
Save
Ask
Tour
Hide
Share

Mortgage Calculator

Monthly Payment (Est.)

$1,825
Calculator powered by Showcase IDX, a Constellation1 Company. Copyright ©2026 Information is deemed reliable but not guaranteed.

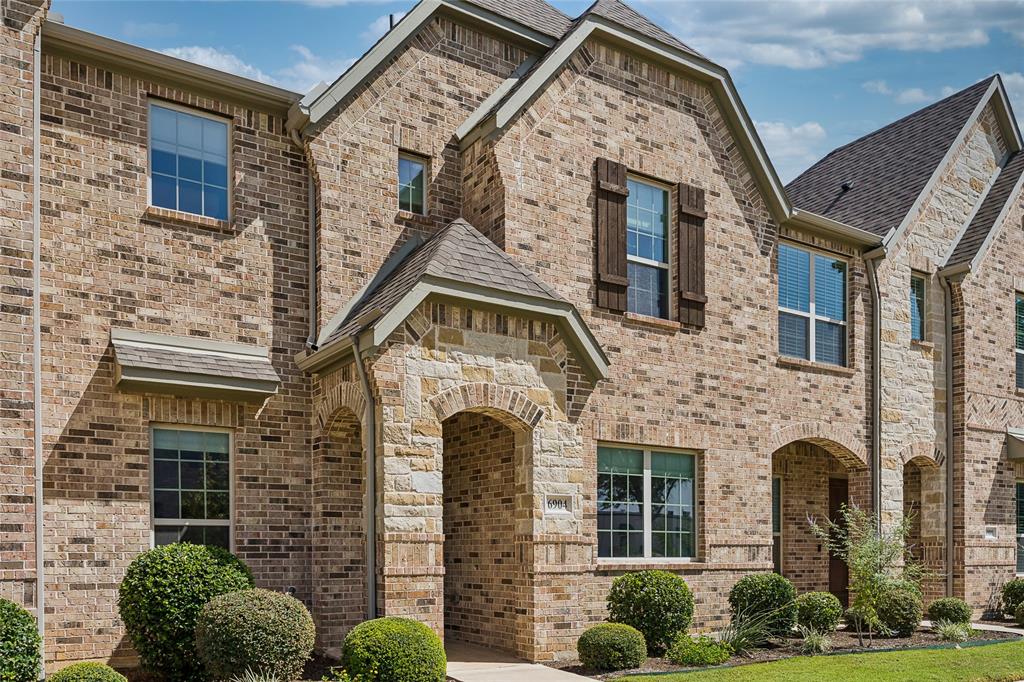
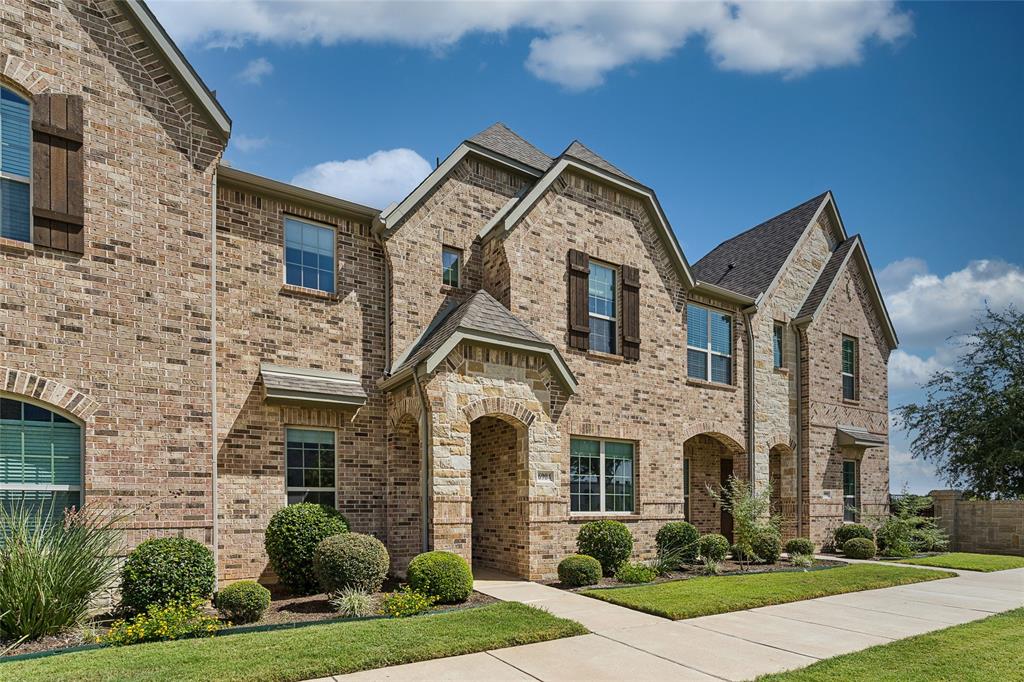
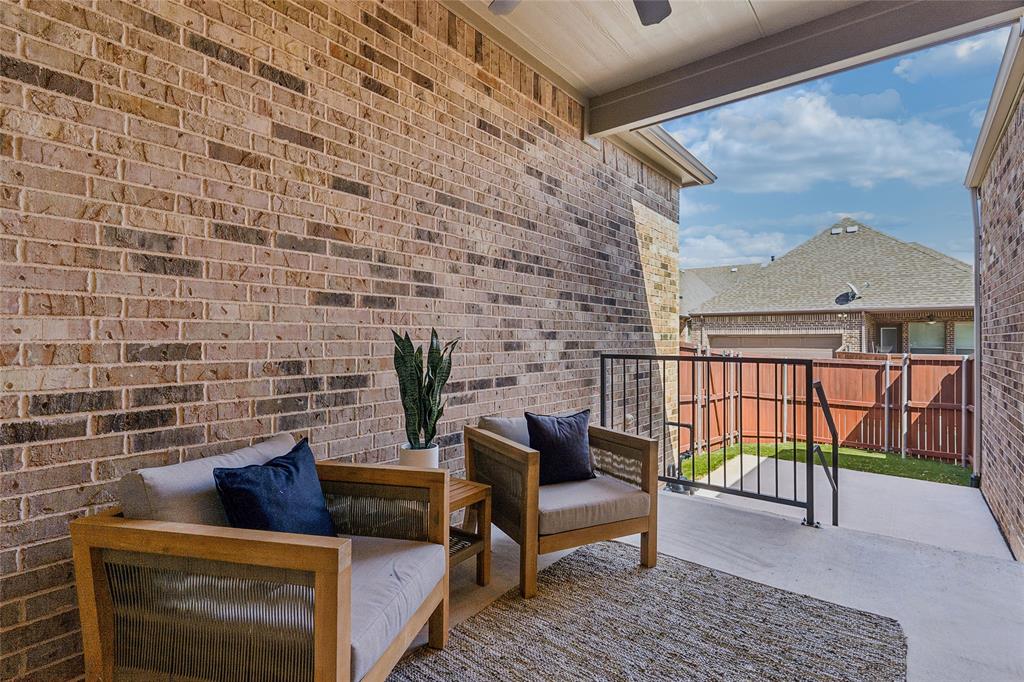
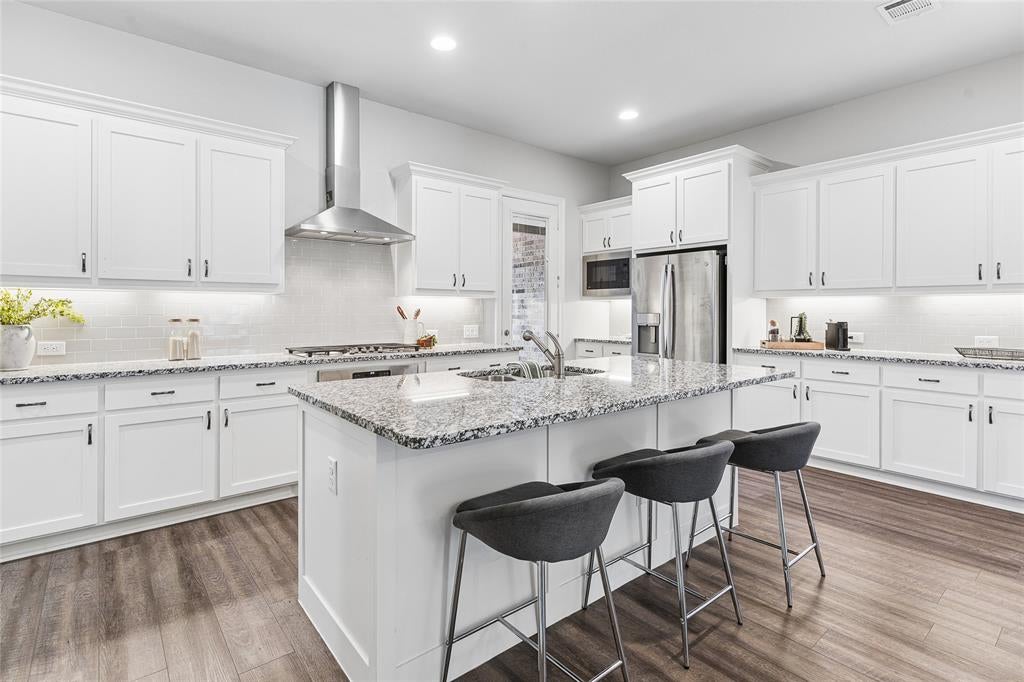
Outdoor space, trail connectivity, and convenient rail access set this custom two-story townhome in Villas at Smithfield apart. The 1,692-square-foot layout includes two bedrooms and two full baths, with a connected main level designed for comfortable everyday use. The kitchen features a generous center island, extensive white cabinetry, a full backsplash, gas cooktop, vent hood, recessed lighting, and an extra-deep pantry. It opens naturally to the dining and living areas, where wood-look flooring creates a cohesive flow. Automated Hunter Douglas top-down, bottom-up cellular shades provide flexible control of natural light and privacy. A dedicated laundry room adds built-in cabinetry, counter space, shelving, and a hanging rod. The fenced backyard extends the living space with turf and a multi-level, partially covered patio, creating a flexible setting for pets, outdoor dining, and entertaining guests. At the front of the home, an expansive yard and attractive landscaping are fully maintained by the HOA. An attached, alley-loaded two-car garage provides practical parking and storage. Villas at Smithfield features six-foot pedestrian sidewalks, a community park, and direct access to approximately 30 miles of walking and biking trails. TEXRail Smithfield Station is within walking distance, offering convenient service to DFW Airport and downtown Fort Worth. Located in Birdville ISD, the home brings together useful indoor and outdoor spaces, transportation access, and low-maintenance ownership in North Richland Hills.

Save
Ask
Tour
Hide
Share
Listing Snapshot
Price 
$399,900
Days On Site 
0 Days
Bedrooms 
2
Inside Area (SqFt) 
1,692 sqft
Total Baths 
2
Full Baths 
2
Partial Baths 
N/A
Lot Size 
0.065 Acres
Year Built 
2018
MLS® Number 
21385463
Status 
Active
Property Tax 
N/A
HOA/Condo/Coop Fees 
$252.33 monthly
Sq Ft Source 
N/A
Friends & Family
Recent Activity
7 hours agoListing updated with changes from the MLS®
17 hours agoListing first seen on site
General Features
Acres 
0.065
Attached Garage 
Yes
Foundation 
Slab
Garage 
Yes
Garage Spaces 
2
Levels 
Two
Parking 
DrivewayGarageGarage Door OpenerGarage Faces RearOn StreetSide By SideAttached
Property Sub Type 
Townhouse
Sewer 
Public Sewer
Special Circumstances 
Standard
Style 
Traditional
Utilities 
Cable AvailableUnderground Utilities
Water Source 
Public
Interior Features
Appliances 
DishwasherDisposalElectric OvenGas CooktopMicrowave
Cooling 
Ceiling Fan(s)Central AirElectric
Flooring 
CarpetTileVinyl
Heating 
CentralNatural Gas
Interior 
Kitchen IslandOpen FloorplanHigh Speed Internet
Laundry Features 
Washer Hookup
Window Features 
Window Coverings
Bedroom 
Dimensions - 10 x 10Level - FirstFeatures - Ceiling Fan(s)
Dining Room 
Dimensions - 12 x 11Level - First
Kitchen 
Dimensions - 13 x 18Level - First
Living Room 
Dimensions - 13 x 13Level - FirstFeatures - Ceiling Fan(s)
Master Bedroom 
Dimensions - 13 x 13Level - SecondFeatures - Ceiling Fan(s), Walk-In Closet(s)
Save
Ask
Tour
Hide
Share
Exterior Features
Construction Details 
BrickStone
Exterior 
Rain GuttersLighting
Fencing 
Wood
Lot Features 
Interior LotLandscaped
Patio And Porch 
CoveredPatio
Roof 
Composition
Windows/Doors 
Window Coverings
Community Features
Association Fee 
$757.0
Association Fee Frequency 
Quarterly
Community Features 
CurbsParkSidewalks
School District 
Birdville ISD
Financing Terms Available 
CashConventionalFHAVA Loan
Schools
School District
Birdville ISD
Elementary School
Smithfield
Middle School
Smithfield
High School
Birdville
Listing courtesy of Brit Ewers of Compass RE Texas, LLC. brit.ewers@compass.com


© 2020 North Texas Real Estate Information Systems. All rights reserved. Information is deemed reliable but is not guaranteed accurate by the MLS or NTREIS. The information being provided is for the consumer's personal, non-commercial use, and may not be reproduced, redistributed, or used for any purpose other than to identify prospective properties consumers may be interested in purchasing.
Last checked: 2026-09-18 06:47 AM CDT

Neighborhood & Commute
Source: Walkscore
Disclosure: Community information and market data powered by Constellation Data Labs. Information is deemed reliable but not guaranteed.
Save
Ask
Tour
Hide
Share
Scroll to Top