Save
Ask
Tour
Hide
Share
$670,000
New Listing

1432 Parkwood Drive
Carrollton, TX 75007

For Sale|Single Family Residence|Active
5
Beds
4
Total Baths
4
Full Baths
3,463
SqFt
$193
/SqFt
1998
Built
Subdivision:
Greenway Park
County:
Denton
Call Now: 972 214 4800
Is this the listing for you? We can help make it yours.
972 214 4800
1432 Parkwood Drive1432 Parkwood Drive1432 Parkwood Drive1432 Parkwood Drive
Save
Ask
Tour
Hide
Share

Mortgage Calculator

Monthly Payment (Est.)

$3,057
Calculator powered by Showcase IDX, a Constellation1 Company. Copyright ©2026 Information is deemed reliable but not guaranteed.

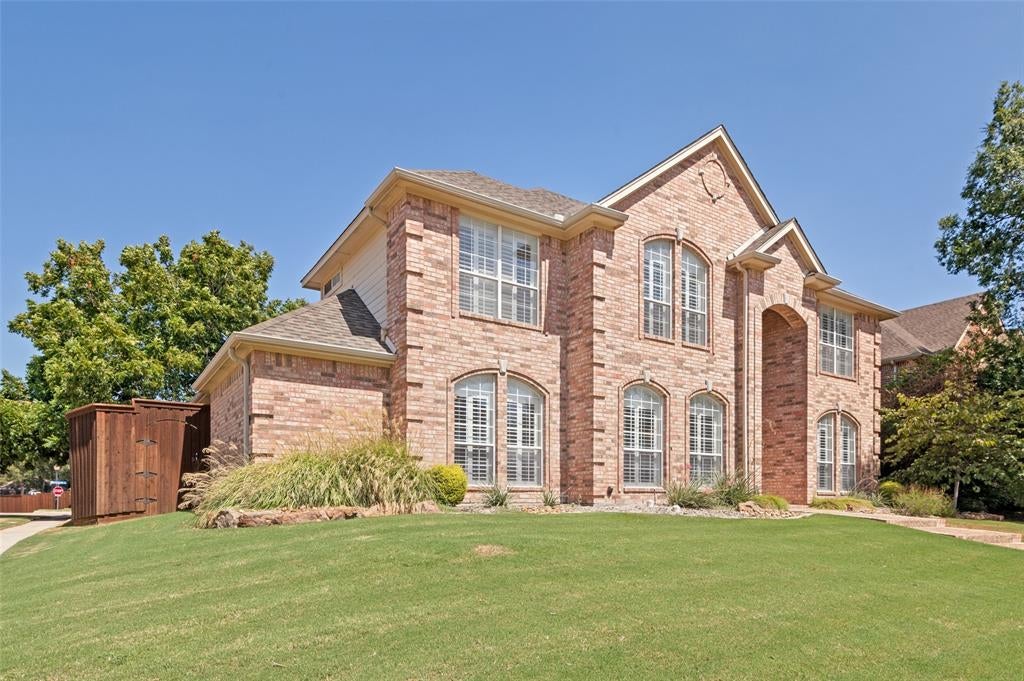
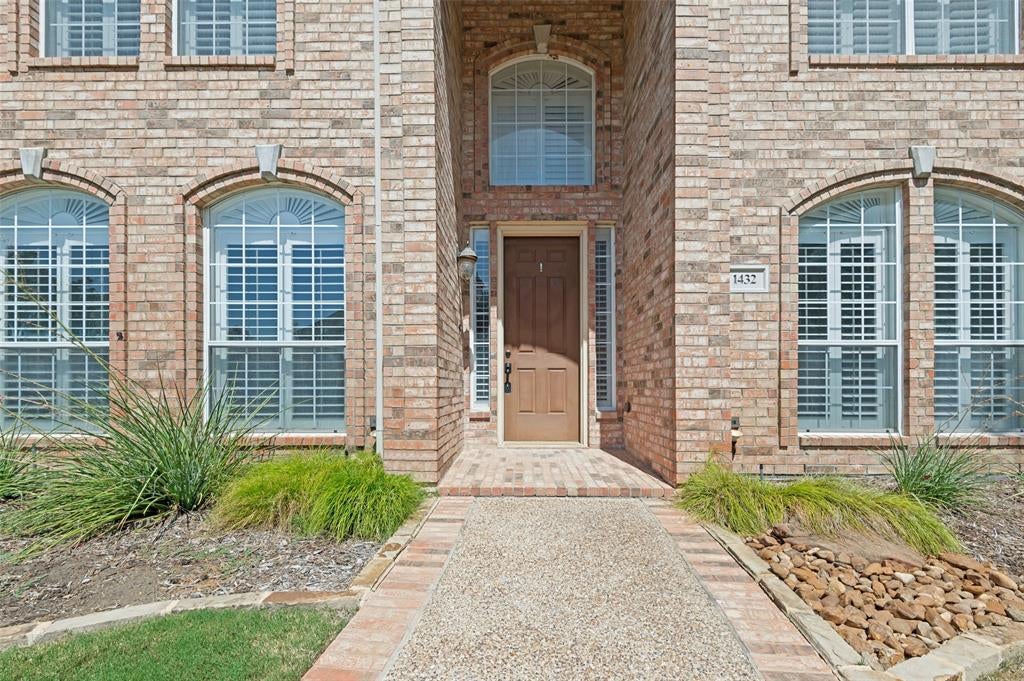
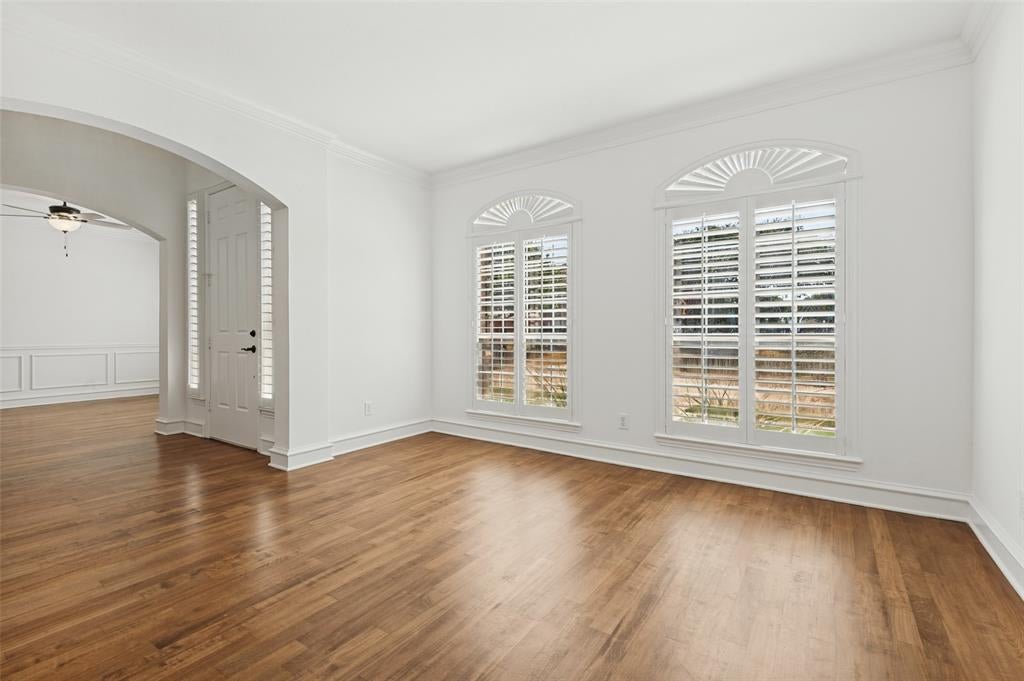
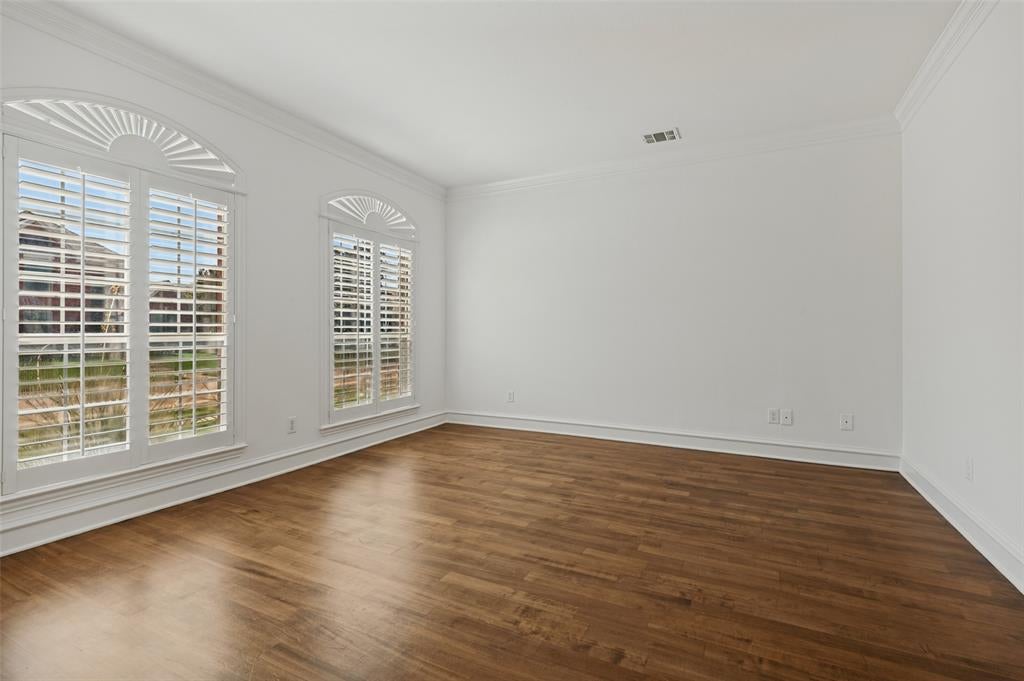
5 bedroom thoughtfully designed home on an interior corner lot just 1 block away from tree covered greenbelt, tennis courts, and walking trails! Just painted the interior which highlights the extensive crown molding and wide base boards! Kitchen features granite tops, double ovens, built-in microwave, and SS appliances! Plantation shutters on all windows! Chilean hardwoods downstairs and fresh carpet upstairs! Dramatic family room with a wall of windows, gas fireplace, and tall ceiling. Primary suite features separate shower, jetted tub and enormous walk in closet! The extra bedroom downstairs could also be used as a home office. Ideally located near major highways. Rear yard has nice patio, stained Board on Board fence, and 2 large pecan trees! Very clean home ready for immediate occupancy!

Save
Ask
Tour
Hide
Share
Listing Snapshot
Price 
$670,000
Days On Site 
0 Days
Bedrooms 
5
Inside Area (SqFt) 
3,463 sqft
Total Baths 
4
Full Baths 
4
Partial Baths 
N/A
Lot Size 
0.209 Acres
Year Built 
1998
MLS® Number 
21385594
Status 
Active
Property Tax 
$10,090
HOA/Condo/Coop Fees 
$59.17 monthly
Sq Ft Source 
N/A
Friends & Family
Recent Activity
6 hours agoListing updated with changes from the MLS®
8 hours agoListing first seen on site
General Features
Acres 
0.209
Attached Garage 
Yes
Foundation 
Slab
Garage 
Yes
Garage Spaces 
2
Levels 
Two
Parking 
DrivewayGarageGarage Door OpenerGarage Faces RearAttached
Property Sub Type 
Single Family Residence
Sewer 
Public Sewer
Special Circumstances 
Standard
Style 
Traditional
Utilities 
Cable AvailableElectricity AvailableElectricity ConnectedNatural Gas AvailableSewer AvailableUnderground Utilities
Water Source 
Public
Interior Features
Appliances 
DishwasherDisposalElectric OvenGas CooktopGas Water Heater
Cooling 
Central AirElectricZoned
Fireplace 
Yes
Fireplace Features 
Gas StarterGas Log
Fireplaces 
1
Flooring 
CarpetCeramic TileWood
Heating 
CentralNatural GasZoned
Interior 
Double VanityGranite CountersKitchen IslandHigh Speed Internet
Laundry Features 
Electric Dryer HookupWasher Hookup
Window Features 
ShuttersWindow Coverings
Bedroom 
Dimensions - 14 x 10Level - Second
Breakfast Room 
Dimensions - 11 x 10Level - First
Dining Room 
Dimensions - 12 x 11Level - First
Game Room 
Dimensions - 14 x 13Level - Second
Kitchen 
Dimensions - 15 x 12Level - FirstFeatures - Breakfast Bar, Kitchen Island
Living Room 
Dimensions - 19 x 15Level - First
Master Bedroom 
Dimensions - 18 x 16Level - FirstFeatures - Ceiling Fan(s), Walk-In Closet(s)
Utility Room 
Dimensions - 8 x 5Level - First
Save
Ask
Tour
Hide
Share
Exterior Features
Construction Details 
Brick
Fencing 
Back YardWood
Lot Features 
Corner LotCul-De-SacInterior LotLandscapedSubdivided
Roof 
Composition
Windows/Doors 
ShuttersWindow Coverings
Community Features
Association Fee 
$710.0
Association Fee Frequency 
Annually
Community Features 
PoolTennis Court(s)
School District 
Lewisville ISD
Financing Terms Available 
CashConventionalFHAVA Loan
Schools
School District
Lewisville ISD
Elementary School
Hebron Valley
Middle School
Creek Valley
High School
Hebron
Listing courtesy of Gayle McCord of eXp Realty LLC gaylewmccord@gmail.com


© 2020 North Texas Real Estate Information Systems. All rights reserved. Information is deemed reliable but is not guaranteed accurate by the MLS or NTREIS. The information being provided is for the consumer's personal, non-commercial use, and may not be reproduced, redistributed, or used for any purpose other than to identify prospective properties consumers may be interested in purchasing.
Last checked: 2026-09-17 01:44 AM CDT

Neighborhood & Commute
Source: Walkscore
Disclosure: Community information and market data powered by Constellation Data Labs. Information is deemed reliable but not guaranteed.
Save
Ask
Tour
Hide
Share
Scroll to Top