Save
Ask
Tour
Hide
Share
$337,500
New Listing

1033 Rambler Drive
Waco, TX 76710

For Sale|Single Family Residence|Active
4
Beds
2
Total Baths
2
Full Baths
2,194
SqFt
$154
/SqFt
1972
Built
Subdivision:
Country Club Estates
County:
McLennan
Call Now: 972 214 4800
Is this the listing for you? We can help make it yours.
972 214 4800
1033 Rambler Drive1033 Rambler Drive1033 Rambler Drive1033 Rambler Drive
Save
Ask
Tour
Hide
Share

Mortgage Calculator

Monthly Payment (Est.)

$1,540
Calculator powered by Showcase IDX, a Constellation1 Company. Copyright ©2026 Information is deemed reliable but not guaranteed.

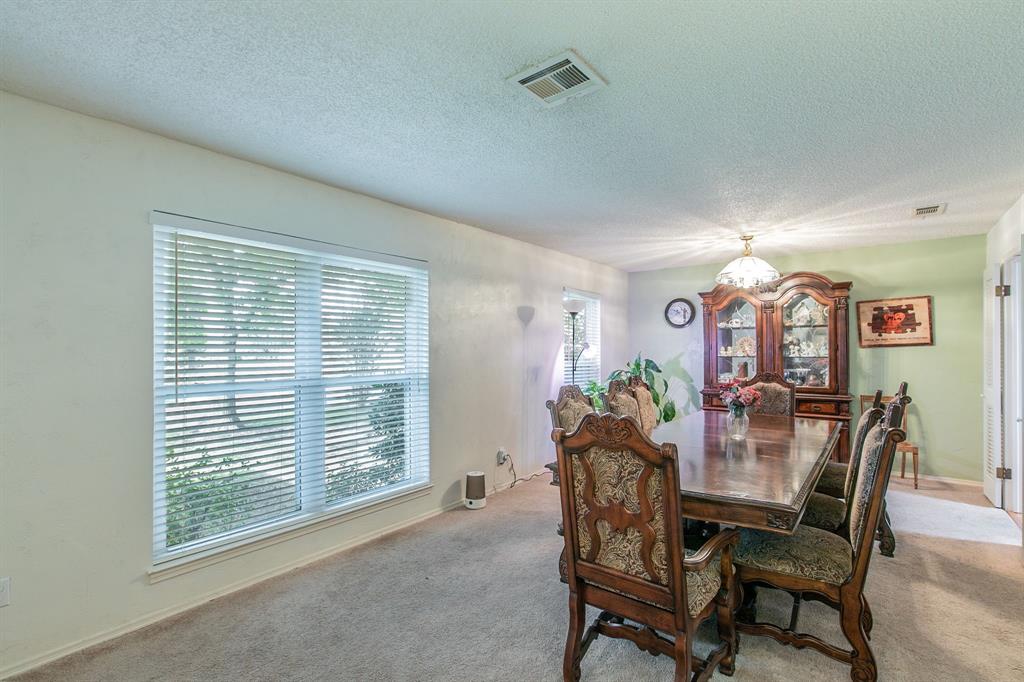
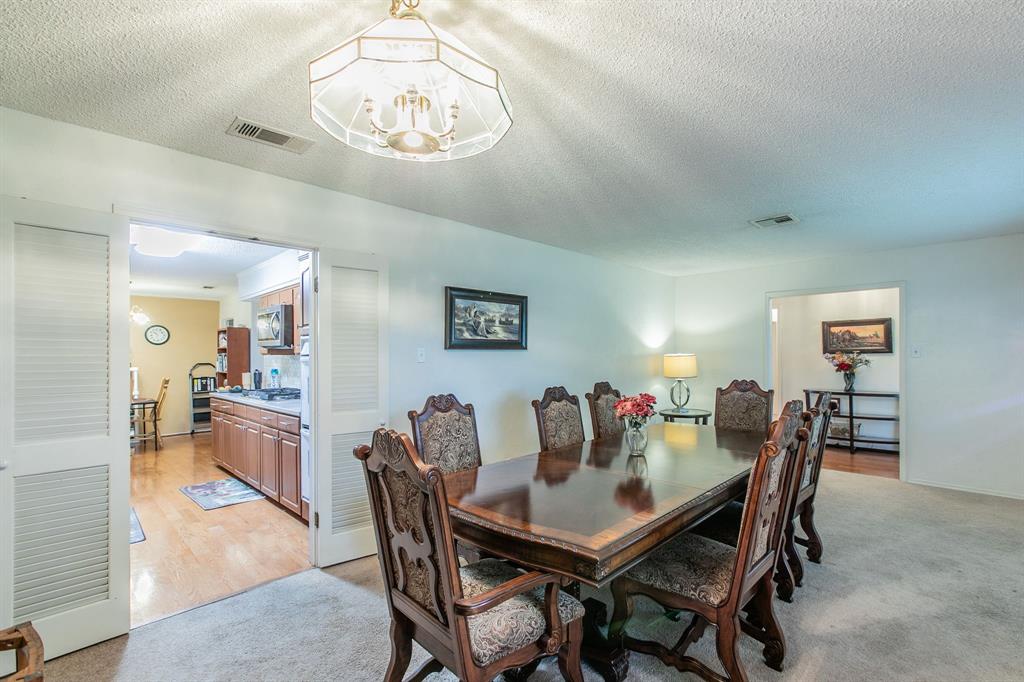
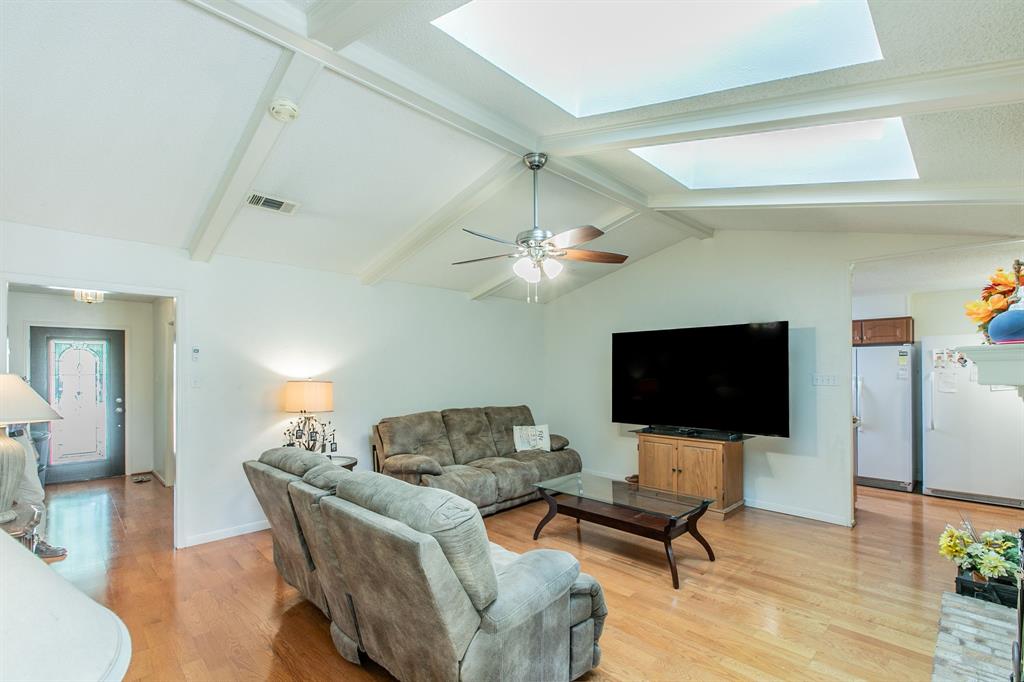
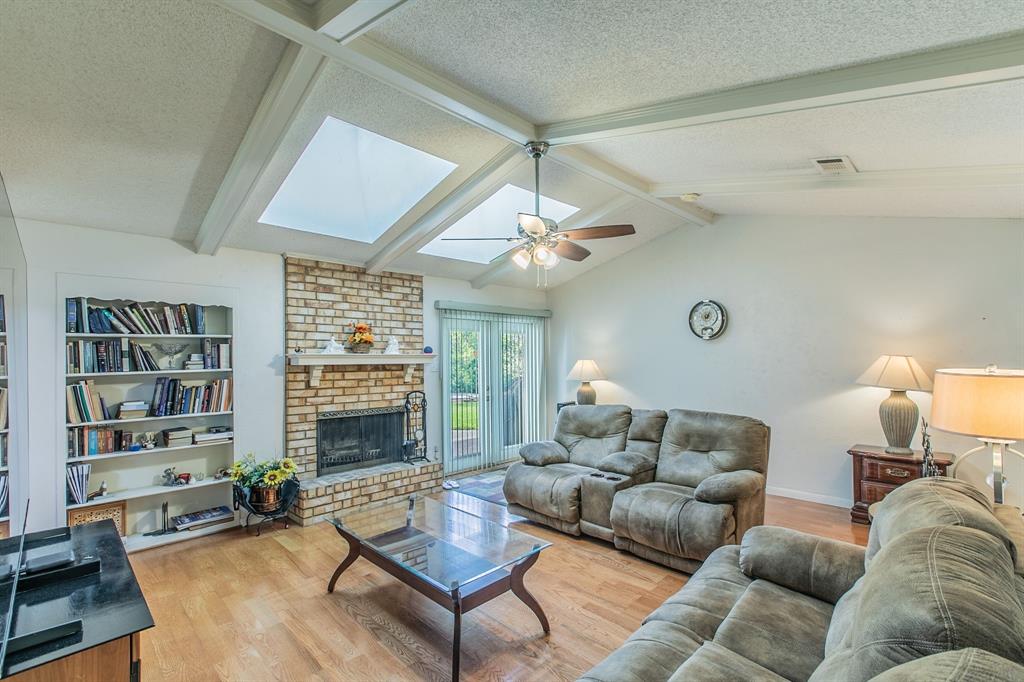
Conveniently located to both Hospitals, Doctors office, shopping, Lake Waco and Hwy 6. This home is surrounded by pretty shade trees on a hill. At the entry is a large formal dining area or second living area. The den offers a pretty fireplace and patio doors to the well manicured backyard. A sparkling kitchen awaits a new owner with gas cook top, double ovens, microwave and silestone countertops. In addition there is a breakfast area. The 4 bedrooms are oversized with great closet space. A well maintained backyard awaits with a covered patio and deck for seasonal mornings or afternoons. To complete the backyard there is a storage shed plus a workshop. Recent updates include: Central heat & air, September 2026, windows and gas cooktop.

Save
Ask
Tour
Hide
Share
Listing Snapshot
Price 
$337,500
Days On Site 
0 Days
Bedrooms 
4
Inside Area (SqFt) 
2,194 sqft
Total Baths 
2
Full Baths 
2
Partial Baths 
N/A
Lot Size 
0.3636 Acres
Year Built 
1972
MLS® Number 
21385763
Status 
Active
Property Tax 
N/A
HOA/Condo/Coop Fees 
N/A
Sq Ft Source 
N/A
Friends & Family
Recent Activity
7 hours agoListing updated with changes from the MLS®
14 hours agoListing first seen on site
General Features
Acres 
0.3636
Attached Garage 
Yes
Foundation 
Slab
Garage 
Yes
Garage Spaces 
2
Levels 
One
Parking 
EnclosedGarageGarage Door OpenerGarage Faces SideAttached
Property Sub Type 
Single Family Residence
Sewer 
Public Sewer
Special Circumstances 
Standard
Style 
Traditional
Water Source 
Public
Interior Features
Appliances 
DishwasherGas CooktopGas Water HeaterMicrowaveDouble Oven
Cooling 
Central AirElectric
Fireplace 
Yes
Fireplace Features 
Den
Fireplaces 
1
Flooring 
CarpetLaminate
Heating 
CentralNatural Gas
Interior 
Pantry
Living Room 
Dimensions - 0 x 0Level - First
Master Bedroom 
Dimensions - 0 x 0Level - First
Save
Ask
Tour
Hide
Share
Exterior Features
Construction Details 
Brick
Exterior 
Storage
Lot Features 
Corner Lot
Other Structures 
Workshop
Roof 
Composition
Community Features
School District 
Waco ISD
Financing Terms Available 
CashConventionalFHAVA Loan
Schools
School District
Waco ISD
Elementary School
Parkdale
Middle School
Tennyson
High School
Waco
Listing courtesy of Paula Guthrie of Coldwell Banker Apex, REALTORS wacopaula@aol.com


© 2020 North Texas Real Estate Information Systems. All rights reserved. Information is deemed reliable but is not guaranteed accurate by the MLS or NTREIS. The information being provided is for the consumer's personal, non-commercial use, and may not be reproduced, redistributed, or used for any purpose other than to identify prospective properties consumers may be interested in purchasing.
Last checked: 2026-09-17 03:41 AM CDT

Neighborhood & Commute
Source: Walkscore
Disclosure: Community information and market data powered by Constellation Data Labs. Information is deemed reliable but not guaranteed.
Save
Ask
Tour
Hide
Share
Scroll to Top