Save
Ask
Tour
Hide
Share
$509,900
New Listing

706 Dover Drive
Midlothian, TX 76065

For Sale|Single Family Residence|Active
5
Beds
4
Total Baths
4
Full Baths
3,195
SqFt
$160
/SqFt
2018
Built
Subdivision:
Windermere Estates
County:
Ellis
Call Now: 972 214 4800
Is this the listing for you? We can help make it yours.
972 214 4800
706 Dover Drive706 Dover Drive706 Dover Drive706 Dover Drive
Save
Ask
Tour
Hide
Share

Mortgage Calculator

Monthly Payment (Est.)

$2,326
Calculator powered by Showcase IDX, a Constellation1 Company. Copyright ©2026 Information is deemed reliable but not guaranteed.

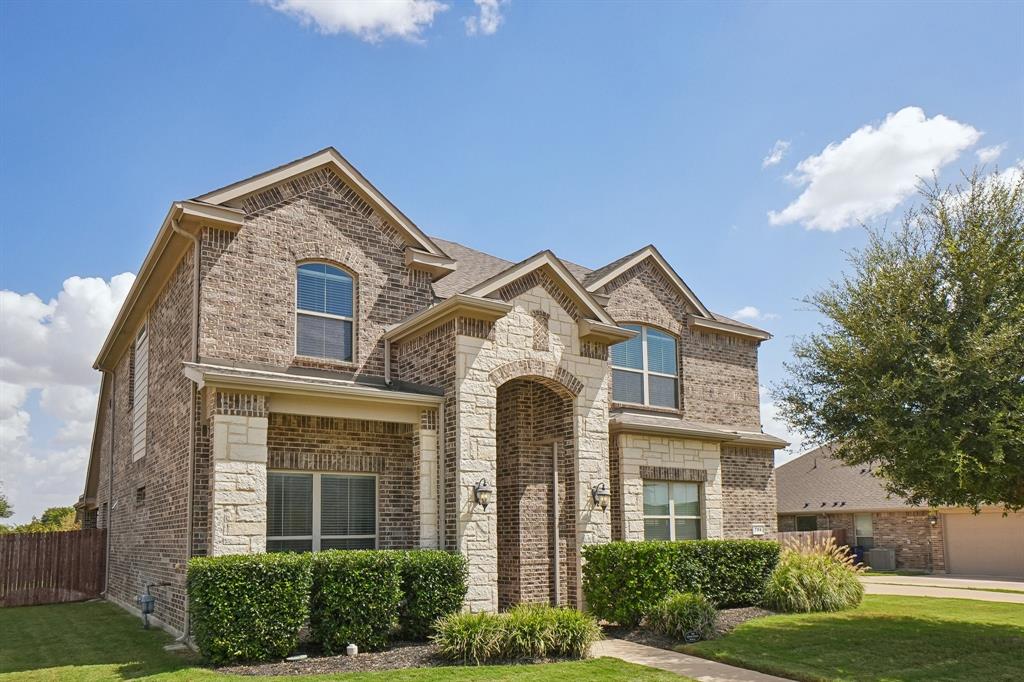
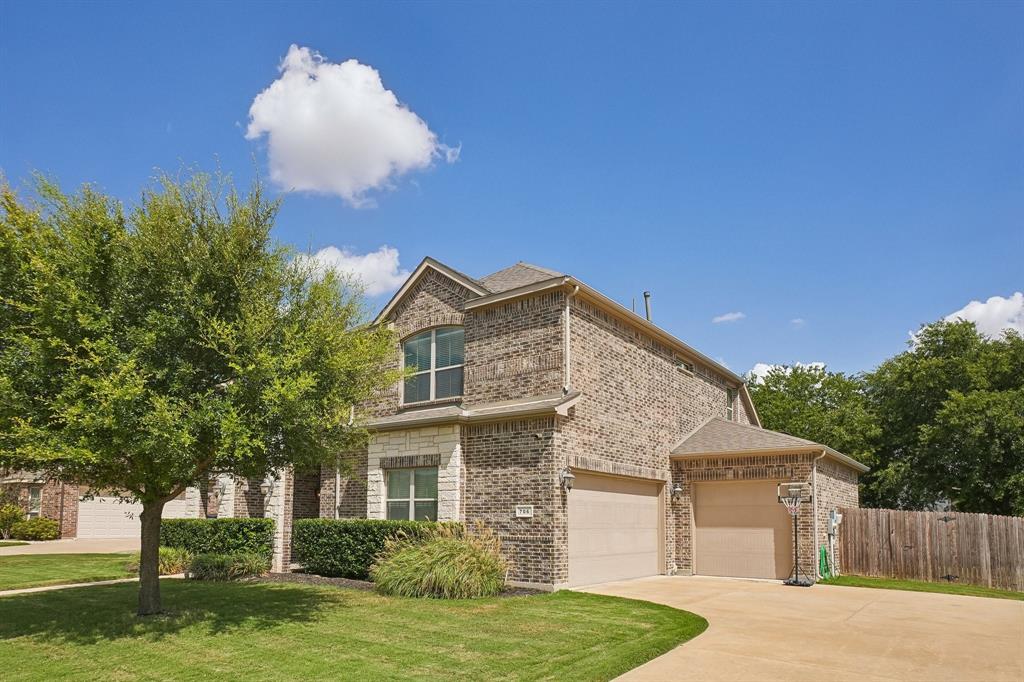
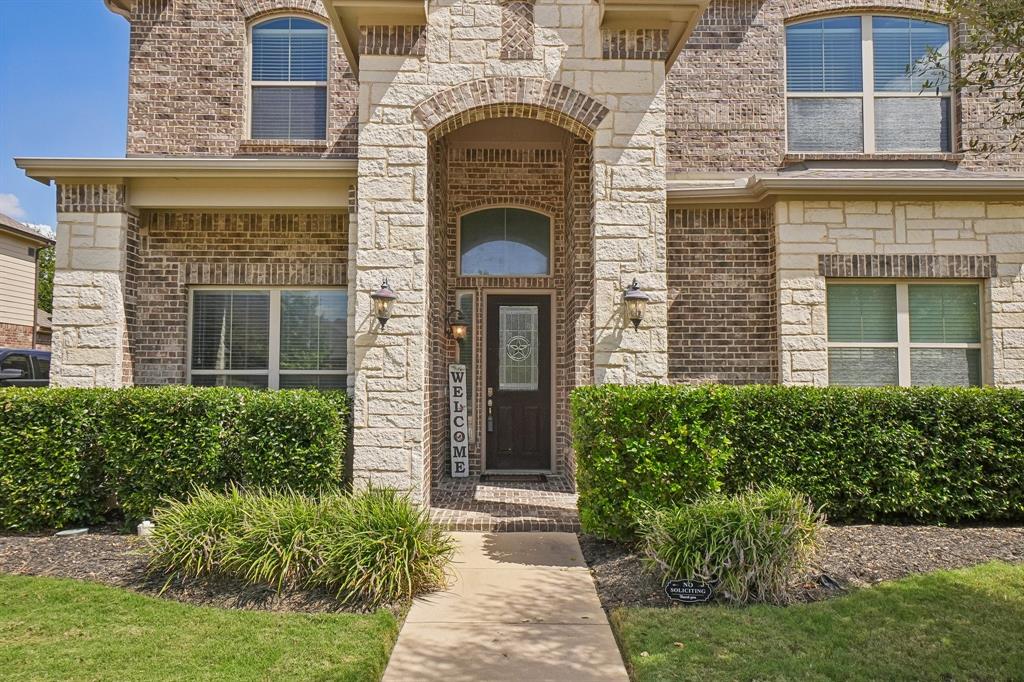
Room to live. Room to gather. Room to grow. This impressive two-story home offers 5 bedrooms and 4 full baths, with multiple living spaces designed to fit the way you live. The main level features an inviting living room with soaring ceilings, fireplace and an easy flow into the dining area and kitchen. The kitchen offers abundant cabinetry, granite countertops, stainless steel appliances and a generous island with seating. Upstairs, a spacious open living area provides the perfect flexible space for movie nights, game days, a playroom, home gym or second lounge. The primary suite offers a private retreat with dual vanities, soaking tub, separate shower and a generous walk-in closet. Outside, a covered patio overlooks a generous backyard, creating even more room to enjoy and entertain. With 5 bedrooms, 4 baths and a versatile layout, this is a home that offers the space today's lifestyle demands.

Save
Ask
Tour
Hide
Share
Listing Snapshot
Price 
$509,900
Days On Site 
0 Days
Bedrooms 
5
Inside Area (SqFt) 
3,195 sqft
Total Baths 
4
Full Baths 
4
Partial Baths 
N/A
Lot Size 
0.22 Acres
Year Built 
2018
MLS® Number 
21385856
Status 
Active
Property Tax 
$9,833
HOA/Condo/Coop Fees 
$25 monthly
Sq Ft Source 
N/A
Friends & Family
Recent Activity
8 hours agoListing updated with changes from the MLS®
17 hours agoListing first seen on site
General Features
Acres 
0.22
Attached Garage 
Yes
Garage 
Yes
Garage Spaces 
3
Levels 
Two
Parking 
DrivewayGarage Faces SideAttached
Property Sub Type 
Single Family Residence
Sewer 
Public Sewer
Special Circumstances 
Standard
Interior Features
Appliances 
DishwasherDisposalGas CooktopMicrowaveVented Exhaust Fan
Fireplace 
Yes
Fireplace Features 
Living RoomWood Burning
Fireplaces 
1
Heating 
Exhaust Fan
Interior 
Eat-in KitchenGranite CountersKitchen IslandPantryWalk-In Closet(s)
Save
Ask
Tour
Hide
Share
Community Features
Association Fee 
$300.0
Association Fee Frequency 
Annually
School District 
Midlothian ISD
Financing Terms Available 
CashConventionalFHAVA Loan
Schools
School District
Midlothian ISD
Elementary School
Baxter
Middle School
Frank Seale
High School
Heritage
Listing courtesy of Steven Nieves of Real Estate Market Experts steven@dfwrealestatemarketexperts.com


© 2020 North Texas Real Estate Information Systems. All rights reserved. Information is deemed reliable but is not guaranteed accurate by the MLS or NTREIS. The information being provided is for the consumer's personal, non-commercial use, and may not be reproduced, redistributed, or used for any purpose other than to identify prospective properties consumers may be interested in purchasing.
Last checked: 2026-09-18 07:43 AM CDT

Neighborhood & Commute
Source: Walkscore
Disclosure: Community information and market data powered by Constellation Data Labs. Information is deemed reliable but not guaranteed.
Save
Ask
Tour
Hide
Share
Scroll to Top