Save
Ask
Tour
Hide
Share
$325,000
New Listing

4880 Woodruff Way
Fairview, TX 75069

For Sale|Townhouse|Active
2
Beds
3
Total Baths
2
Full Baths
1
Partial Bath
1,840
SqFt
$177
/SqFt
2020
Built
Subdivision:
Apples Crossing
County:
Collin
Call Now: 972 214 4800
Is this the listing for you? We can help make it yours.
972 214 4800
4880 Woodruff Way4880 Woodruff Way4880 Woodruff Way4880 Woodruff Way
Save
Ask
Tour
Hide
Share

Mortgage Calculator

Monthly Payment (Est.)

$1,483
Calculator powered by Showcase IDX, a Constellation1 Company. Copyright ©2026 Information is deemed reliable but not guaranteed.

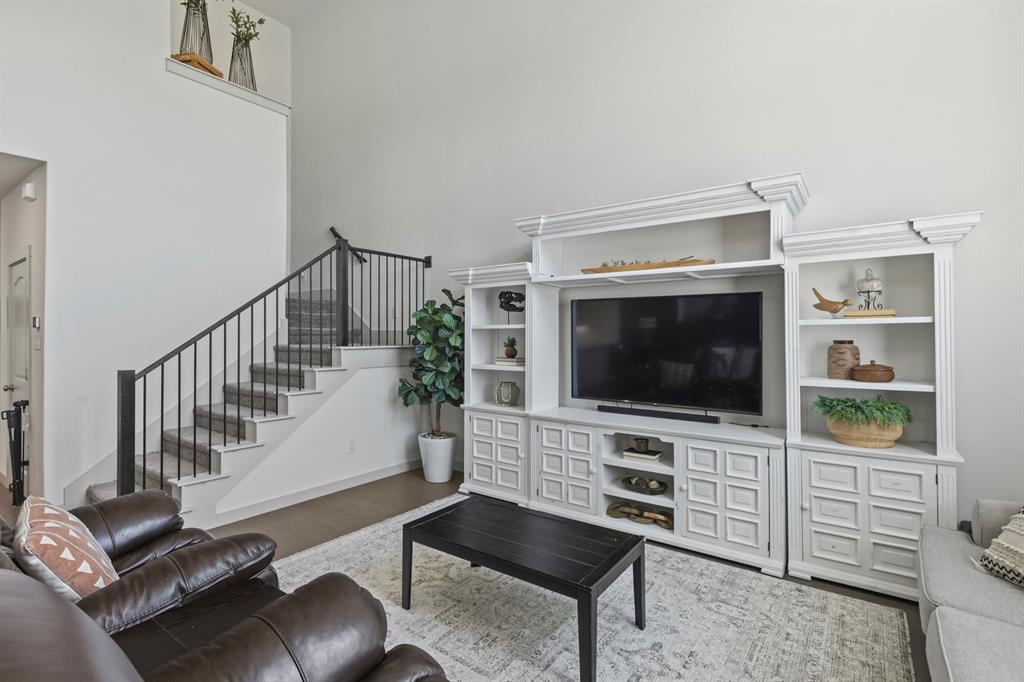
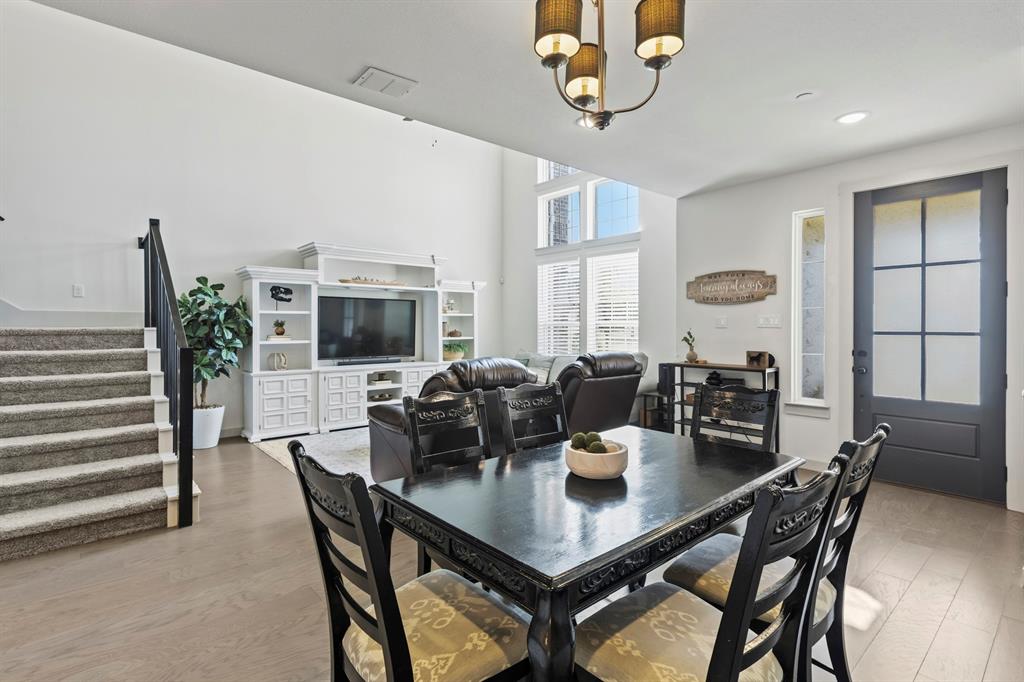
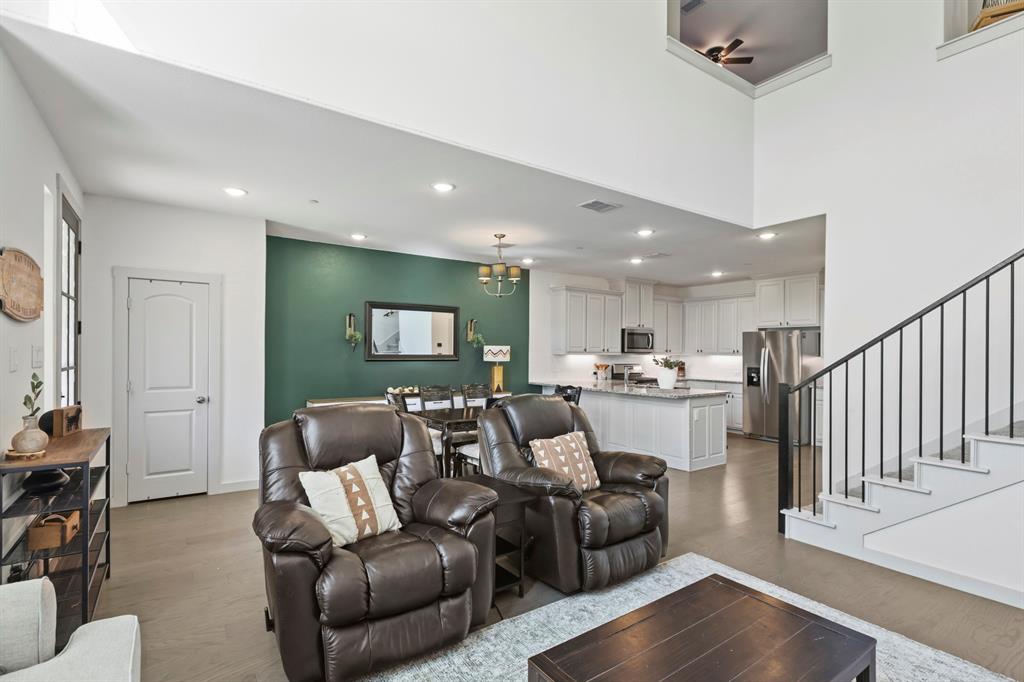
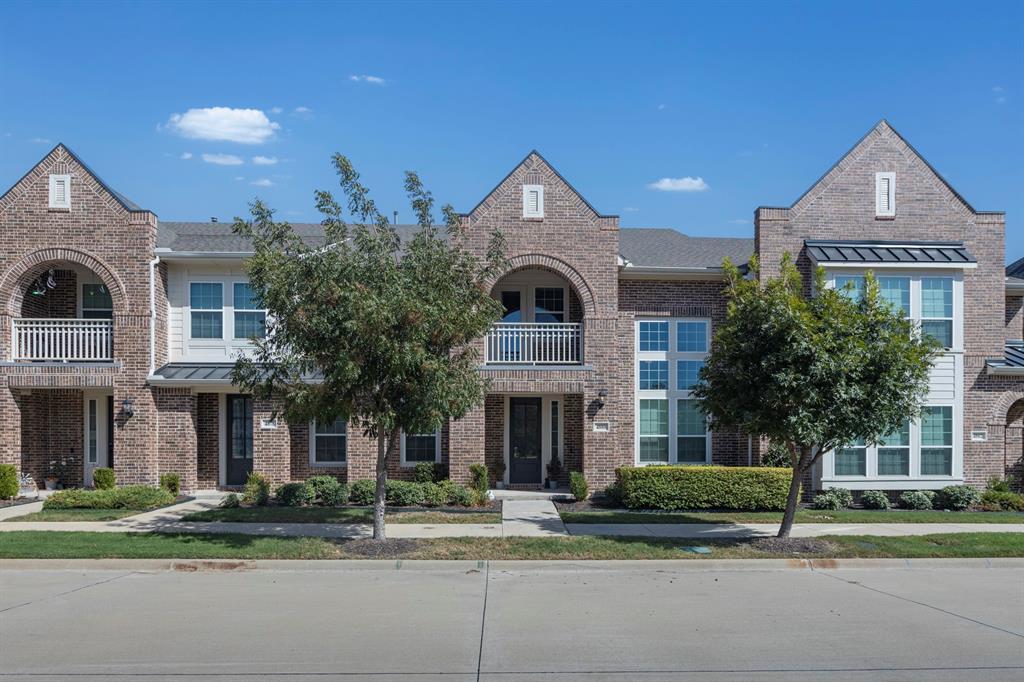
Location, location, location! This beautiful, bright, and open Fairview townhome perfectly combines modern features, functional design, and low-maintenance living with location that reduces commutes and adds to life! The main living area boasts soaring ceilings and windows that flood the home with natural light. The seamless open-concept layout connects the great room - the living, dining area, and kitchen with continuous engineered hardwood flooring. A chef-ready kitchen serves as the heart of the home, with stainless steel appliances, granite countertops, a large walk-in pantry, plus a generous island that easily doubles as a casual breakfast bar. An elegant wrought-iron staircase adds architectural character, while Alexa-enabled voice-controlled lighting provides modern convenience. Upstairs, a versatile loft offers the perfect space for a home office, second living room, or flex area. The primary suite serves as a peaceful retreat, complete with two closets and a spacious ensuite bath featuring relaxing views of the neighborhood pond. The secondary bedroom includes its own private balcony, offering a quiet outdoor escape. For ultimate convenience, the large laundry room is also located on the upper level. Enjoy effortless living with an HOA that maintains the exterior and front yard for you! Pond nearby with a nice walking trail and a Playground! Ultra Conveniently located near Stacy Road, Highway 5, & US-75, you are just minutes from the Allen Premium Outlets, Allen & Fairview Town Center, Watters Creek, and Downtown McKinney. Quick access to SRT121 makes even commuting to Dallas or the DFW Airport a breeze. Modern features, Functionality, Location and Low-Maintenance living in Fairview. This is IT!

Save
Ask
Tour
Hide
Share
Listing Snapshot
Price 
$325,000
Days On Site 
0 Days
Bedrooms 
2
Inside Area (SqFt) 
1,840 sqft
Total Baths 
3
Full Baths 
2
Partial Baths 
1
Lot Size 
0.05 Acres
Year Built 
2020
MLS® Number 
21385915
Status 
Active
Property Tax 
$6,152
HOA/Condo/Coop Fees 
$380 monthly
Sq Ft Source 
N/A
Friends & Family
Recent Activity
6 hours agoListing updated with changes from the MLS®
16 hours agoListing first seen on site
General Features
Acres 
0.05
Attached Garage 
Yes
Foundation 
Slab
Garage 
Yes
Garage Spaces 
2
Levels 
Two
Parking 
Alley AccessGarageGarage Door OpenerGarage Faces RearInside EntranceKitchen LevelOn StreetAttached
Property Sub Type 
Townhouse
Security 
Fire Sprinkler System
Sewer 
Public Sewer
Special Circumstances 
Standard
Style 
Traditional
Utilities 
Cable Available
Water Source 
Public
Interior Features
Appliances 
DishwasherDisposalGas OvenGas RangeMicrowaveRefrigerator
Cooling 
Ceiling Fan(s)Central Air
Flooring 
CarpetTileWood
Heating 
Central
Interior 
Granite CountersKitchen IslandOpen FloorplanPantryWalk-In Closet(s)High Speed Internet
Laundry Features 
Electric Dryer HookupWasher Hookup
Window Features 
Window Coverings
Bath-Full 
Dimensions - 7 x 5Level - Second
Bath-Half 
Dimensions - 5 x 5Level - First
Bedroom 
Dimensions - 11 x 13Level - SecondFeatures - Ceiling Fan(s)
Loft 
Dimensions - 9 x 8Level - SecondFeatures - Ceiling Fan(s)
Master Bedroom 
Dimensions - 15 x 14Level - SecondFeatures - Ceiling Fan(s), Walk-In Closet(s)
Save
Ask
Tour
Hide
Share
Exterior Features
Construction Details 
Wood SidingBrick
Lot Features 
Interior Lot
Patio And Porch 
Terrace
Roof 
CompositionShingle
Windows/Doors 
Window Coverings
Community Features
Association Fee 
$380.0
Association Fee Frequency 
Monthly
Community Features 
CurbsPlaygroundSidewalks
School District 
McKinney ISD
Financing Terms Available 
CashConventionalFHAVA Loan
Schools
School District
McKinney ISD
Elementary School
Jesse Mcgowen
Middle School
Evans
High School
Mckinney
Listing courtesy of Angel Mickle of Keller Williams Realty Allen angelmickle@gmail.com


© 2020 North Texas Real Estate Information Systems. All rights reserved. Information is deemed reliable but is not guaranteed accurate by the MLS or NTREIS. The information being provided is for the consumer's personal, non-commercial use, and may not be reproduced, redistributed, or used for any purpose other than to identify prospective properties consumers may be interested in purchasing.
Last checked: 2026-09-18 06:37 AM CDT

Neighborhood & Commute
Source: Walkscore
Disclosure: Community information and market data powered by Constellation Data Labs. Information is deemed reliable but not guaranteed.
Save
Ask
Tour
Hide
Share
Scroll to Top