Save
Ask
Tour
Hide
Share
$2,395,000
New Listing

5325 BLAKE Drive
Plano, TX 75093

For Sale|Single Family Residence|Active
5
Beds
5
Total Baths
5
Full Baths
5,643
SqFt
$424
/SqFt
1992
Built
Subdivision:
Enclave At Willow Bend Ph I
County:
Collin
Call Now: 972 214 4800
Is this the listing for you? We can help make it yours.
972 214 4800
Upcoming Open Houses
Sat, Sep 19, 1:00 PM - 4:00 PM
5325 BLAKE Drive5325 BLAKE Drive5325 BLAKE Drive5325 BLAKE Drive
Save
Ask
Tour
Hide
Share

Mortgage Calculator

Monthly Payment (Est.)

$10,927
Calculator powered by Showcase IDX, a Constellation1 Company. Copyright ©2026 Information is deemed reliable but not guaranteed.

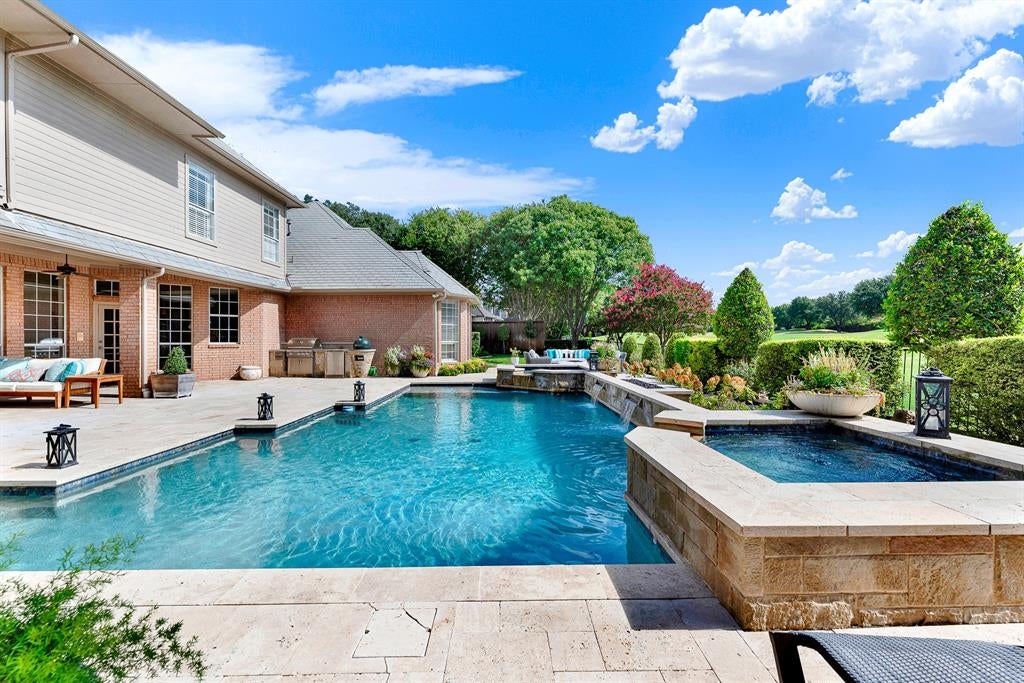
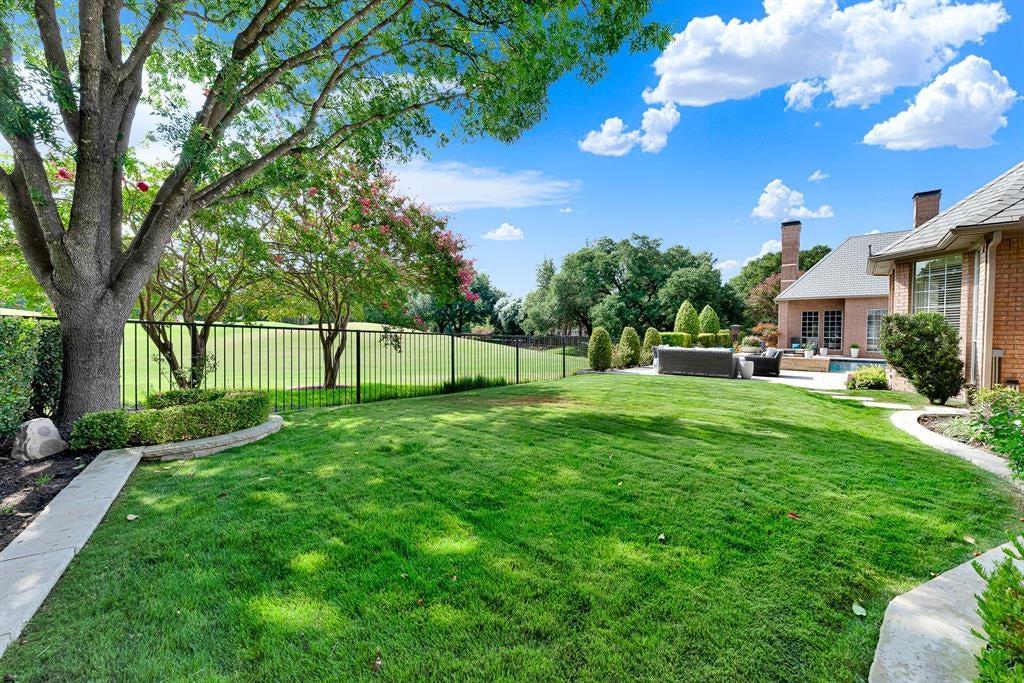
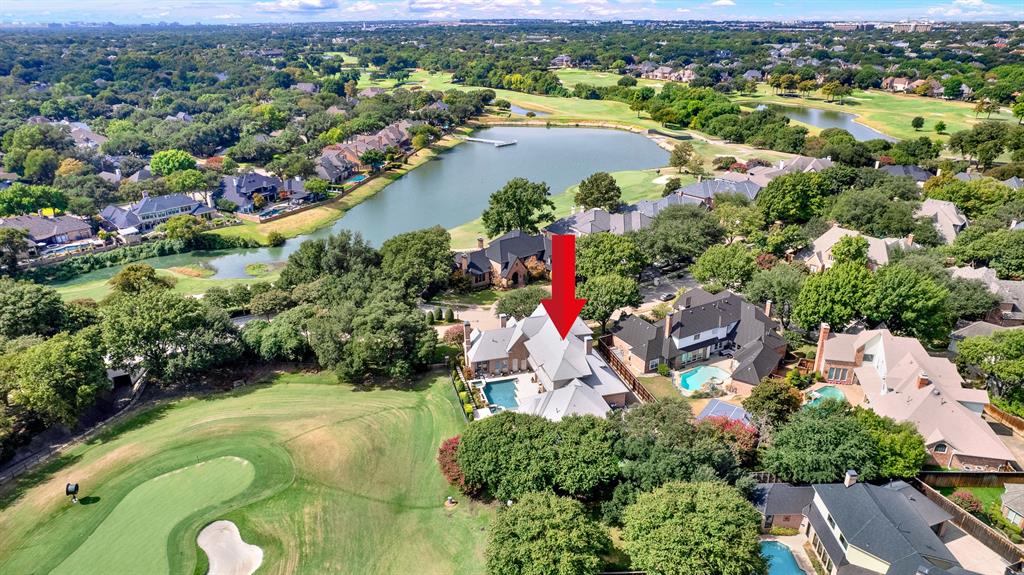
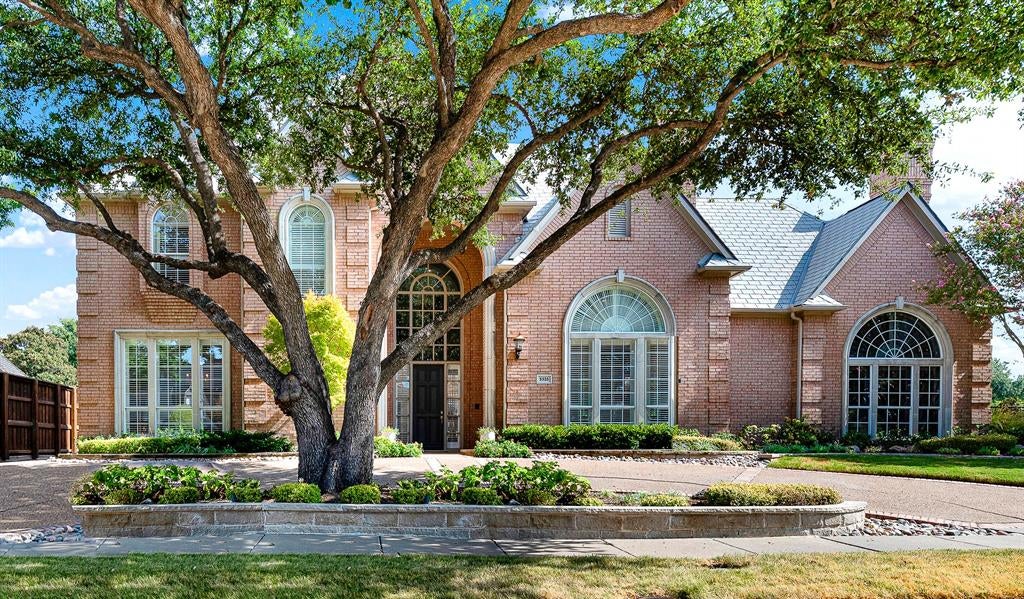
***OPEN HOUSE SAT., SEPTEMBER 19TH FROM 1-4PM*** Prepare to be absolutely wowed by this custom classic, where security, prestige, and luxury converge within Plano's celebrated guard-gated Enclave of Willow Bend. This property presents the ultimate blend of tranquility and sophistication, showcasing a grand circular drive and breathtaking, expansive views across the 14th green of the acclaimed Gleneagles Queens Course. The heart of the home lies in the masterfully reimagined, professional-grade kitchen (a $125K+ investment), which pairs stunning quartz countertops and abundant cabinetry with a suite of Thermador appliances, including a built-in refrigerator, freezer, double oven gas range, and a wine cooler. This space opens fluidly into multiple living areas characterized by elegant millwork, striking ceilings, three cozy fireplaces, and rich wood flooring. A private, thoughtfully finished study (or fifth bedroom) with its own fireplace and adjacent full bath is perfect for working from home. For families, the functional layout places the primary master sanctuary downstairs, while upstairs hosts three secondary bedrooms and a flexible, entertainment-ready gameroom featuring a wet bar and a balcony with course-front panoramas. All bathrooms have been meticulously remodeled. The back oasis is designed for effortless outdoor living, featuring a pool and spa with a custom-fountain (fully remodeled), built-in gas grill, a fun putting green, and two grassy areas, all set against a stunning golf course backdrop. Practical upgrades include a tankless water heating system and an automated garage door. Beyond this peaceful retreat, you’ll enjoy a remarkably convenient lifestyle just minutes from the vibrant atmosphere of Legacy West, The Shops at Willow Bend, Arbor Hills Nature Preserve, and some of the highest-rated schools in Plano. This is more than a beautiful residence; it’s a secure and vibrant community ready for your family's next chapter.

Save
Ask
Tour
Hide
Share
Listing Snapshot
Price 
$2,395,000
Days On Site 
0 Days
Bedrooms 
5
Inside Area (SqFt) 
5,643 sqft
Total Baths 
5
Full Baths 
5
Partial Baths 
N/A
Lot Size 
0.36 Acres
Year Built 
1992
MLS® Number 
21386032
Status 
Active
Property Tax 
$25,851
HOA/Condo/Coop Fees 
$416.67 monthly
Sq Ft Source 
N/A
Friends & Family
Recent Activity
7 hours agoListing updated with changes from the MLS®
7 hours agoListing first seen on site
General Features
Acres 
0.36
Attached Garage 
Yes
Foundation 
Slab
Garage 
Yes
Garage Spaces 
3
Levels 
Two
Parking 
DrivewayElectric Vehicle Charging Station(s)GarageGarage Door OpenerGarage Faces SideInside EntranceKitchen LevelLightedOversizedGatedAttached
Property Sub Type 
Single Family Residence
Security 
Carbon Monoxide Detector(s)Fire AlarmGated CommunitySecurity GateSecurity GuardSecurity ServiceSmoke Detector(s)
Sewer 
Public Sewer
Special Circumstances 
Standard
Style 
Traditional
Utilities 
Cable AvailableUnderground Utilities
Water Source 
Public
Interior Features
Appliances 
RefrigeratorBuilt-In RefrigeratorDishwasherDisposalGas OvenGas RangeGas Water HeaterIndoor GrillMicrowaveDouble OvenTankless Water HeaterWine Cooler
Cooling 
Ceiling Fan(s)Central AirElectricZoned
Fireplace 
Yes
Fireplace Features 
Family RoomGas StarterLibraryLiving RoomWood BurningGas Log
Fireplaces 
3
Flooring 
CarpetCeramic TileWood
Heating 
CentralNatural GasZoned
Interior 
Built-in FeaturesCedar Closet(s)Central VacuumChandelierDouble VanityEat-in KitchenKitchen IslandPantryVaulted Ceiling(s)Walk-In Closet(s)Wet BarHigh Speed InternetWired for Sound
Laundry Features 
Electric Dryer HookupWasher Hookup
Window Features 
ShuttersWindow Coverings
Bedroom 
Dimensions - 13 x 12Level - FirstFeatures - Ceiling Fan(s), Walk-In Closet(s)
Breakfast Room 
Dimensions - 16 x 11Level - First
Dining Room 
Dimensions - 14 x 13Level - First
Family Room 
Dimensions - 21 x 18Level - FirstFeatures - Ceiling Fan(s)
Game Room 
Dimensions - 22 x 14Level - SecondFeatures - Ceiling Fan(s)
Kitchen 
Dimensions - 16 x 14Level - FirstFeatures - Breakfast Bar, Eat-in Kitchen, Kitchen Island, Pantry
Living Room 
Dimensions - 17 x 16Level - First
Master Bedroom 
Dimensions - 20 x 18Level - FirstFeatures - Ceiling Fan(s), Walk-In Closet(s)
Office 
Dimensions - 17 x 14Level - FirstFeatures - Ceiling Fan(s)
Utility Room 
Dimensions - 8 x 7Level - First
Save
Ask
Tour
Hide
Share
Exterior Features
Construction Details 
BrickStone
Exterior 
BalconyBuilt-in BarbecueFire PitGas GrillRain GuttersLightingOutdoor GrillGarden
Fencing 
Back YardFencedGateWoodWrought Iron
Lot Features 
Few TreesGreenbeltInterior LotIrregular LotLandscapedOn Golf CourseSubdivided
Patio And Porch 
CoveredPatioOther
Pool Features 
GuniteHeatedIn GroundOutdoor PoolPool SweepPool/Spa ComboWaterfall
Roof 
Composition
View 
Park/Greenbelt
Waterview 
Park/Greenbelt
Windows/Doors 
ShuttersWindow Coverings
Community Features
Association Fee 
$5000.0
Association Fee Frequency 
Annually
Community Features 
GatedCurbsParkSidewalks
School District 
Plano ISD
Financing Terms Available 
CashConventional
Schools
School District
Plano ISD
Elementary School
Centennial
Middle School
Renner
High School
Shepton
Listing courtesy of Sharon Ketko of Sharon Ketko Realty sharon@sharonketko.com


© 2020 North Texas Real Estate Information Systems. All rights reserved. Information is deemed reliable but is not guaranteed accurate by the MLS or NTREIS. The information being provided is for the consumer's personal, non-commercial use, and may not be reproduced, redistributed, or used for any purpose other than to identify prospective properties consumers may be interested in purchasing.
Last checked: 2026-09-17 12:30 AM CDT

Neighborhood & Commute
Source: Walkscore
Disclosure: Community information and market data powered by Constellation Data Labs. Information is deemed reliable but not guaranteed.
Save
Ask
Tour
Hide
Share
Scroll to Top