Save
Ask
Tour
Hide
Share
$299,900
New Listing

2401 Lemco Drive
Forney, TX 75126

For Sale|Single Family Residence|Active
4
Beds
2
Total Baths
2
Full Baths
2,025
SqFt
$148
/SqFt
2020
Built
Subdivision:
Trinity Xing Ph 2
County:
Kaufman
Call Now: 972 214 4800
Is this the listing for you? We can help make it yours.
972 214 4800
2401 Lemco Drive2401 Lemco Drive2401 Lemco Drive2401 Lemco Drive
Save
Ask
Tour
Hide
Share

Mortgage Calculator

Monthly Payment (Est.)

$1,368
Calculator powered by Showcase IDX, a Constellation1 Company. Copyright ©2026 Information is deemed reliable but not guaranteed.

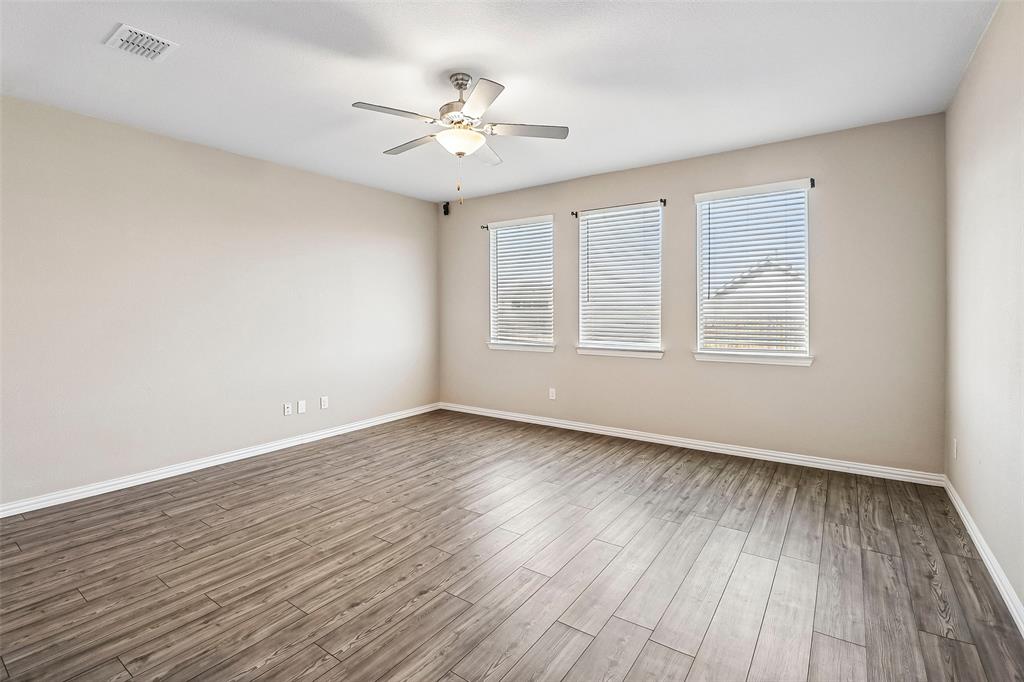
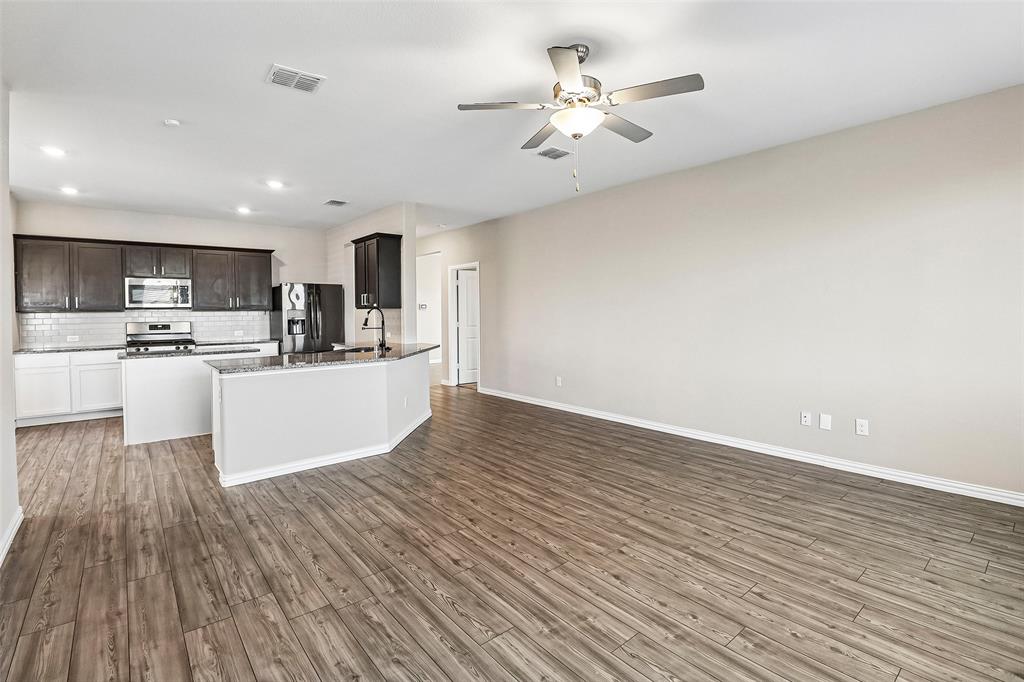
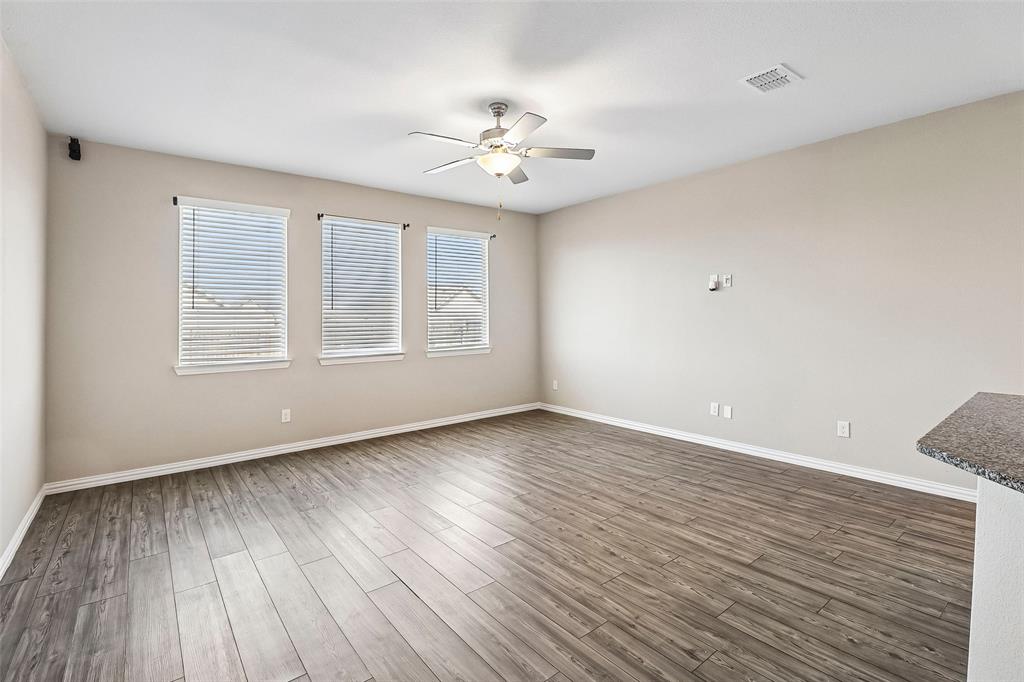
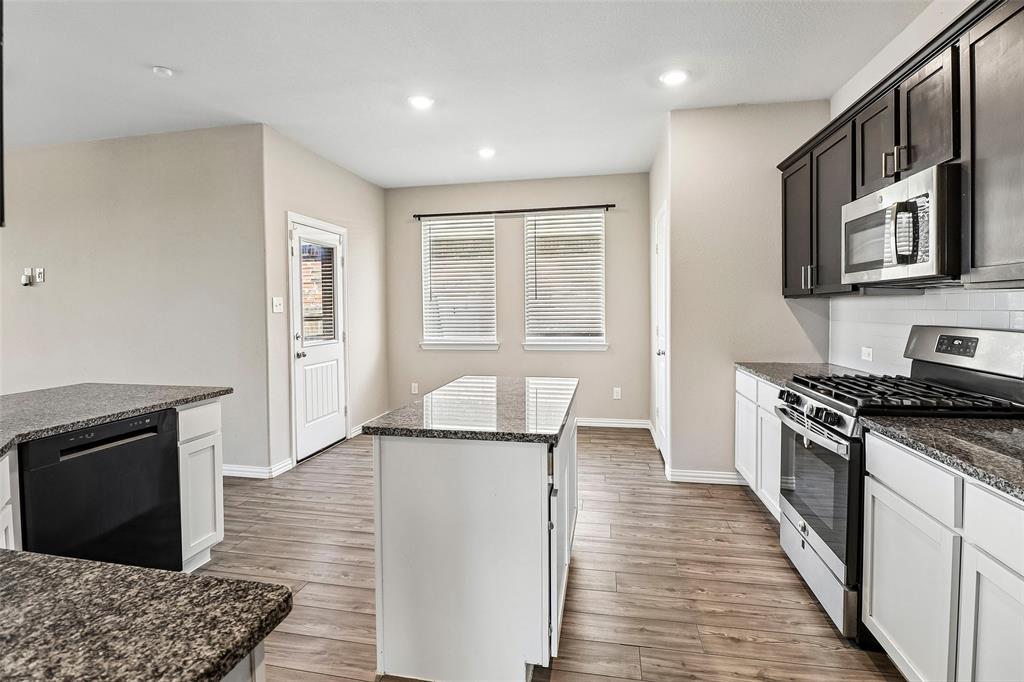
Move-in ready and freshly painted, this 2,025 sq ft single-story home in Forney’s Trinity Crossing offers style and convenience just minutes from Highway 80. Featuring 4 bedrooms, 2 bathrooms, and a formal dining room, the home showcases an open-concept layout with a large kitchen island that overlooks both the breakfast area and the living room making it perfect for hosting. The gourmet kitchen also includes hard-surface countertops and a gas range, complemented by a luxurious primary suite right off the living room. Enjoy energy-efficient systems, a welcoming lighted front porch, smart devices throughout and a back patio overlooking scenic downtown Dallas views. Also very close to two elementary schools! Community pool access completes this fantastic find!

Save
Ask
Tour
Hide
Share
Listing Snapshot
Price 
$299,900
Days On Site 
0 Days
Bedrooms 
4
Inside Area (SqFt) 
2,025 sqft
Total Baths 
2
Full Baths 
2
Partial Baths 
N/A
Lot Size 
0.145 Acres
Year Built 
2020
MLS® Number 
21386231
Status 
Active
Property Tax 
$8,154
HOA/Condo/Coop Fees 
$37.5 monthly
Sq Ft Source 
N/A
Friends & Family
Recent Activity
5 hours agoListing updated with changes from the MLS®
5 hours agoListing first seen on site
General Features
Acres 
0.145
Attached Garage 
Yes
Foundation 
Slab
Garage 
Yes
Garage Spaces 
2
Levels 
One
Parking 
DrivewayGarageGarage Faces FrontAttached
Property Sub Type 
Single Family Residence
Security 
Smoke Detector(s)
Special Circumstances 
Standard
Style 
Traditional
Utilities 
Cable Available
Interior Features
Appliances 
DishwasherElectric Range
Cooling 
Central Air
Flooring 
CarpetCeramic Tile
Heating 
Central
Laundry Features 
Washer Hookup
Bedroom 
Dimensions - 14 x 10Level - First
Breakfast Room 
Dimensions - 5 x 9Level - First
Dining Room 
Dimensions - 14 x 10Level - First
Kitchen 
Dimensions - 12 x 13Level - First
Laundry 
Dimensions - 5 x 7Level - First
Living Room 
Dimensions - 16 x 16Level - First
Master Bedroom 
Dimensions - 14 x 13Level - First
Save
Ask
Tour
Hide
Share
Exterior Features
Construction Details 
Brick
Fencing 
Back Yard
Lot Features 
Corner LotSubdivided
Roof 
Composition
Community Features
Association Fee 
$450.0
Association Fee Frequency 
Annually
School District 
Forney ISD
Financing Terms Available 
CashConventionalFHAVA Loan
Schools
School District
Forney ISD
Elementary School
Criswell
Middle School
Jackson
High School
North Forney
Listing courtesy of Julia Carnahan of Orchard Brokerage julia@imovetexas.com


© 2020 North Texas Real Estate Information Systems. All rights reserved. Information is deemed reliable but is not guaranteed accurate by the MLS or NTREIS. The information being provided is for the consumer's personal, non-commercial use, and may not be reproduced, redistributed, or used for any purpose other than to identify prospective properties consumers may be interested in purchasing.
Last checked: 2026-09-17 01:49 AM CDT

Neighborhood & Commute
Source: Walkscore
Disclosure: Community information and market data powered by Constellation Data Labs. Information is deemed reliable but not guaranteed.
Save
Ask
Tour
Hide
Share
Scroll to Top