Save
Ask
Tour
Hide
Share
$375,000
New Listing

7536 Oak Park Drive
North Richland Hills, TX 76182

For Sale|Single Family Residence|Active
3
Beds
2
Total Baths
2
Full Baths
1,567
SqFt
$239
/SqFt
1980
Built
Subdivision:
Kingswood Estates Add
County:
Tarrant
Call Now: 972 214 4800
Is this the listing for you? We can help make it yours.
972 214 4800
7536 Oak Park Drive7536 Oak Park Drive7536 Oak Park Drive7536 Oak Park Drive
Save
Ask
Tour
Hide
Share

Mortgage Calculator

Monthly Payment (Est.)

$1,711
Calculator powered by Showcase IDX, a Constellation1 Company. Copyright ©2026 Information is deemed reliable but not guaranteed.

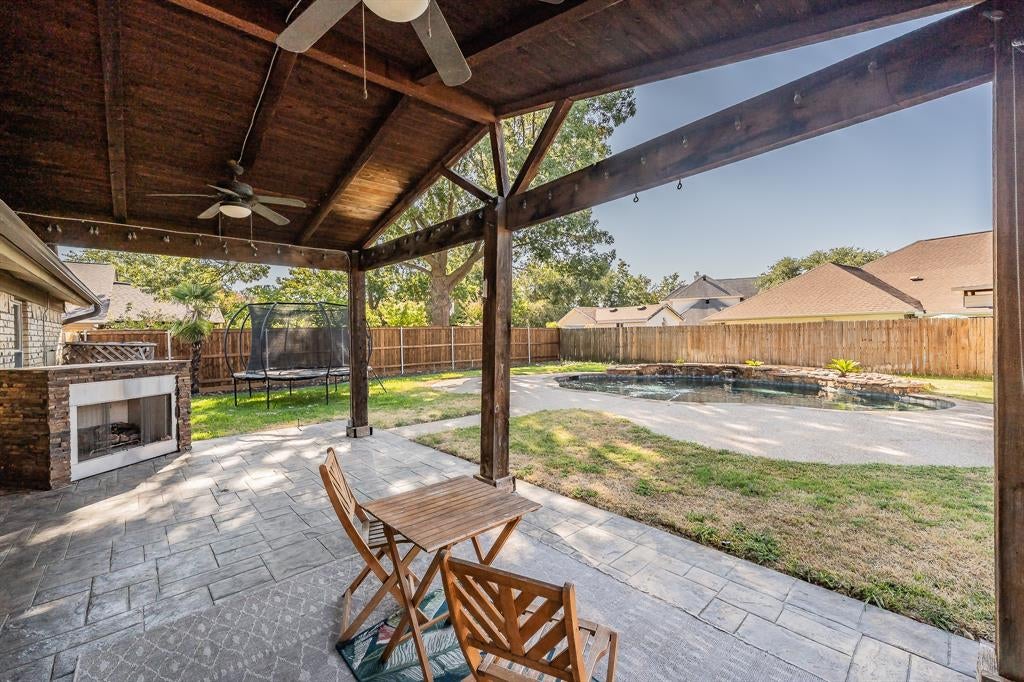
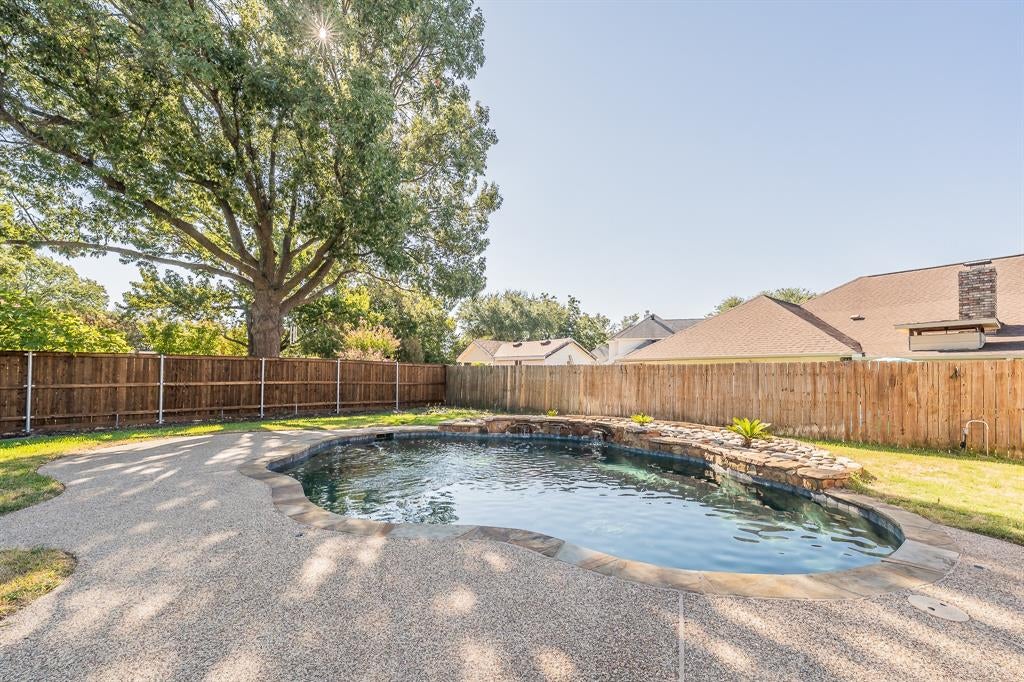
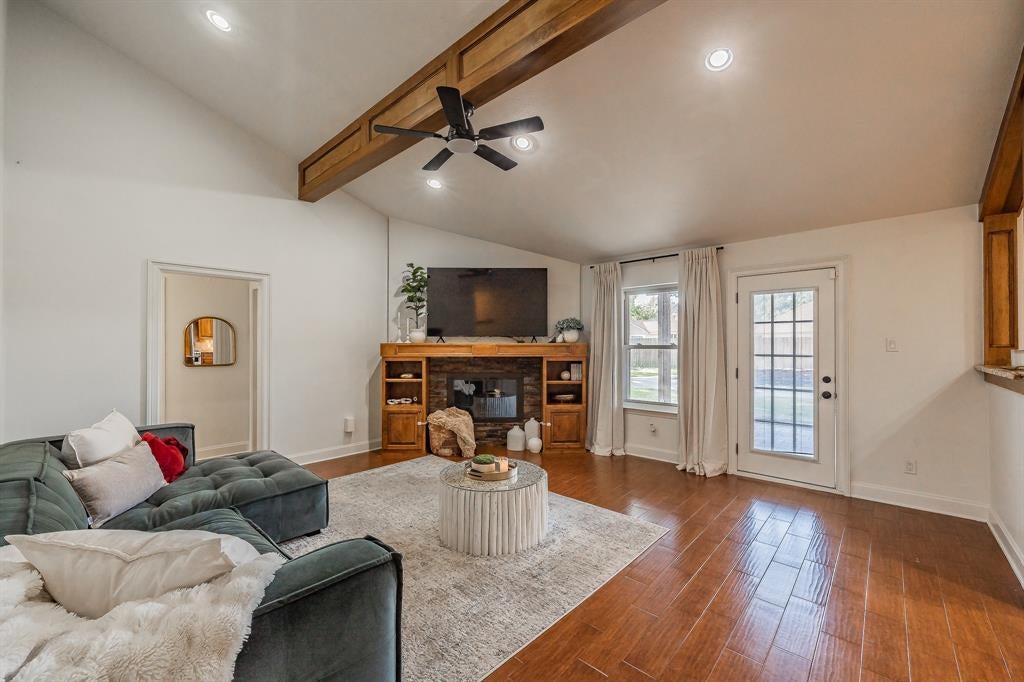
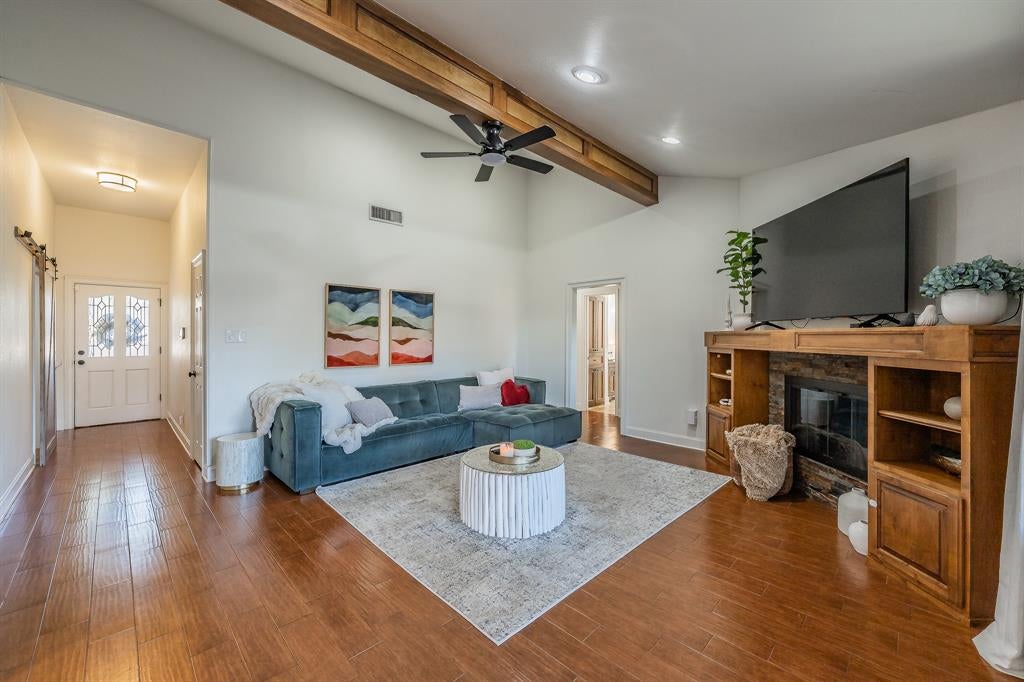
Experience ultimate comfort and style in this stunningly updated 3-bedroom, 2-bathroom haven nestled in the heart of North Richland Hills! Step inside to discover a bright open-plan layout showcasing vaulted ceilings, a cozy corner fireplace, and continuous wood-look tile for seamless living. The magazine-worthy kitchen dazzles with sleek granite countertops, updated cabinetry, a 5-burner gas stove, and stainless steel appliances, flowing effortlessly into a sunlit breakfast nook overlooking the pool. The expansive primary suite feels like a private retreat with its unique ceiling architecture, relaxing window seat, and a luxurious spa-inspired en-suite bath. Designed for modern productivity, the home also features a dedicated private office highlighted by custom built-ins and a stylish barn door. Outside, your personal resort awaits: host unforgettable evenings on the covered patio with its own built-in stone fireplace and gas connection, or dive into the sparkling inground pool while still enjoying plenty of lush green space. Extra peace of mind comes standard with a built-in whole-home generator, a storage shed, and garage cabinetry. Perfectly positioned within walking distance of Adventure World playground, local ball fields, and Green Valley Park, this exceptional property blends neighborhood convenience with everyday luxury!

Save
Ask
Tour
Hide
Share
Listing Snapshot
Price 
$375,000
Days On Site 
0 Days
Bedrooms 
3
Inside Area (SqFt) 
1,567 sqft
Total Baths 
2
Full Baths 
2
Partial Baths 
N/A
Lot Size 
0.207 Acres
Year Built 
1980
MLS® Number 
21386280
Status 
Active
Property Tax 
$7,720
HOA/Condo/Coop Fees 
N/A
Sq Ft Source 
N/A
Friends & Family
Recent Activity
8 hours agoListing updated with changes from the MLS®
8 hours agoListing first seen on site
General Features
Acres 
0.207
Attached Garage 
Yes
Foundation 
Slab
Garage 
Yes
Garage Spaces 
1
Levels 
One
Parking 
Garage Door OpenerGarage Faces FrontStorageAttached
Property Sub Type 
Single Family Residence
Sewer 
Public Sewer
Special Circumstances 
Standard
Style 
Ranch
Utilities 
Cable Available
Water Source 
Public
Interior Features
Appliances 
DishwasherDisposalGas Range
Cooling 
Central AirElectric
Fireplace 
Yes
Fireplace Features 
Gas Log
Fireplaces 
1
Flooring 
CarpetCeramic Tile
Heating 
Central
Interior 
Granite CountersOpen FloorplanVaulted Ceiling(s)High Speed Internet
Laundry Features 
Washer Hookup
Window Features 
Window Coverings
Bedroom 
Dimensions - 0 x 0Level - First
Breakfast Room 
Dimensions - 0 x 0Level - First
Kitchen 
Dimensions - 0 x 0Level - First
Living Room 
Dimensions - 0 x 0Level - First
Master Bedroom 
Dimensions - 0 x 0Level - First
Save
Ask
Tour
Hide
Share
Exterior Features
Construction Details 
Brick
Fencing 
Wood
Lot Features 
Interior LotSubdivided
Patio And Porch 
Covered
Pool Features 
Gunite
Roof 
Composition
Windows/Doors 
Window Coverings
Community Features
School District 
Birdville ISD
Financing Terms Available 
CashConventionalFHAVA Loan
Schools
School District
Birdville ISD
Elementary School
Greenvalle
Middle School
Northridge
High School
Richland
Listing courtesy of Megan Phelps of Phelps Realty Group, LLC megan@soldbyphelps.com


© 2020 North Texas Real Estate Information Systems. All rights reserved. Information is deemed reliable but is not guaranteed accurate by the MLS or NTREIS. The information being provided is for the consumer's personal, non-commercial use, and may not be reproduced, redistributed, or used for any purpose other than to identify prospective properties consumers may be interested in purchasing.
Last checked: 2026-09-17 12:35 AM CDT

Neighborhood & Commute
Source: Walkscore
Disclosure: Community information and market data powered by Constellation Data Labs. Information is deemed reliable but not guaranteed.
Save
Ask
Tour
Hide
Share
Scroll to Top