Save
Ask
Tour
Hide
Share
$850,000
New Listing

7407 Meadow Oaks Drive
Dallas, TX 75230

For Sale|Single Family Residence|Active
4
Beds
4
Total Baths
3
Full Baths
1
Partial Bath
2,947
SqFt
$288
/SqFt
1969
Built
Subdivision:
Crest Meadow Estates
County:
Dallas
Call Now: 972 214 4800
Is this the listing for you? We can help make it yours.
972 214 4800
Upcoming Open Houses
Sun, Sep 20, 1:00 PM - 3:00 PM
7407 Meadow Oaks Drive7407 Meadow Oaks Drive7407 Meadow Oaks Drive7407 Meadow Oaks Drive
Save
Ask
Tour
Hide
Share

Mortgage Calculator

Monthly Payment (Est.)

$3,878
Calculator powered by Showcase IDX, a Constellation1 Company. Copyright ©2026 Information is deemed reliable but not guaranteed.

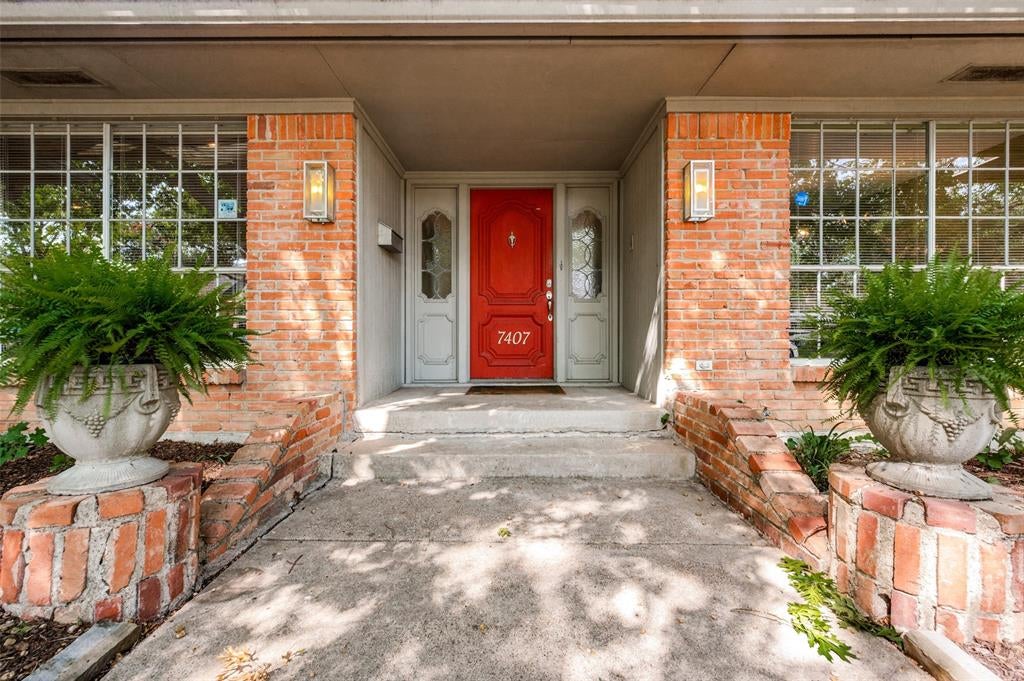
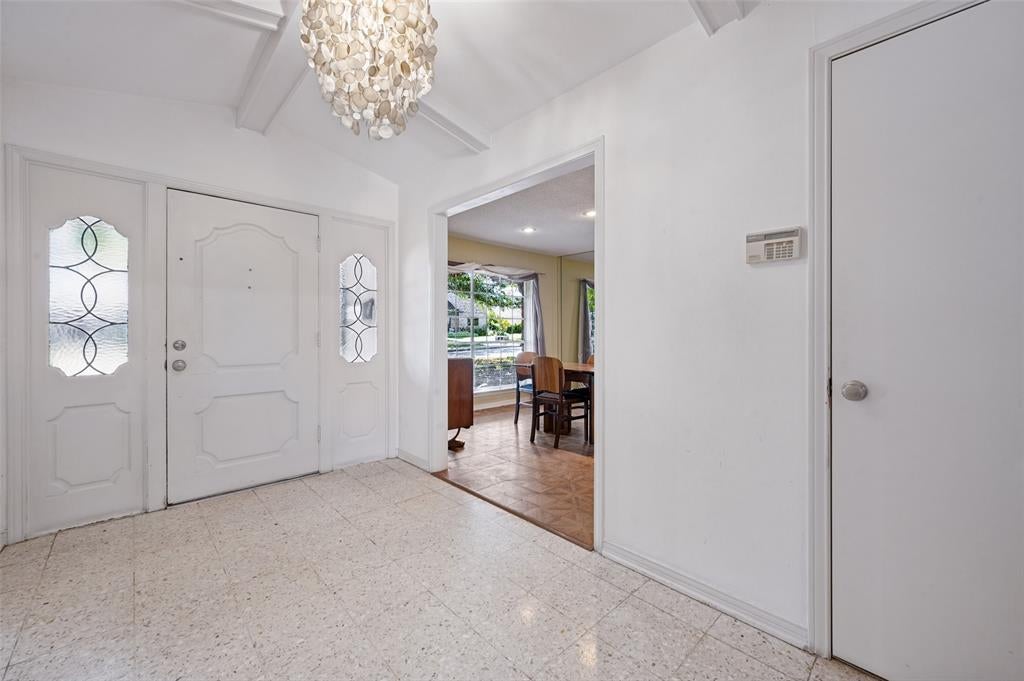
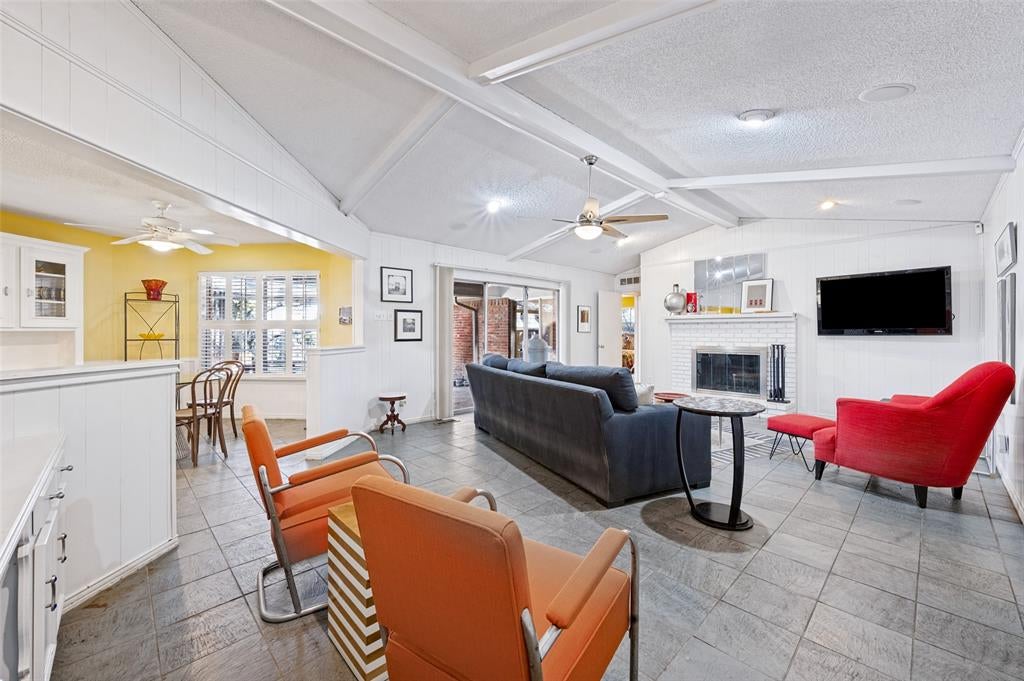
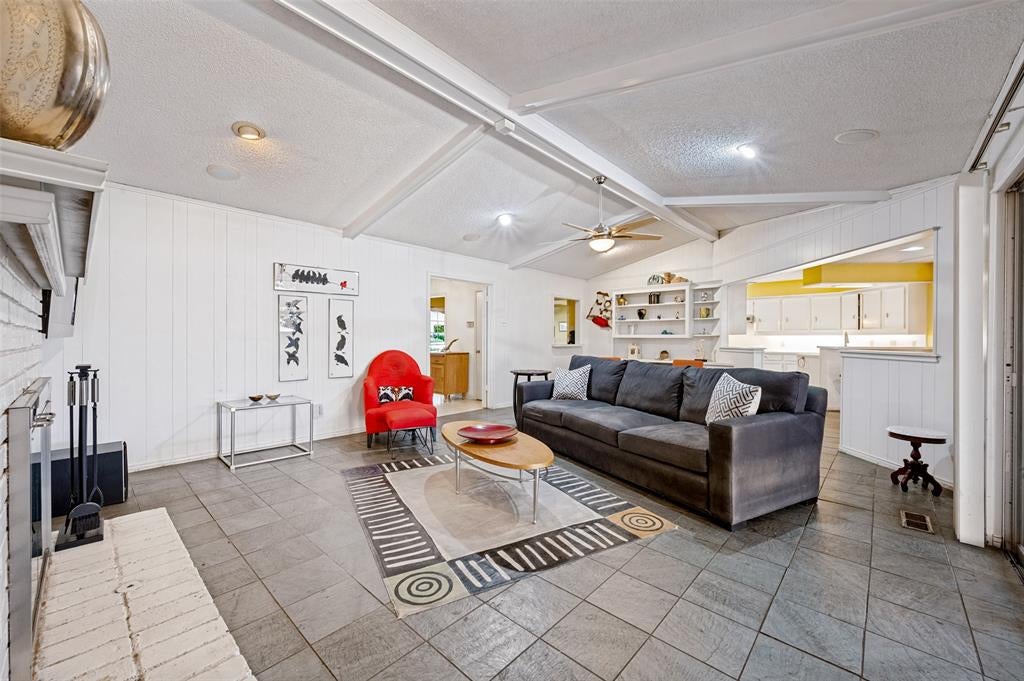
A compelling opportunity in desirable Crest Meadow Estates, also known as The Meadows. This classic ranch-style home offers 4 bedrooms, 3.5 baths and 2,947 square feet per DCAD, set on a nearly quarter-acre lot beneath beautiful mature trees in both the front and backyard. Generous room sizes, a functional floor plan and solid bones provide an excellent foundation for a thoughtful renovation and the opportunity to create a home tailored to today’s lifestyle. The family room is anchored by a wood-burning fireplace, adding warmth and character to the main living space. Notable existing features include an HVAC system replaced in 2023, a Rinnai tankless water heater and an additional gas water heater. The pier-and-beam foundation offers added flexibility for buyers considering modifications or future expansion, with potential to add square footage. A two-car attached garage and spacious backyard complete the property. Offered as-is, 7407 Meadow Oaks Drive presents a wonderful opportunity to refresh, renovate and make this well-located Dallas home distinctly your own.

Save
Ask
Tour
Hide
Share
Listing Snapshot
Price 
$850,000
Days On Site 
0 Days
Bedrooms 
4
Inside Area (SqFt) 
2,947 sqft
Total Baths 
4
Full Baths 
3
Partial Baths 
1
Lot Size 
0.2438 Acres
Year Built 
1969
MLS® Number 
21386382
Status 
Active
Property Tax 
N/A
HOA/Condo/Coop Fees 
N/A
Sq Ft Source 
N/A
Friends & Family
Recent Activity
7 hours agoListing updated with changes from the MLS®
14 hours agoListing first seen on site
General Features
Acres 
0.2438
Attached Garage 
Yes
Foundation 
Pillar/Post/Pier
Garage 
Yes
Garage Spaces 
2
Levels 
One
Parking 
Alley AccessGarage Door OpenerGarage Faces RearAttached
Property Sub Type 
Single Family Residence
Security 
Fire Alarm
Sewer 
Public Sewer
Special Circumstances 
Standard
Style 
Ranch
Utilities 
Cable AvailableElectricity Available
Water Source 
Public
Interior Features
Appliances 
DishwasherDisposalElectric CooktopElectric OvenElectric Water HeaterGas Water HeaterDouble OvenTankless Water HeaterVented Exhaust Fan
Cooling 
Central AirElectric
Fireplace 
Yes
Fireplace Features 
DenGas StarterWood Burning
Fireplaces 
1
Flooring 
CarpetHardwoodSlate
Heating 
Exhaust FanCentralNatural Gas
Interior 
Eat-in KitchenPantryVaulted Ceiling(s)Wet Bar
Laundry Features 
Electric Dryer HookupWasher Hookup
Bath-Full 
Dimensions - 0 x 0Level - First
Bedroom 
Dimensions - 0 x 0Level - FirstFeatures - Ceiling Fan(s)
Dining Room 
Dimensions - 0 x 0Level - First
Kitchen 
Dimensions - 0 x 0Level - FirstFeatures - Breakfast Bar, Eat-in Kitchen
Living Room 
Dimensions - 0 x 0Level - First
Master Bathroom 
Dimensions - 8 x 19Level - First
Master Bedroom 
Dimensions - 0 x 0Level - FirstFeatures - Walk-In Closet(s)
Utility Room 
Dimensions - 0 x 0Level - First
Save
Ask
Tour
Hide
Share
Exterior Features
Construction Details 
Brick
Exterior 
Rain GuttersPrivate Yard
Fencing 
Wood
Lot Features 
Few Trees
Patio And Porch 
Rear Porch
Roof 
Composition
Community Features
School District 
Dallas ISD
Financing Terms Available 
CashConventional
Schools
School District
Dallas ISD
Elementary School
Kramer
Middle School
Benjamin Franklin
High School
Hillcrest
Listing courtesy of Michelle Davis of Briggs Freeman Sotheby's Int'l michelledavis@briggsfreeman.com


© 2020 North Texas Real Estate Information Systems. All rights reserved. Information is deemed reliable but is not guaranteed accurate by the MLS or NTREIS. The information being provided is for the consumer's personal, non-commercial use, and may not be reproduced, redistributed, or used for any purpose other than to identify prospective properties consumers may be interested in purchasing.
Last checked: 2026-09-17 03:41 AM CDT

Neighborhood & Commute
Source: Walkscore
Disclosure: Community information and market data powered by Constellation Data Labs. Information is deemed reliable but not guaranteed.
Save
Ask
Tour
Hide
Share
Scroll to Top