Save
Ask
Tour
Hide
Share
$359,000
1 Day On Site

1809 Belle Place
Fort Worth, TX 76107

For Sale|Single Family Residence|Active
2
Beds
2
Total Baths
2
Full Baths
1,072
SqFt
$335
/SqFt
1930
Built
Subdivision:
Hi Mount Add
County:
Tarrant
Call Now: 972 214 4800
Is this the listing for you? We can help make it yours.
972 214 4800
Upcoming Open Houses
Sat, Sep 19, 1:00 PM - 3:00 PM
Sun, Sep 20, 1:00 PM - 3:00 PM
1809 Belle Place1809 Belle Place1809 Belle Place1809 Belle Place
Save
Ask
Tour
Hide
Share

Mortgage Calculator

Monthly Payment (Est.)

$1,638
Calculator powered by Showcase IDX, a Constellation1 Company. Copyright ©2026 Information is deemed reliable but not guaranteed.

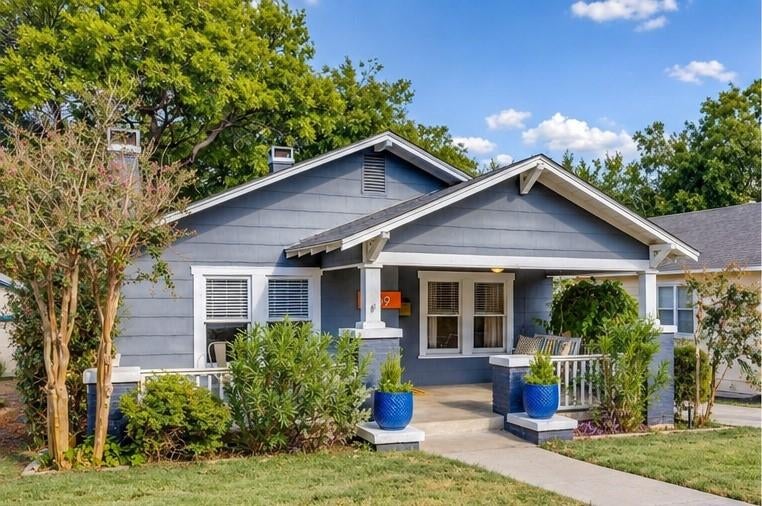
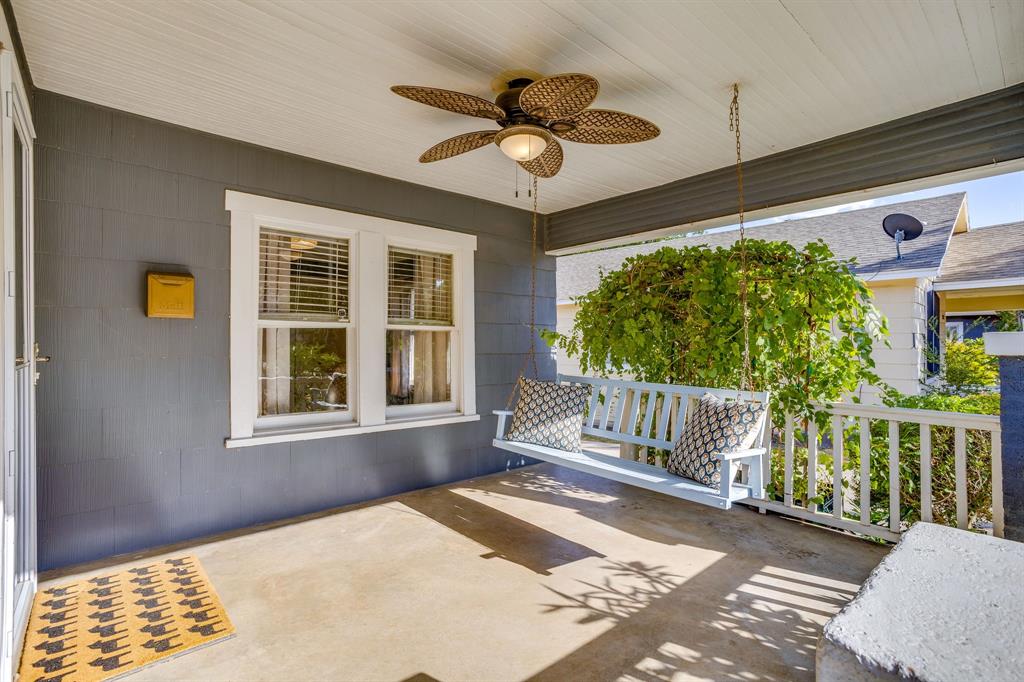
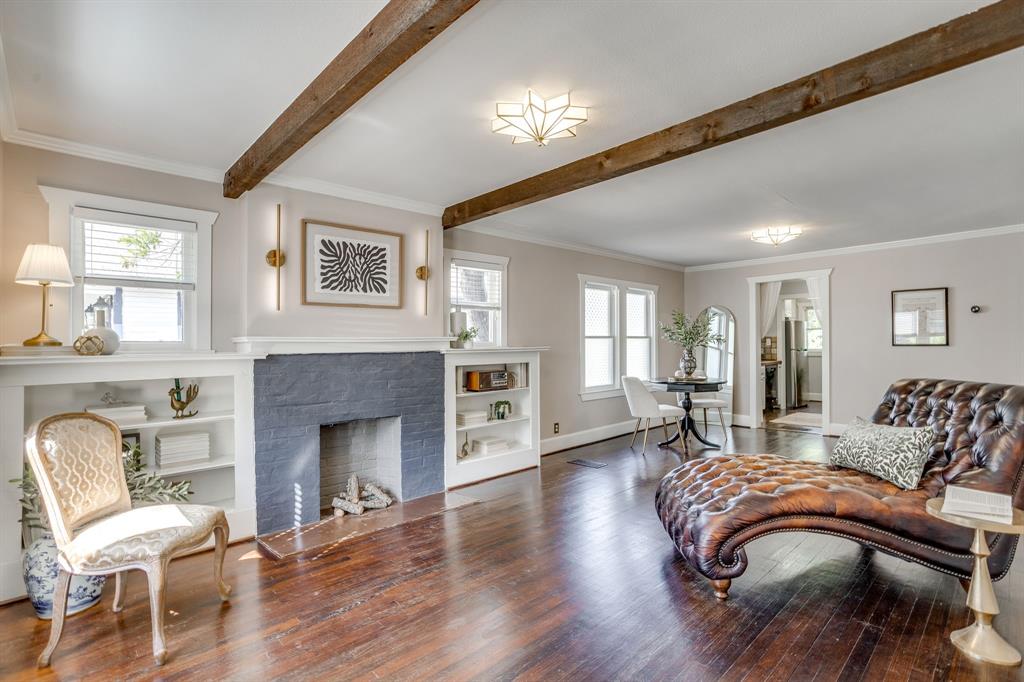
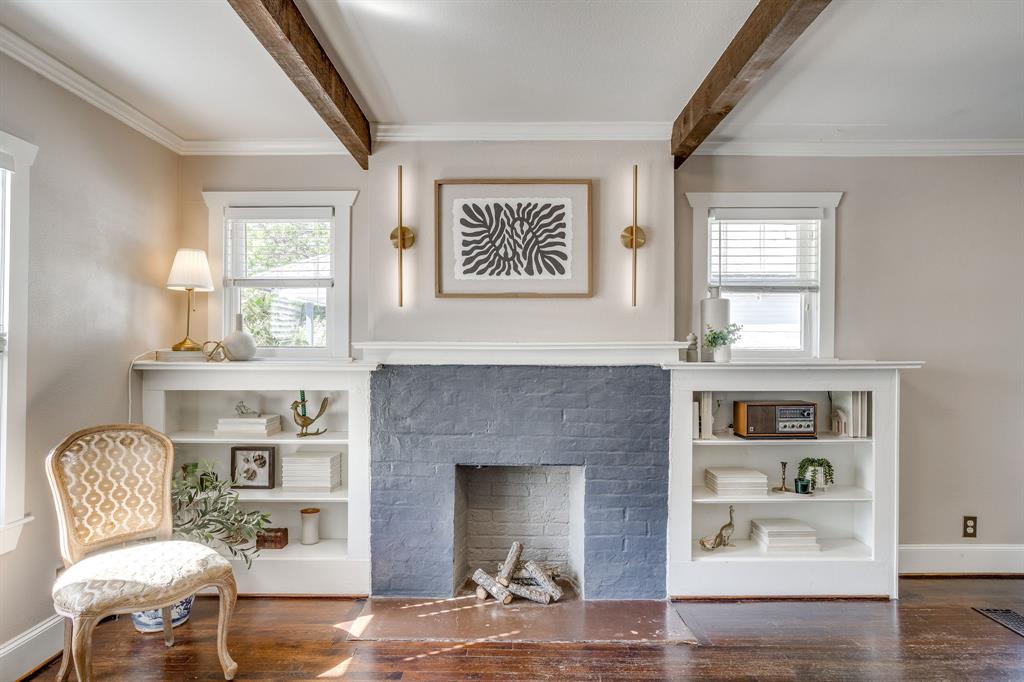
OPEN HOUSE SATURDAY and SUNDAY 1-3pm. Location, character, and classic charm! Just off the iconic bricks of Camp Bowie in the highly desirable and established Arlington Heights neighborhood, this 1930s bungalow offers timeless character with some of Fort Worth’s favorite destinations just minutes away. Enjoy easy access to neighborhood dining and local favorites along Camp Bowie, the Cultural District, Dickies Arena, world class museums, the West 7th District, Trinity Park, Downtown Fort Worth, and the Stockyards. Inside, you will discover original hardwood floors, crown molding, a decorative fireplace flanked by built-in bookshelves, and details that showcase the craftsmanship of the era. The light-filled front bedroom offers a bright and peaceful retreat, while the hall bath includes convenient linen storage. The spacious primary suite is full of personality, featuring an entire wall of built-ins providing abundant storage. Its charming en suite bath is a standout with a clawfoot tub, built-in drawers, shelving, and a dedicated dressing nook. The kitchen blends classic bungalow charm with modern convenience, featuring a gas range, dishwasher, disposal, built-in microwave, and refrigerator. A separate laundry room adds functionality, and the refrigerator, washer, and dryer all convey with the property. Outside, a newly stained deck overlooks the large backyard with plenty of room for entertaining, gardening, play, or simply relaxing outdoors. A storage shed provides additional space for tools and outdoor equipment, while the two-car carport and extended driveway offer plenty of convenient parking. With no HOA, vintage character, thoughtful updates, a generous backyard, and a location near the heart of Camp Bowie and the Cultural District, 1809 Belle Place offers a distinctive blend of classic Fort Worth living, neighborhood charm, and convenient access to dining, shopping, museums, entertainment, and outdoor recreation.

Save
Ask
Tour
Hide
Share
Listing Snapshot
Price 
$359,000
Days On Site 
1 Day
Bedrooms 
2
Inside Area (SqFt) 
1,072 sqft
Total Baths 
2
Full Baths 
2
Partial Baths 
N/A
Lot Size 
0.155 Acres
Year Built 
1930
MLS® Number 
21386577
Status 
Active
Property Tax 
$8,319
HOA/Condo/Coop Fees 
N/A
Sq Ft Source 
N/A
Friends & Family
Recent Activity
yesterdayListing updated with changes from the MLS®
yesterdayListing first seen on site
General Features
Acres 
0.155
Carport 
2
Foundation 
Pillar/Post/Pier
Levels 
One
Parking 
CoveredDetached CarportDriveway
Property Sub Type 
Single Family Residence
Security 
Security ServiceSmoke Detector(s)
Sewer 
Public Sewer
Special Circumstances 
Standard
Style 
Craftsman
Utilities 
Cable AvailableElectricity Connected
Water Source 
Public
Interior Features
Appliances 
DishwasherDisposalDryerGas CooktopGas OvenGas RangeGas Water HeaterMicrowaveRefrigeratorWasher
Cooling 
Central AirElectric
Fireplace 
Yes
Fireplace Features 
Decorative
Fireplaces 
1
Flooring 
HardwoodWood
Heating 
CentralNatural Gas
Interior 
Built-in FeaturesTile CountersHigh Speed Internet
Laundry Features 
Electric Dryer HookupWasher Hookup
Window Features 
Window Coverings
Bath-Full 
Dimensions - 7 x 6Level - FirstFeatures - Tile Counters
Bedroom 
Dimensions - 12 x 11Level - FirstFeatures - Ceiling Fan(s)
Dining Room 
Dimensions - 13 x 10Level - First
Kitchen 
Dimensions - 13 x 10Level - First
Laundry 
Dimensions - 7 x 5Level - First
Living Room 
Dimensions - 14 x 13Level - First
Master Bathroom 
Dimensions - 11 x 9Level - First
Master Bedroom 
Dimensions - 12 x 11Level - FirstFeatures - Ceiling Fan(s)
Save
Ask
Tour
Hide
Share
Exterior Features
Fencing 
Wood
Lot Features 
Interior Lot
Other Structures 
Shed(s)
Patio And Porch 
DeckFront Porch
Roof 
Composition
Windows/Doors 
Window Coverings
Community Features
Community Features 
CurbsSidewalks
School District 
Fort Worth ISD
Financing Terms Available 
CashConventional
Schools
School District
Fort Worth ISD
Elementary School
Southhimou
Middle School
Stripling
High School
Arlington Heights
Listing courtesy of Martha Gensheimer of League Real Estate martha@leaguere.com


© 2020 North Texas Real Estate Information Systems. All rights reserved. Information is deemed reliable but is not guaranteed accurate by the MLS or NTREIS. The information being provided is for the consumer's personal, non-commercial use, and may not be reproduced, redistributed, or used for any purpose other than to identify prospective properties consumers may be interested in purchasing.
Last checked: 2026-09-18 11:17 AM CDT

Neighborhood & Commute
Source: Walkscore
Disclosure: Community information and market data powered by Constellation Data Labs. Information is deemed reliable but not guaranteed.
Save
Ask
Tour
Hide
Share
Scroll to Top