Save
Ask
Tour
Hide
Share
$500,000
1 Day On Site

6512 Shorewood Drive
Arlington, TX 76016

For Sale|Single Family Residence|Active
4
Beds
5
Total Baths
5
Full Baths
3,468
SqFt
$144
/SqFt
1983
Built
Subdivision:
Shorewood Estates
County:
Tarrant
Call Now: 972 214 4800
Is this the listing for you? We can help make it yours.
972 214 4800
Upcoming Open Houses
Sat, Sep 19, 10:00 AM - 2:00 PM
Sun, Sep 20, 12:00 PM - 2:00 PM
6512 Shorewood Drive6512 Shorewood Drive6512 Shorewood Drive6512 Shorewood Drive
Save
Ask
Tour
Hide
Share

Mortgage Calculator

Monthly Payment (Est.)

$2,281
Calculator powered by Showcase IDX, a Constellation1 Company. Copyright ©2026 Information is deemed reliable but not guaranteed.

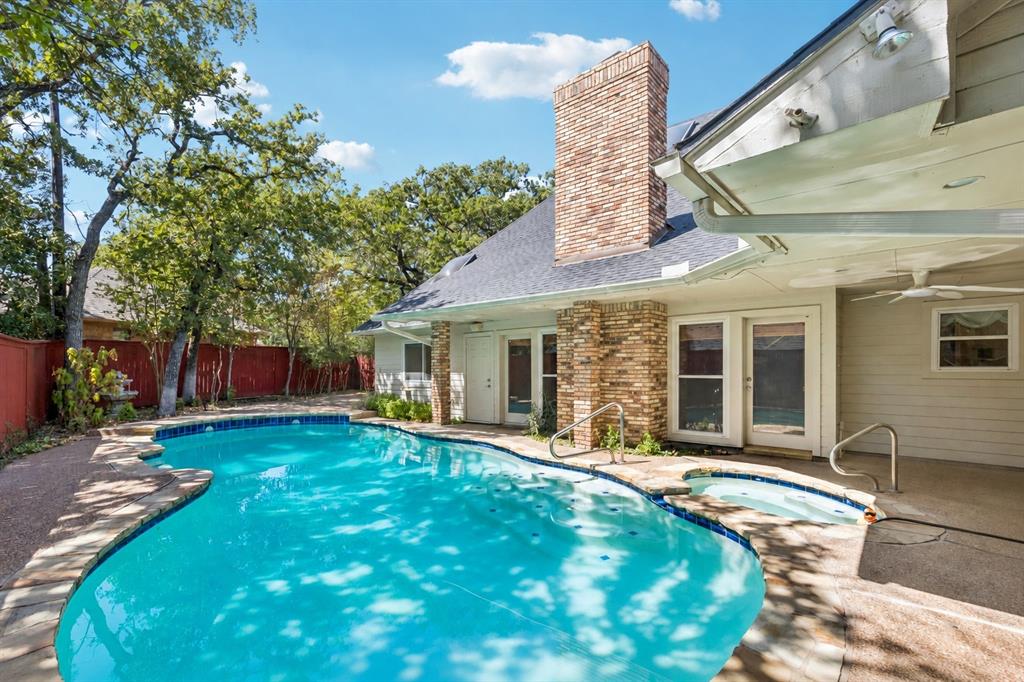
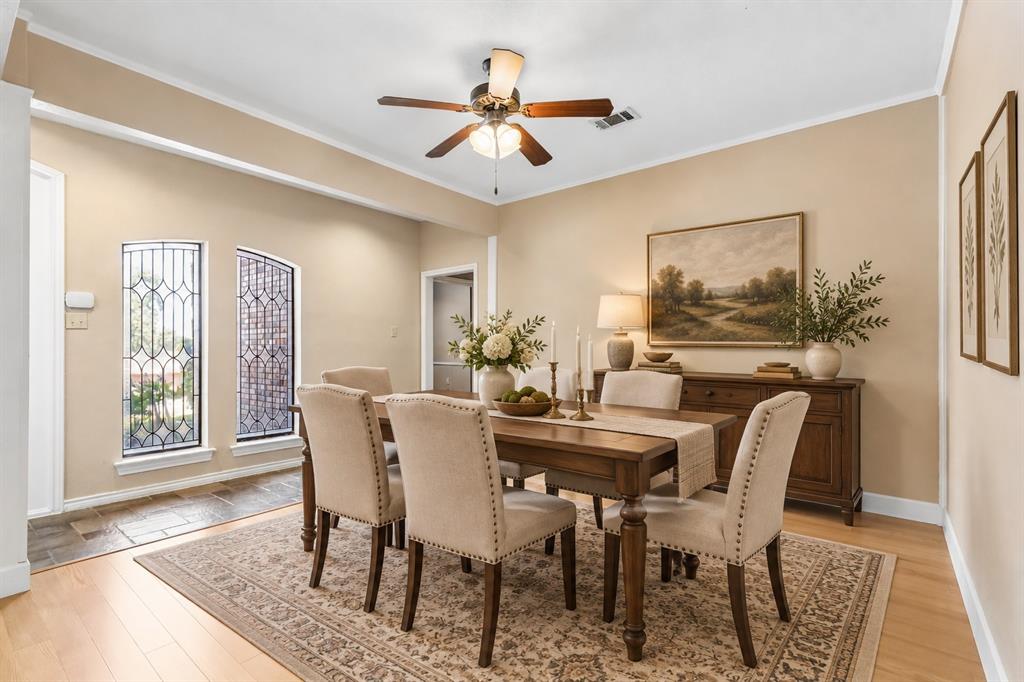
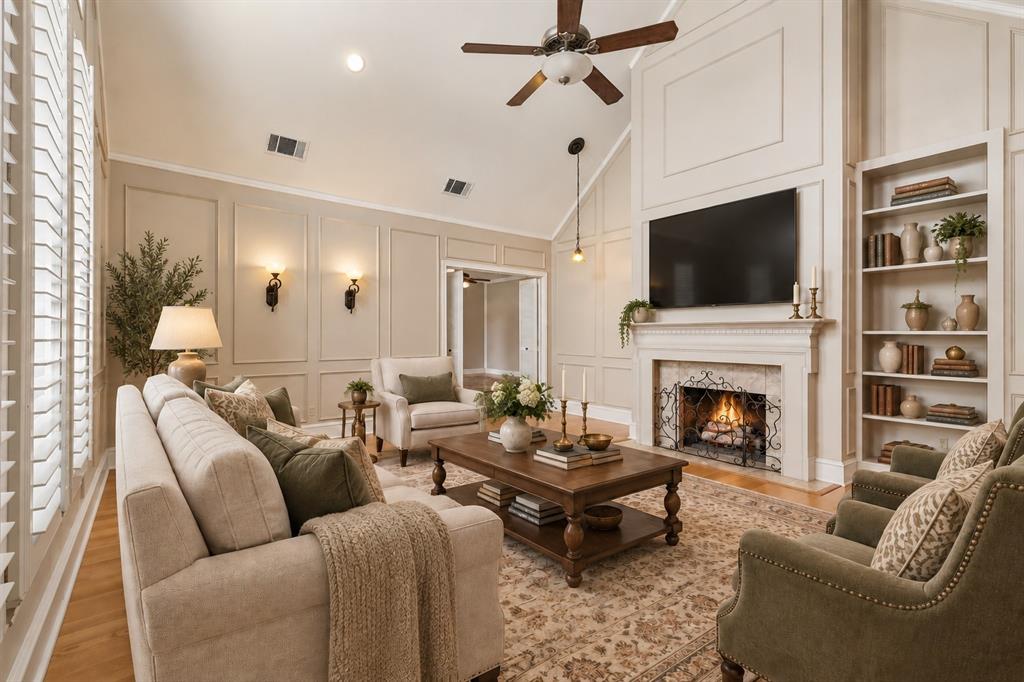
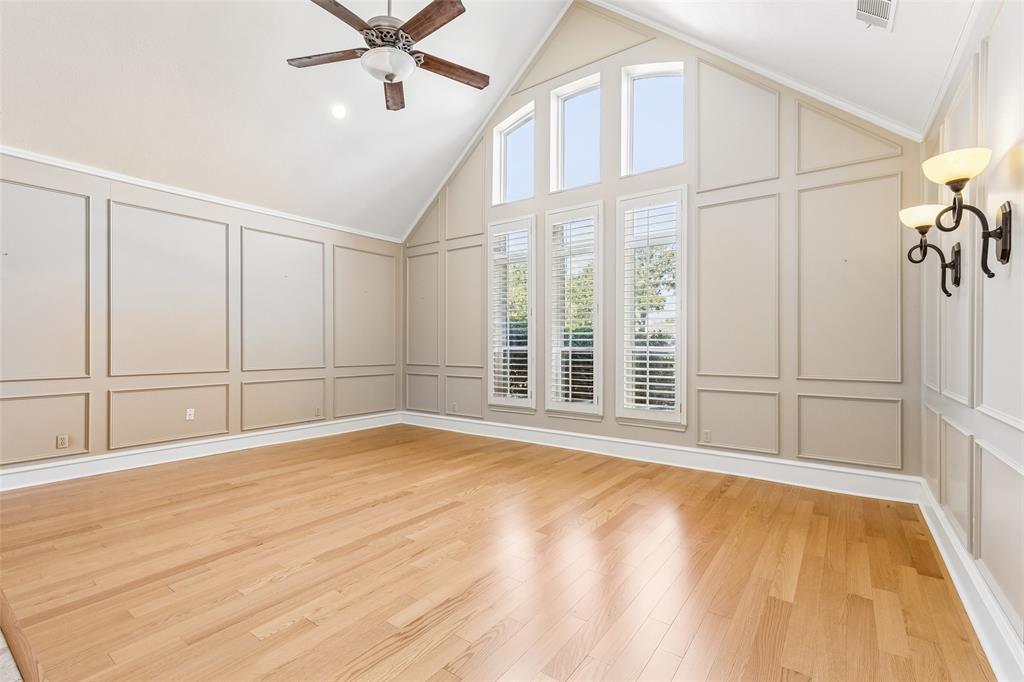
Welcome to Shorewood Estates in West Arlington, where spacious interiors, inviting gathering spaces, and a private backyard retreat come together near Lake Arlington. Cathedral ceilings add volume to the living spaces, while two fireplaces bring warmth and character. The distinctive wood-paneled den with built-ins offers a comfortable place to unwind, while the oversized kitchen and generous dining area create a natural hub for cooking, conversation, and entertaining. The first floor offers two bedrooms, including a spacious primary suite with a bay window and sitting area. Its private bath features dual walk-in closets, separate vanities, hidden storage, a jetted tub, and a walk-in shower. The second downstairs bedroom sits beside a full bath, offering flexibility for guests, an office, or other needs. Upstairs, two spacious bedrooms surround a versatile flex area, with one bedroom offering an ensuite bath plus an additional full hall bath. Five full baths throughout add everyday convenience. Outside, enjoy a large pool with a connected hot tub, covered patio, and areas of shade for relaxing or entertaining. Direct access to a full bath adds poolside convenience. An oversized side-entry garage with workshop space and an extended driveway provides valuable room for vehicles, storage, and projects. Recent improvements include a 2025 roof, foundation leveling with engineering approval, insulated lifetime-warranty windows, new wood flooring with a 5-year warranty, and kitchen updates. Enjoy West Arlington living near Lake Arlington and Bowman Springs Park, with convenient access to I-20 and Loop 820, Downtown Fort Worth, DFW Airport, AT&T Stadium, Globe Life Field, Six Flags Over Texas, and Arlington’s Entertainment District. Schedule a private showing to experience the space, recreation, and convenience firsthand.

Save
Ask
Tour
Hide
Share
Listing Snapshot
Price 
$500,000
Days On Site 
1 Day
Bedrooms 
4
Inside Area (SqFt) 
3,468 sqft
Total Baths 
5
Full Baths 
5
Partial Baths 
N/A
Lot Size 
0.172 Acres
Year Built 
1983
MLS® Number 
21386671
Status 
Active
Property Tax 
$12,754
HOA/Condo/Coop Fees 
N/A
Sq Ft Source 
N/A
Friends & Family
Recent Activity
yesterdayListing updated with changes from the MLS®
yesterdayListing first seen on site
General Features
Acres 
0.172
Attached Garage 
Yes
Foundation 
Slab
Garage 
Yes
Garage Spaces 
2
Levels 
Two
Parking 
GarageOversizedAttached
Property Sub Type 
Single Family Residence
Sewer 
Public Sewer
Special Circumstances 
Standard
Style 
Traditional
Utilities 
Cable Available
Water Source 
Public
Interior Features
Appliances 
DishwasherWine Cooler
Cooling 
Central AirElectric
Fireplace 
Yes
Fireplaces 
1
Flooring 
CarpetTileWood
Heating 
CentralNatural Gas
Interior 
Built-in FeaturesEat-in KitchenGranite CountersKitchen IslandPantryVaulted Ceiling(s)Walk-In Closet(s)Wet BarHigh Speed Internet
Bedroom 
Dimensions - 13 x 12Level - Second
Breakfast Room 
Dimensions - 12 x 10Level - First
Dining Room 
Dimensions - 12 x 12Level - First
Family Room 
Dimensions - 20 x 18Level - First
Kitchen 
Dimensions - 16 x 12Level - First
Master Bedroom 
Dimensions - 21 x 15Level - First
Save
Ask
Tour
Hide
Share
Exterior Features
Construction Details 
Brick
Fencing 
Fenced
Lot Features 
Corner LotLandscaped
Pool Features 
GuniteIn GroundPool/Spa Combo
Roof 
Composition
Community Features
School District 
Arlington ISD
Financing Terms Available 
CashConventionalFHAVA Loan
Schools
School District
Arlington ISD
Elementary School
Miller
Middle School
Young
High School
Martin
Listing courtesy of Daniel Harker of Keller Williams Realty DPR dan@empowerhome.com


© 2020 North Texas Real Estate Information Systems. All rights reserved. Information is deemed reliable but is not guaranteed accurate by the MLS or NTREIS. The information being provided is for the consumer's personal, non-commercial use, and may not be reproduced, redistributed, or used for any purpose other than to identify prospective properties consumers may be interested in purchasing.
Last checked: 2026-09-18 09:30 AM CDT

Neighborhood & Commute
Source: Walkscore
Disclosure: Community information and market data powered by Constellation Data Labs. Information is deemed reliable but not guaranteed.
Save
Ask
Tour
Hide
Share
Scroll to Top