
Save
Ask
Tour
Hide
$470,000
New Listing
8406 Royal Montreal DriveRowlett, TX 75089
For Sale|Single Family Residence|Active
5
Beds
4
Total Baths
3
Full Baths
1
Partial Bath
3,214
SqFt
$146
/SqFt
2003
Built
Subdivision:
Waterview Ph 5c
County:
Dallas
Call Now: 972 214 4800
Is this the listing for you? We can help make it yours.
972 214 4800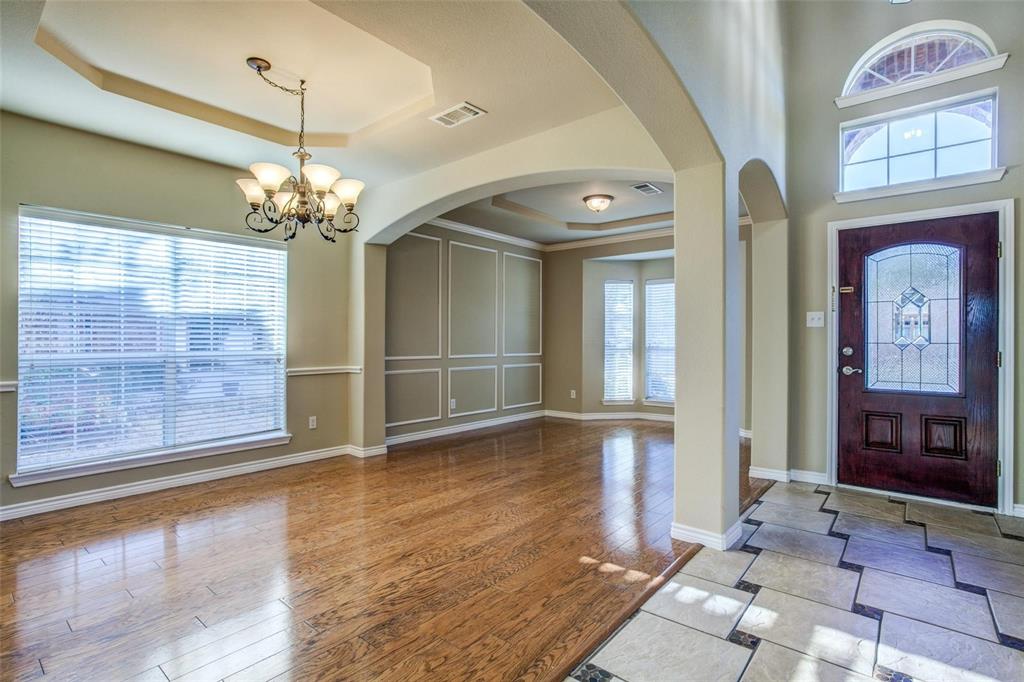
Save
Ask
Tour
Hide
Mortgage Calculator
Monthly Payment (Est.)
$2,144Calculator powered by Showcase IDX, a Constellation1 Company. Copyright ©2026 Information is deemed reliable but not guaranteed.
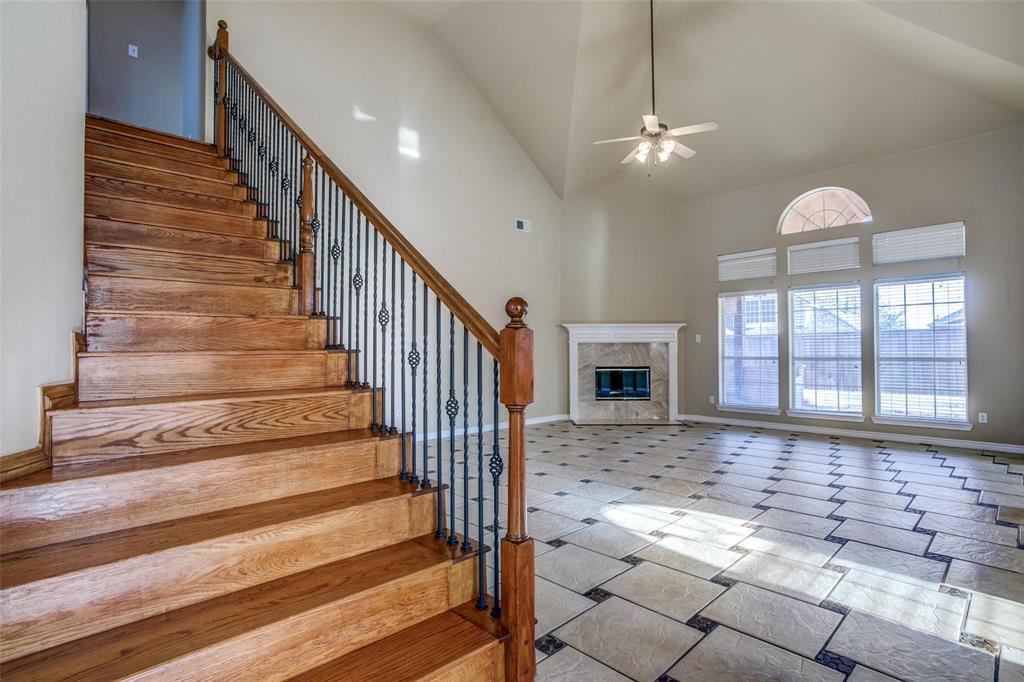
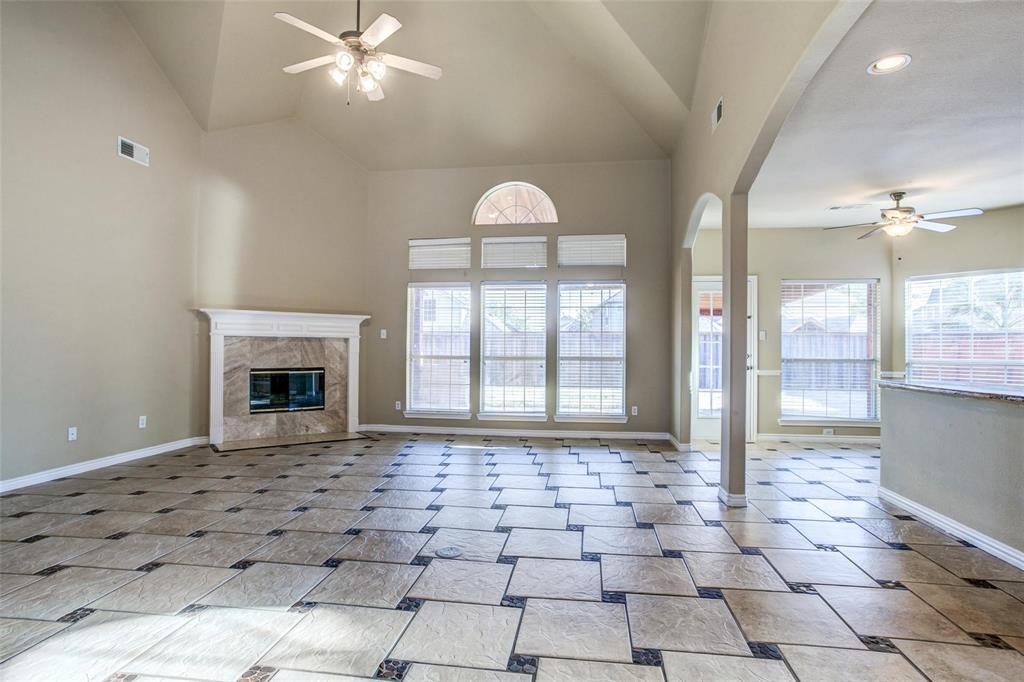
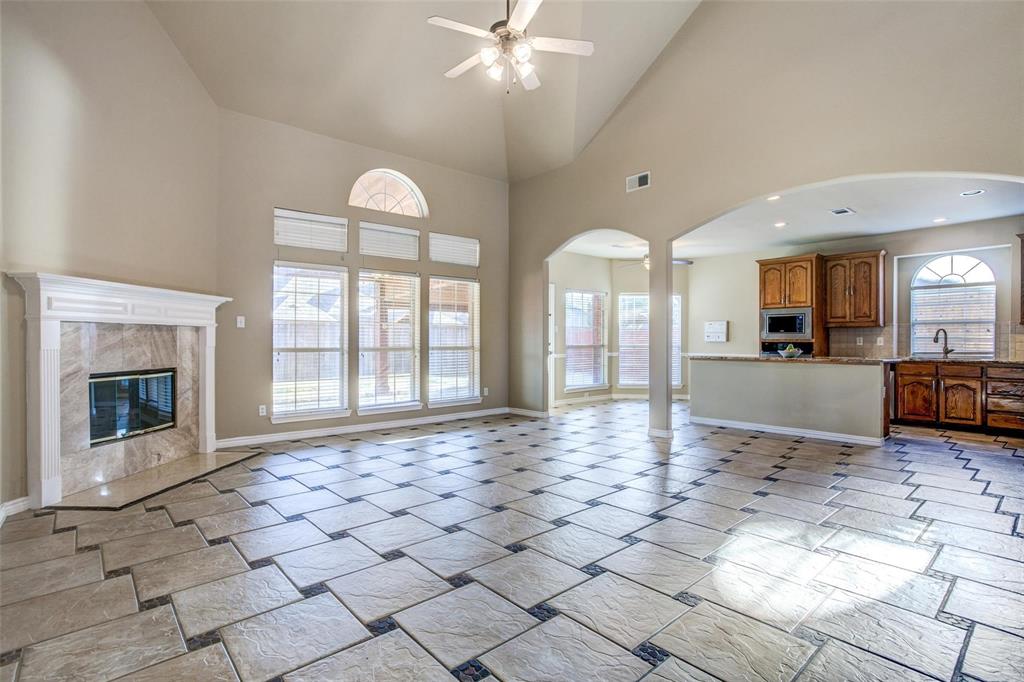
You're warmly welcomed the moment you step in the grand foyer. Tall ceilings and windows allow the home to be filled with natural light. Large living room with stately fireplace sits at the heart of the home and is ideal for hosting friends and family. Eat-in kitchen features stainless steel appliances, a breakfast bar, and ample storage space. Serene downstairs master suite boasts a separate shower, garden tub, dual sinks, and walk-in closet. Secondary bedrooms share the 2nd floor with additional living room. Don't miss the private backyard with covered patio.
Save
Ask
Tour
Hide
Listing Snapshot
Price
$470,000
Days On Site
0 Days
Bedrooms
5
Inside Area (SqFt)
3,214 sqft
Total Baths
4
Full Baths
3
Partial Baths
1
Lot Size
0.134 Acres
Year Built
2003
MLS® Number
21386703
Status
Active
Property Tax
$13,011
HOA/Condo/Coop Fees
$63.42 monthly
Sq Ft Source
N/A
Friends & Family
Recent Activity
| 8 hours ago | Listing updated with changes from the MLS® | |
| 17 hours ago | Listing first seen on site |
General Features
Acres
0.134
Attached Garage
Yes
Garage
Yes
Garage Spaces
2
Levels
Two
Parking
GarageGarage Door OpenerGarage Faces FrontAttached
Property Sub Type
Single Family Residence
Sewer
Public Sewer
Special Circumstances
StandardIn Foreclosure
Style
Traditional
Utilities
Cable AvailableElectricity Connected
Water Source
Public
Interior Features
Appliances
DishwasherDisposalElectric OvenGas CooktopGas Water HeaterMicrowave
Fireplace
Yes
Fireplace Features
Living Room
Fireplaces
1
Interior
Eat-in KitchenGranite CountersKitchen IslandOpen FloorplanWalk-In Closet(s)High Speed Internet
Bedroom
Dimensions - 13 x 11Level - Second
Dining Room
Dimensions - 13 x 11Level - First
Living Room
Dimensions - 12 x 14Level - First
Master Bedroom
Dimensions - 17 x 20Level - First
Office
Dimensions - 10 x 14Level - First
Save
Ask
Tour
Hide
Community Features
Association Fee
$761.0
Association Fee Frequency
Annually
School District
Garland ISD
Financing Terms Available
CashConventional
Schools
School District
Garland ISD
Elementary School
Choice Of School
Middle School
Choice Of School
High School
Choice Of School
Listing courtesy of Nicole Stotts of JPAR Dallas nicolestotts@jpar.net

© 2020 North Texas Real Estate Information Systems. All rights reserved. Information is deemed reliable but is not guaranteed accurate by the MLS or NTREIS. The information being provided is for the consumer's personal, non-commercial use, and may not be reproduced, redistributed, or used for any purpose other than to identify prospective properties consumers may be interested in purchasing.
Last checked: 2026-09-18 07:53 AM CDT
© 2020 North Texas Real Estate Information Systems. All rights reserved. Information is deemed reliable but is not guaranteed accurate by the MLS or NTREIS. The information being provided is for the consumer's personal, non-commercial use, and may not be reproduced, redistributed, or used for any purpose other than to identify prospective properties consumers may be interested in purchasing.
Last checked: 2026-09-18 07:53 AM CDT
Neighborhood & Commute
Source: Walkscore
Disclosure: Community information and market data powered by Constellation Data Labs. Information is deemed reliable but not guaranteed.
Save
Ask
Tour
Hide