Save
Ask
Tour
Hide
Share
$255,000
New Listing

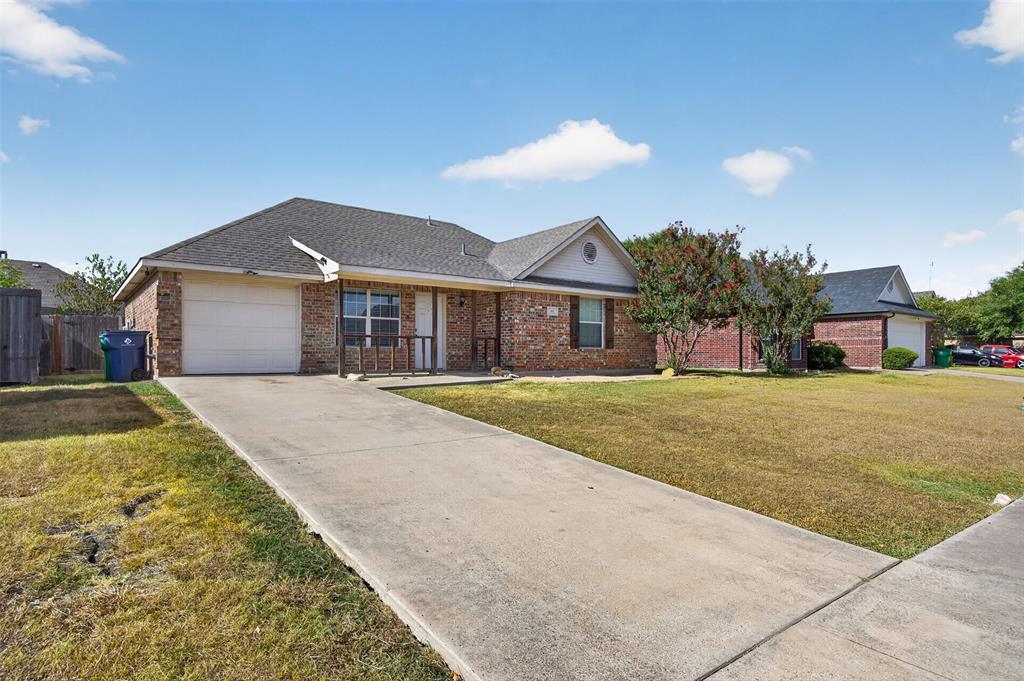
611 Oliver Lane
Waxahachie, TX 75165

For Sale|Single Family Residence|Active
3
Beds
2
Total Baths
2
Full Baths
1,109
SqFt
$230
/SqFt
2005
Built
Subdivision:
Clift Estates Ph II
County:
Ellis
Call Now: 972 214 4800
Is this the listing for you? We can help make it yours.
972 214 4800
Upcoming Open Houses
Sat, Sep 19, 10:00 AM - 12:00 PM
611 Oliver Lane611 Oliver Lane611 Oliver Lane611 Oliver Lane
Save
Ask
Tour
Hide
Share

Mortgage Calculator

Monthly Payment (Est.)

$1,163
Calculator powered by Showcase IDX, a Constellation1 Company. Copyright ©2026 Information is deemed reliable but not guaranteed.

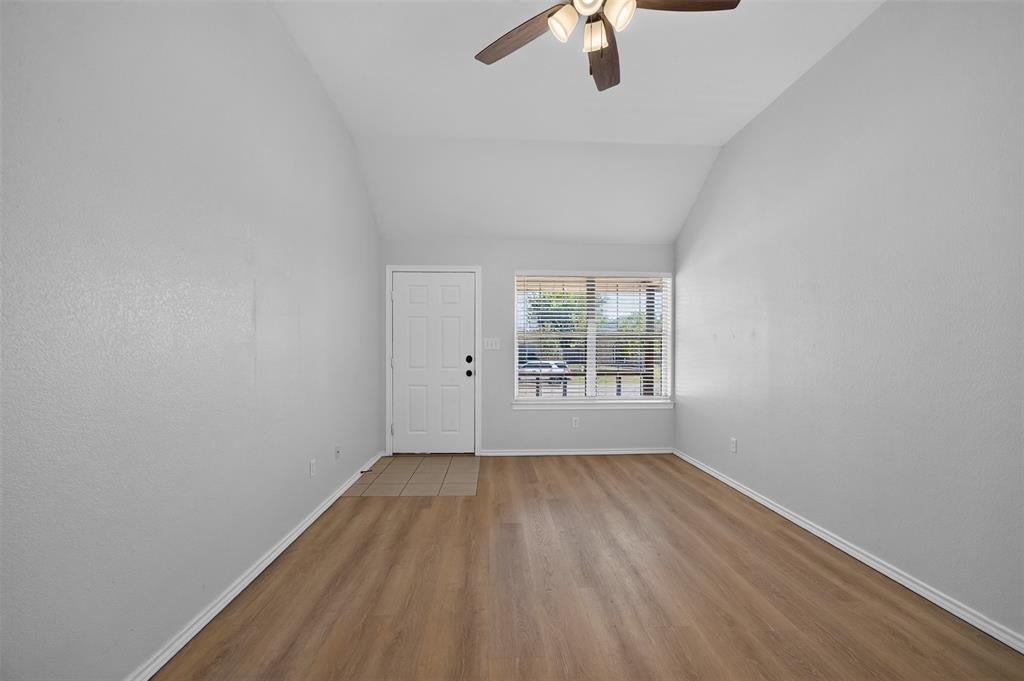
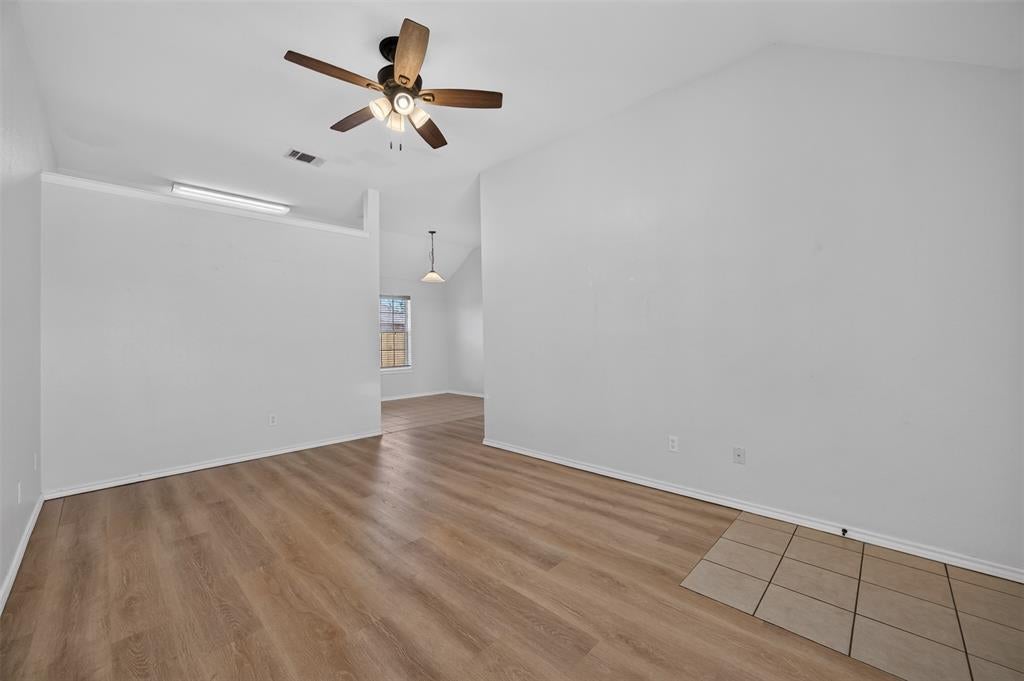
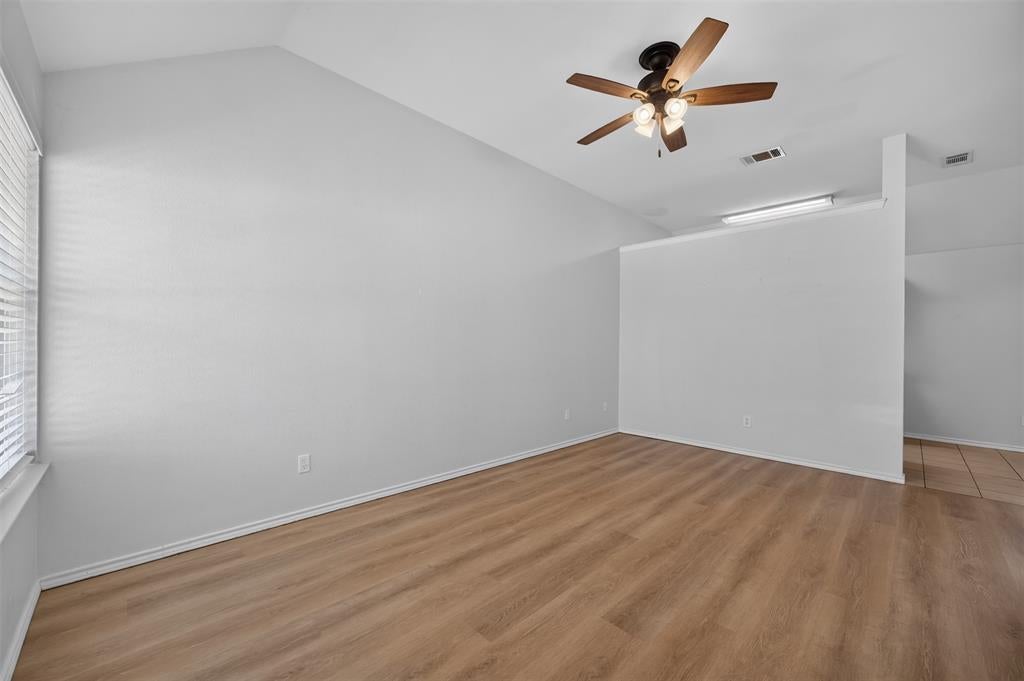
MOVE-IN READY AND WELL MAINTAINED! This charming 3 bedroom, 2 bath Waxahachie home offers 1,109 sq. ft. of living space with a comfortable floor plan and a primary bedroom with a private ensuite bath. Recent updates include a NEW ROOF in 2025, water heater replaced in 2023, and HVAC system in 2014. Washer and dryer convey with the property. Enjoy the spacious back yard with a privacy fencing and plenty of room for your furry friends. Conveniently located down the street from Oliver Clift elementary school with easy access to Hwy 287 and I-35E for commuting, shopping, or dining. This home is ready for the next chapter and a great place to call home! Flooring in the laundry room needs replacing and seller is open to a flooring allowance. Title is opened with Designated Title.

Save
Ask
Tour
Hide
Share
Listing Snapshot
Price 
$255,000
Days On Site 
0 Days
Bedrooms 
3
Inside Area (SqFt) 
1,109 sqft
Total Baths 
2
Full Baths 
2
Partial Baths 
N/A
Lot Size 
0.133 Acres
Year Built 
2005
MLS® Number 
21386712
Status 
Active
Property Tax 
$4,514
HOA/Condo/Coop Fees 
N/A
Sq Ft Source 
N/A
Friends & Family
Recent Activity
5 hours agoListing updated with changes from the MLS®
10 hours agoListing first seen on site
General Features
Acres 
0.133
Attached Garage 
Yes
Foundation 
Slab
Garage 
Yes
Garage Spaces 
1
Levels 
One
Parking 
DrivewayGarage Door OpenerGarage Faces FrontInside EntranceAttached
Property Sub Type 
Single Family Residence
Sewer 
Public Sewer
Special Circumstances 
Standard
Style 
Traditional
Utilities 
Cable AvailableElectricity Available
Water Source 
Public
Interior Features
Appliances 
DishwasherDisposalElectric RangeMicrowave
Cooling 
Ceiling Fan(s)Central AirElectric
Flooring 
CarpetVinyl
Heating 
Electric
Interior 
Eat-in KitchenHigh Speed Internet
Window Features 
Window Coverings
Bedroom 
Dimensions - 9 x 9Level - FirstFeatures - Ceiling Fan(s)
Dining Room 
Dimensions - 9 x 8Level - First
Kitchen 
Dimensions - 9 x 7Level - FirstFeatures - Eat-in Kitchen
Living Room 
Dimensions - 18 x 17Level - FirstFeatures - Ceiling Fan(s)
Master Bedroom 
Dimensions - 13 x 9Level - FirstFeatures - Ceiling Fan(s)
Save
Ask
Tour
Hide
Share
Exterior Features
Construction Details 
Brick
Exterior 
Lighting
Fencing 
PrivacyWood
Lot Features 
Interior LotSubdivided
Patio And Porch 
Front Porch
Roof 
Composition
Windows/Doors 
Window Coverings
Community Features
School District 
Waxahachie ISD
Financing Terms Available 
1031 ExchangeCashConventionalFHAVA Loan
Schools
School District
Waxahachie ISD
Elementary School
Oliver Clift
Middle School
Howard
High School
Waxahachie
Listing courtesy of Pamela Dillard Kirby of RE/MAX FRONTIER pdk1982@yahoo.com


© 2020 North Texas Real Estate Information Systems. All rights reserved. Information is deemed reliable but is not guaranteed accurate by the MLS or NTREIS. The information being provided is for the consumer's personal, non-commercial use, and may not be reproduced, redistributed, or used for any purpose other than to identify prospective properties consumers may be interested in purchasing.
Last checked: 2026-09-17 01:39 AM CDT

Neighborhood & Commute
Source: Walkscore
Disclosure: Community information and market data powered by Constellation Data Labs. Information is deemed reliable but not guaranteed.
Save
Ask
Tour
Hide
Share
Scroll to Top