
3513 Bryan StreetDallas, TX 75204
Mortgage Calculator
Monthly Payment (Est.)
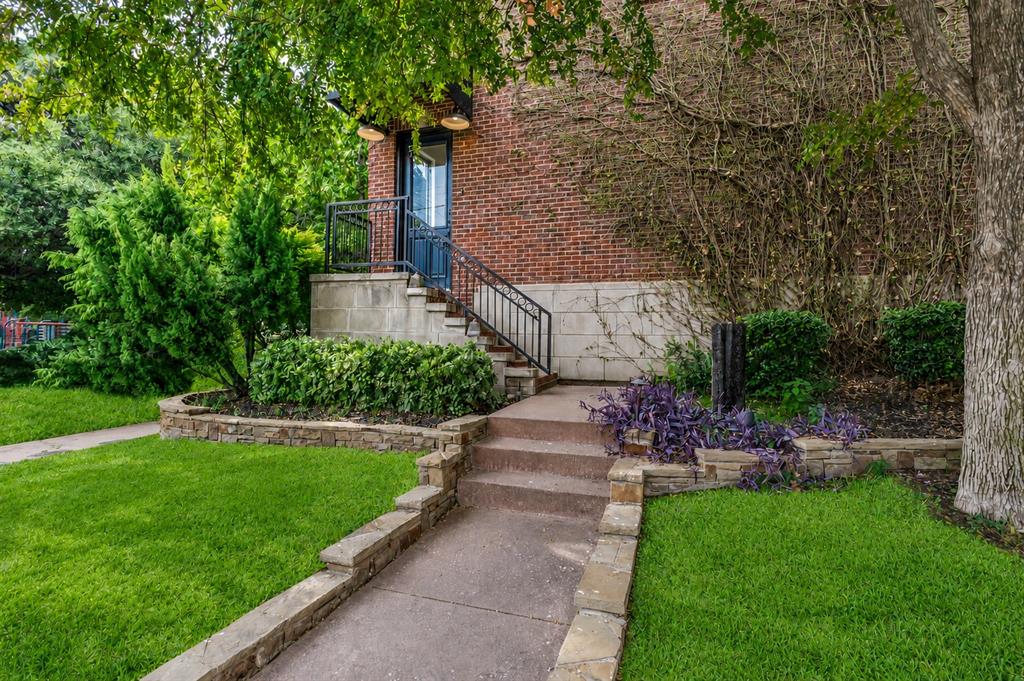
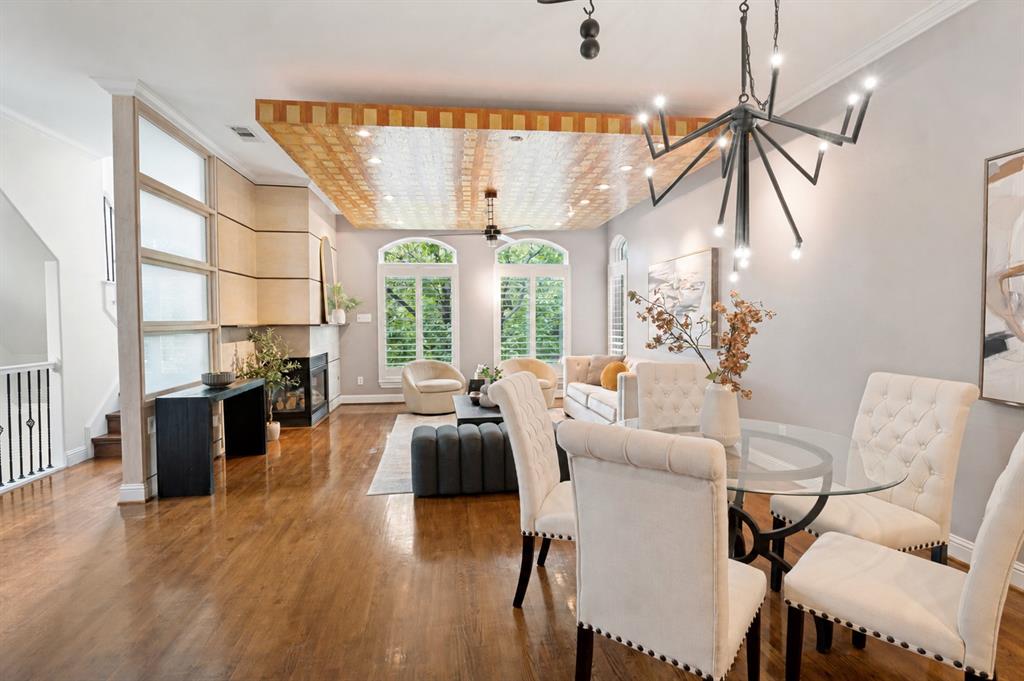
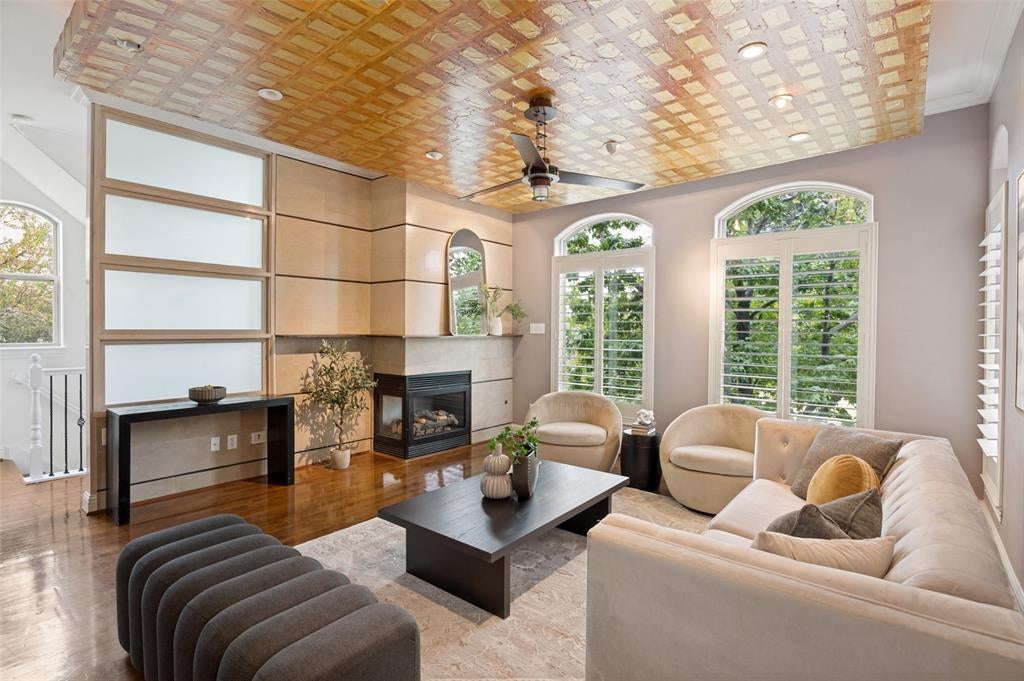
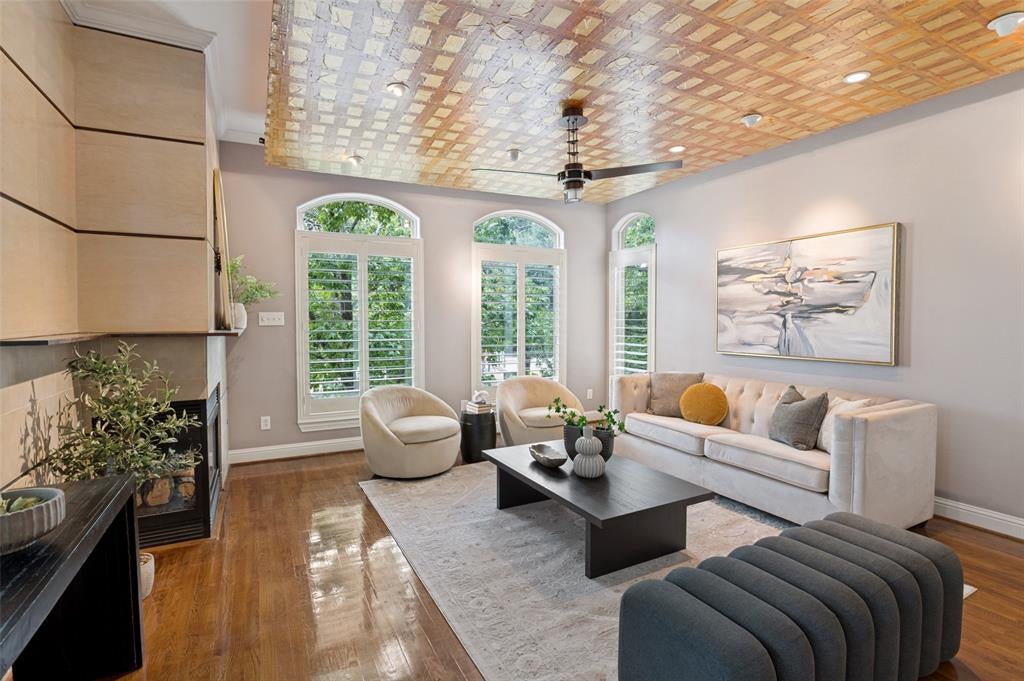
$2,505Welcome to this distinctive Bryan Place Brownstone directly across from Exall Park. Enjoy park views and an active urban lifestyle right outside your door! One of the neighborhood’s favorite gathering spots, Exall Park offers walking and jogging trails, recreation areas, yoga and exercise classes, a playground and a steady stream of neighbors enjoying the outdoors. Inside, this spacious 3 bedroom, 3 bath home offers a wonderfully flexible split level layout with a bedroom & full bath on each of the 1st, 2nd & 3rd floors, ideal for guests, roommates, working from home or simply having room to grow. The home was recently extensively refreshed with fresh neutral paint, the majority of the wood floors beautifully refinished & the HVAC replaced in 2026. The oversized first floor bedroom is exceptionally versatile with space for a gym, game room, office-bedroom combination or guest retreat. Upstairs, the expansive primary suite has plenty of room for a sitting area, desk or Peloton plus a huge private balcony overlooking the Park, an incredible spot for morning coffee, evening wine or simply taking in the neighborhood activity & city views. Throughout the home sophisticated finishes mix with fun, creative & eclectic original details, including historic doors imported from Asia, solid wood flooring, custom lighting & the dramatic one of a kind floating ceiling that gives the main living space true designer personality. Outside enjoy a private gated courtyard while the HOA handles the building exterior and landscaping. The Bryan Place community pool and clubhouse are just a few minutes away on foot. Bryan Place is a friendly, established urban neighborhood remarkably close to Downtown Dallas, the Arts District, Deep Ellum, Baylor, Uptown, Lower Greenville and Baylor Hospital, putting dining, shopping, entertainment and major employment centers within minutes. A rare combination of space, character, park views and an unbeatable central Dallas location.
| 3 hours ago | Listing updated with changes from the MLS® | |
| 8 hours ago | Listing first seen on site |

© 2020 North Texas Real Estate Information Systems. All rights reserved. Information is deemed reliable but is not guaranteed accurate by the MLS or NTREIS. The information being provided is for the consumer's personal, non-commercial use, and may not be reproduced, redistributed, or used for any purpose other than to identify prospective properties consumers may be interested in purchasing.
Last checked: 2026-09-17 12:30 AM CDT
Did you know? You can invite friends and family to your search. They can join your search, rate and discuss listings with you.