
Save
Ask
Tour
Hide
$387,000
New Listing
2128 Gill Star DriveHaslet, TX 76052
For Sale|Single Family Residence|Active
4
Beds
3
Total Baths
3
Full Baths
2,011
SqFt
$192
/SqFt
2021
Built
Subdivision:
Northstar
County:
Tarrant
Call Now: 972 214 4800
Is this the listing for you? We can help make it yours.
972 214 4800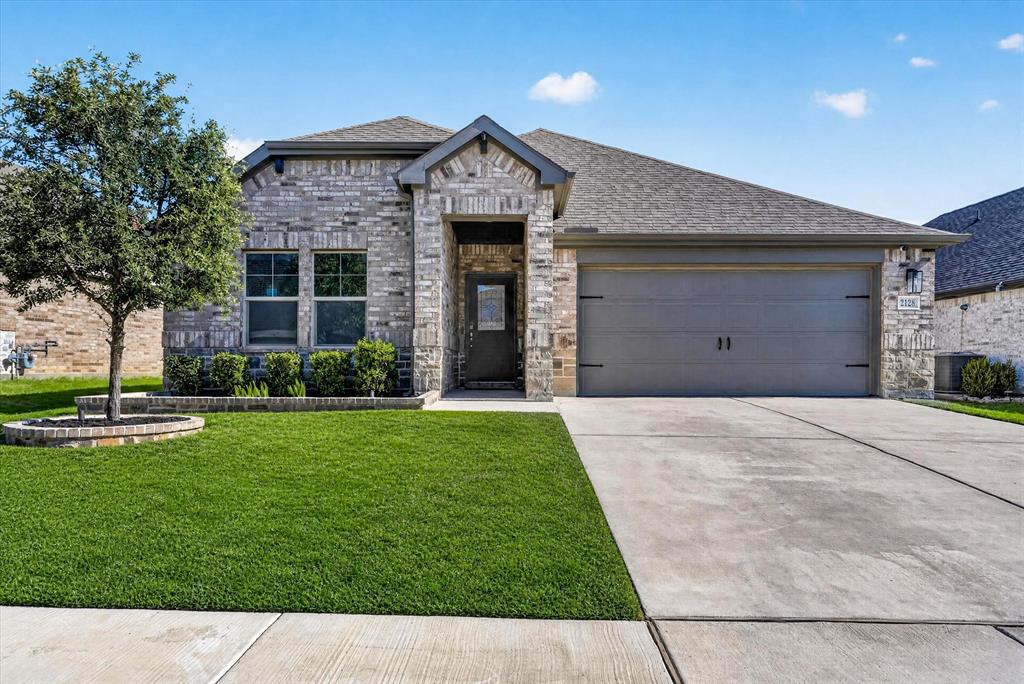
Save
Ask
Tour
Hide
Mortgage Calculator
Monthly Payment (Est.)
$1,766Calculator powered by Showcase IDX, a Constellation1 Company. Copyright ©2026 Information is deemed reliable but not guaranteed.
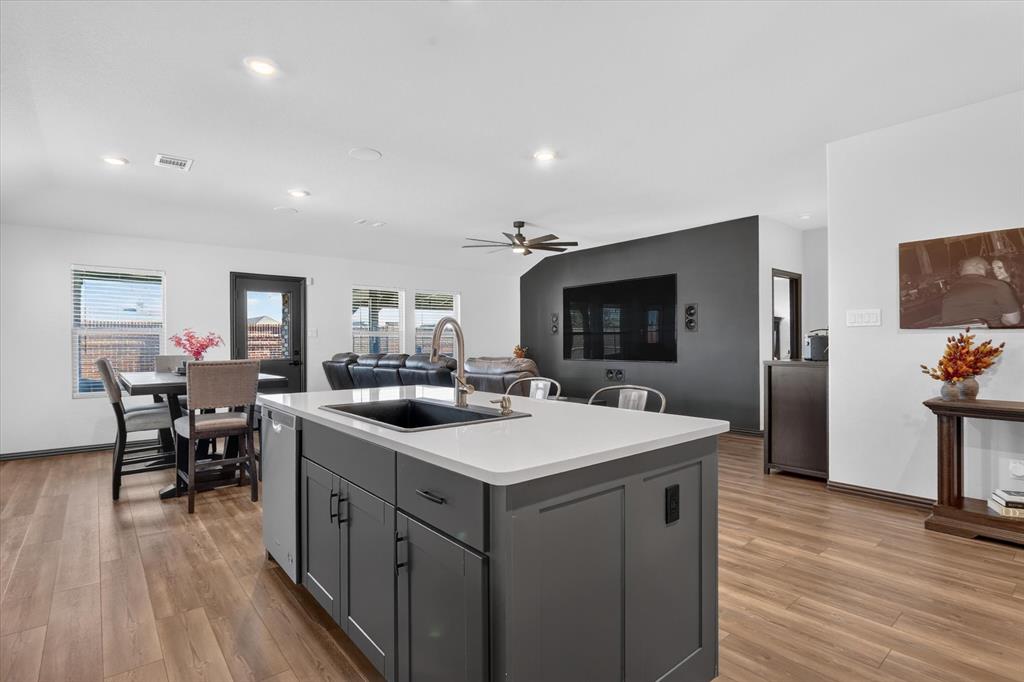
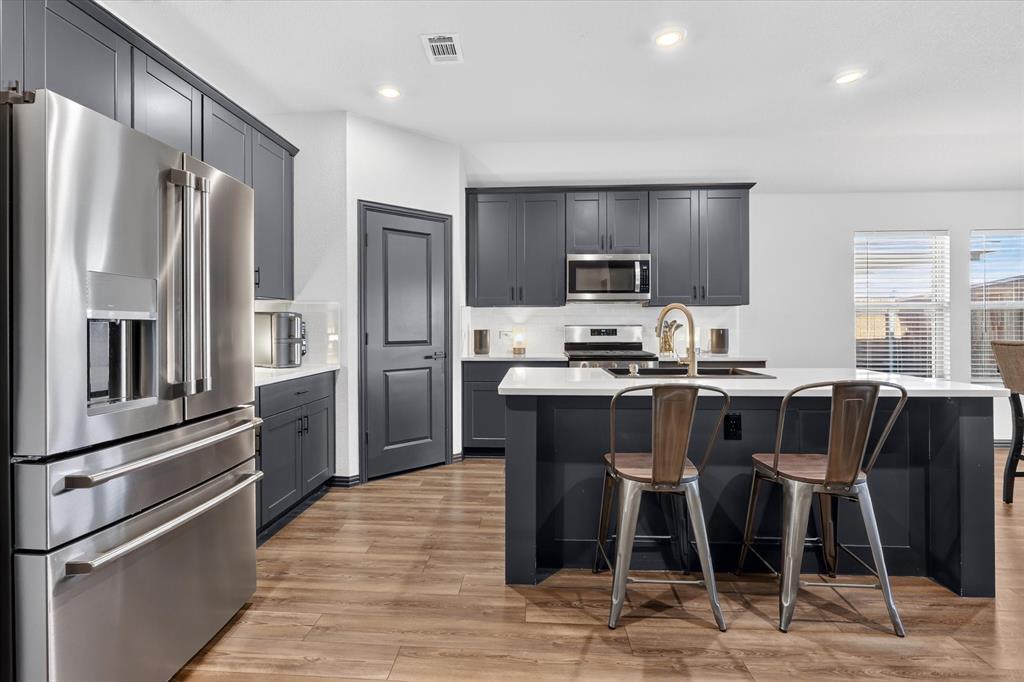
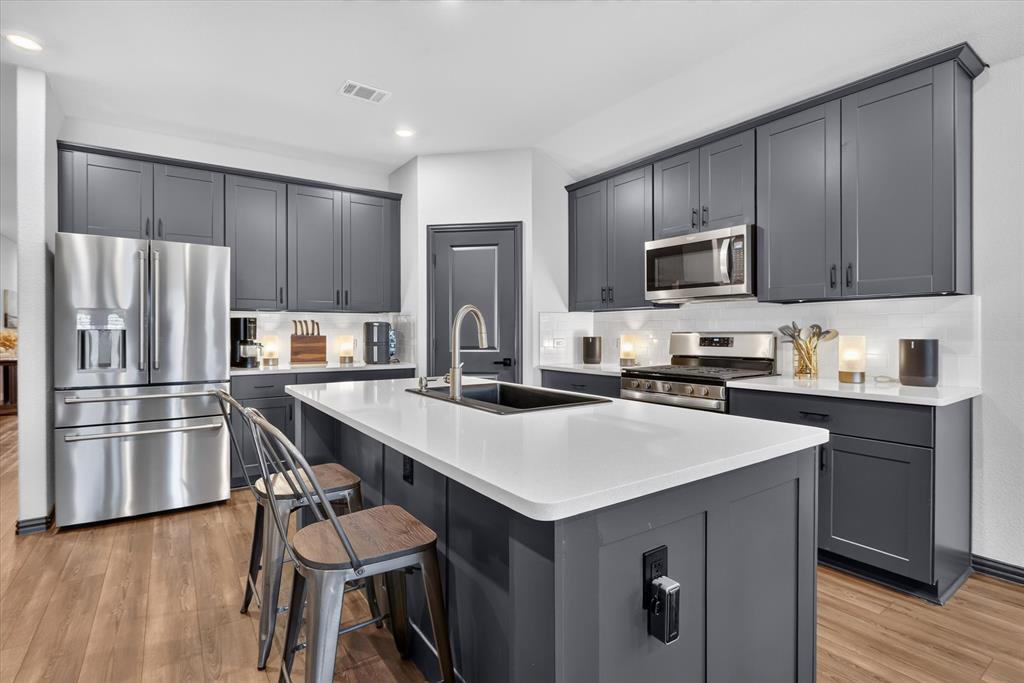
Welcome to this beautifully upgraded home in Haslet’s sought-after Northstar community! Built in 2021, this 4-bedroom, 3-bath home offers 2,011 sq ft of stylish, move-in-ready living. Enjoy an open-concept kitchen with a custom wood-paneled island, updated cabinetry, and a striking media wall with a 98” TV and Sonos surround sound. Two versatile flex rooms add endless possibilities. The climate-controlled garage impresses with epoxy floors, mini-split HVAC, upgraded lighting, and custom PACKOUT storage. Relax on the extended covered patio and enjoy designer touches throughout. Walking distance to the elementary school, zoned to Northwest ISD, and near the new Kroger Marketplace! Agent related to the owner.
Save
Ask
Tour
Hide
Listing Snapshot
Price
$387,000
Days On Site
0 Days
Bedrooms
4
Inside Area (SqFt)
2,011 sqft
Total Baths
3
Full Baths
3
Partial Baths
N/A
Lot Size
0.149 Acres
Year Built
2021
MLS® Number
21387042
Status
Active
Property Tax
$8,390
HOA/Condo/Coop Fees
$83.33 monthly
Sq Ft Source
N/A
Friends & Family
Recent Activity
| 5 hours ago | Listing updated with changes from the MLS® | |
| 5 hours ago | Listing first seen on site |
General Features
Acres
0.149
Attached Garage
Yes
Foundation
Slab
Garage
Yes
Garage Spaces
2
Levels
One
Parking
ConcreteDrivewayGarageGarage Door OpenerGarage Faces FrontKitchen LevelLightedSide By SideAttached
Property Sub Type
Single Family Residence
Security
Carbon Monoxide Detector(s)Fire AlarmPrewiredSecurity SystemSecurity System LeasedSmoke Detector(s)
Sewer
Public Sewer
Special Circumstances
Standard
Style
Traditional
Utilities
Cable AvailableElectricity Connected
Water Source
Public
Interior Features
Appliances
Built-In Gas RangeDishwasherDisposalElectric OvenElectric Water HeaterMicrowaveVented Exhaust Fan
Cooling
Ceiling Fan(s)Central AirElectricWall Unit(s)
Flooring
CarpetCeramic TileVinyl
Heating
Exhaust FanCentralElectric
Interior
Built-in FeaturesDouble VanityEat-in KitchenKitchen IslandOpen FloorplanOtherPantryWalk-In Closet(s)Wired for DataHigh Speed InternetSmart HomeWired for Sound
Laundry Features
Electric Dryer HookupWasher HookupOther
Window Features
Window Coverings
Bath-Full
Dimensions - 9 x 5Level - First
Bedroom
Dimensions - 12 x 11Level - FirstFeatures - Ceiling Fan(s)
Dining Room
Dimensions - 13 x 15Level - First
Kitchen
Dimensions - 19 x 15Level - FirstFeatures - Breakfast Bar, Eat-in Kitchen, Kitchen Island, Pantry
Laundry
Dimensions - 13 x 6Level - First
Living Room
Dimensions - 16 x 20Level - FirstFeatures - Ceiling Fan(s)
Master Bathroom
Dimensions - 10 x 10Level - First
Master Bedroom
Dimensions - 14 x 15Level - FirstFeatures - Ceiling Fan(s), Walk-In Closet(s)
Save
Ask
Tour
Hide
Exterior Features
Construction Details
Brick
Exterior
Rain GuttersLightingStorageOther
Fencing
Back YardFencedGatePerimeterWoodStone
Patio And Porch
CoveredPatioOther
Roof
Shingle
Windows/Doors
Window Coverings
Community Features
Association Fee
$250.0
Association Fee Frequency
Quarterly
Community Features
PoolPlayground
School District
Northwest ISD
Financing Terms Available
CashConventionalFHAVA Loan
Schools
School District
Northwest ISD
Elementary School
Molly Livengood Carter
Middle School
Wilson
High School
Northwest
Listing courtesy of Janet Calltharp of HomeSmart letsdorealtytogether@gmail.com

© 2020 North Texas Real Estate Information Systems. All rights reserved. Information is deemed reliable but is not guaranteed accurate by the MLS or NTREIS. The information being provided is for the consumer's personal, non-commercial use, and may not be reproduced, redistributed, or used for any purpose other than to identify prospective properties consumers may be interested in purchasing.
Last checked: 2026-09-16 11:24 PM CDT
© 2020 North Texas Real Estate Information Systems. All rights reserved. Information is deemed reliable but is not guaranteed accurate by the MLS or NTREIS. The information being provided is for the consumer's personal, non-commercial use, and may not be reproduced, redistributed, or used for any purpose other than to identify prospective properties consumers may be interested in purchasing.
Last checked: 2026-09-16 11:24 PM CDT
Neighborhood & Commute
Source: Walkscore
Disclosure: Community information and market data powered by Constellation Data Labs. Information is deemed reliable but not guaranteed.
Save
Ask
Tour
Hide